Skip main navigation
Closed
  • $205,000

    595 Exchange Ave, Calumet City, IL 60409

    4beds
    1,350sqft
    Single Family Residence
    Built in 1975
    5,080 Square Feet Lot
    $241,100 Zestimate®
    $152/sqft
    $2,679 Estimated rent

    Home value

    $241,100

    $227,000 - $256,000

    $2,679/mo

    Zestimate® history
    Loading
    Loading...

    Owner options

    List your home for rent

    $2,679/mo

    Rent Zestimate®

    Find your next renter with Zillow Rental Manager. Plus, with online applications, you can quickly screen prospective tenants – for free.

    Learn more

    $2,679/mo

    Rent Zestimate®

    Refinance and save

    $1,526/mo

    Est. payment

    Refinancing to a lower rate could help reduce your monthly payments and save thousands over the life of the loan.

    See today's rates

    $1,526/mo

    Est. payment

    Explore your selling options

    Work with a Zillow partner agent

    Leverage their expertise and Zillow's premium Showcase listings to get your home seen by more buyers.

    Get started

    List with your own agent

    Get your home in front of millions of buyers by listing it on Zillow.

    Learn how to do it

    Sell it yourself

    Take full control of how buyers see your home on Zillow by listing For Sale by Owner (FSBO).

    List your home

    What's special

    Newer roofBeautiful backyardSpacious areaBar stoolsNewer glass block windowsFront porchIsland area
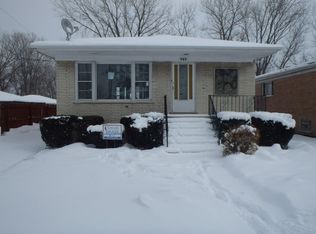
    IMMACULATE and VERY WELL-maintained home is truly ready for you to move on in this summer! This 4-Bedroom, 1.75 Bathroom home is a must see. Home has been beautifully taken care of. As you make your way into the home, you will notice a nicely landscaped yard and front porch. Upon entry, stunning refinished ORIGINAL hardwood flooring will greet you in the Living Room. Spacious area for your entertaining needs. Three main-floor Bedrooms also have original hardwood flooring. Kitchen features an island area that could be perfect for a breakfast bar with bar stools. Eat-In Kitchen is bright and spacious. Are you looking for new appliances? BRAND NEW Frigidaire cooktop, Frigidaire Gallery Range with Convection Oven AND Air Fryer, and Maytag Refrigerator! As you make your way to the Basement, you will be greeted with a partially finished area that is ready for your ideas. Freshly painted floor (looks stunning), bar area, and an additional Bedroom or Bonus Room for your needs. 2-car Garage and beautiful backyard are waiting for you. Village Inspection is completed and Passed! Newer Sump Pump (2019). Newer Roof (2017), Newer Glass Block Windows (2017), Tuckpointing (2015), and MORE! This is THE home you do not want to miss out on! Some photos are Virtually Staged.

    Zillow last checked:

    Listing updated:

    Listing courtesy of:

    Joanne Dal Santo, ABR,SRS 219-864-8440,

    Weichert, Realtors- Shoreline

    Bought with:

    Erica Garcia

    Realty Executives Premier Illinois

    Source: MRED as distributed by MLS GRID,MLS#: 11804860MLS Logo

    Facts & features

    Interior

    Bedrooms & bathrooms
    • Bedrooms: 4
    • Bathrooms: 2
    • Full bathrooms: 2
    Primary bedroom
    • Features: Flooring (Hardwood), Window Treatments (Blinds)
    • Level: Main
    • Area: 154 Square Feet
    • Dimensions: 14X11
    Bedroom 2
    • Features: Flooring (Hardwood), Window Treatments (Blinds)
    • Level: Main
    • Area: 144 Square Feet
    • Dimensions: 12X12
    Bedroom 3
    • Features: Flooring (Hardwood), Window Treatments (Blinds)
    • Level: Main
    • Area: 117 Square Feet
    • Dimensions: 13X9
    Bedroom 4
    • Features: Flooring (Other)
    • Level: Basement
    • Area: 154 Square Feet
    • Dimensions: 14X11
    Family room
    • Features: Flooring (Other)
    • Level: Basement
    • Area: 276 Square Feet
    • Dimensions: 23X12
    Kitchen
    • Features: Kitchen (Eating Area-Breakfast Bar, Eating Area-Table Space), Flooring (Vinyl), Window Treatments (Shades)
    • Level: Main
    • Area: 440 Square Feet
    • Dimensions: 22X20
    Living room
    • Features: Flooring (Hardwood), Window Treatments (Shades)
    • Level: Main
    • Area: 266 Square Feet
    • Dimensions: 19X14
    Heating
    • Natural Gas
    Cooling
    • Central Air
    Appliances
    • Included: Refrigerator, Stainless Steel Appliance(s), Cooktop, Oven, Humidifier, Gas Water Heater
    Features
    • 1st Floor Bedroom, 1st Floor Full Bath
    • Flooring: Hardwood
    • Windows: Drapes
    • Basement: Partially Finished,Full
    Interior area
    • Total structure area: 1,350
    • Total interior livable area: 1,350 sqft

    Property

    Parking
    • Total spaces: 6
    • Parking features: Concrete, On Site, Garage Owned, Detached, Unassigned, Driveway, Owned, Garage
    • Garage spaces: 2
    • Has uncovered spaces: Yes
    Accessibility
    • Accessibility features: No Disability Access
    Features
    • Stories: 1
    Lot
    • Size: 5,080 sqft
    Details
    • Parcel number: 30073220130000
    • Special conditions: None
    • Other equipment: Sump Pump

    Construction

    Type & style
    • Home type: SingleFamily
    • Architectural style: Bungalow
    • Property subtype: Single Family Residence
    Materials
    • Brick
    Condition
    • New construction: No
    • Year built: 1975

    Utilities & green energy

    • Sewer: Public Sewer
    • Water: Public

    Community & neighborhood

    Security
    • Security features: Carbon Monoxide Detector(s)
    Location
    • Region: Calumet City

    HOA & financial

    HOA
    • Services included: None

    Other

    Other facts
    • Listing terms: Conventional
    • Ownership: Fee Simple

    Price history

    DateEventPrice
    8/17/2023Sold$205,000+0%$152/sqft
    Source: MRED as distributed by MLS GRID #11804860 Report a problem
    7/12/2023Pending sale$204,900$152/sqft
    Source: Weichert Pro #11804860 Report a problem
    7/12/2023Contingent$204,900$152/sqft
    Source: MRED as distributed by MLS GRID #11804860 Report a problem
    6/10/2023Listed for sale$204,900$152/sqft
    Source: MRED as distributed by MLS GRID #11804860 Report a problem

    Public tax history

    YearProperty taxesTax assessment
    2024-- $16,000
    2023$10,309 +8.9%$16,000 +36.2%
    2022$9,466 +4%$11,744
    2021$9,106 +6.7%$11,744
    2020$8,537 +0.6%$11,744 +5.7%
    2019$8,490 +2.1%$11,111
    2018$8,315 +2494.3%$11,111
    2017$321 -81.5%$11,111 +7.5%
    2016$1,728 -3.1%$10,332
    2015$1,783 -6.2%$10,332
    2014$1,902 +19.6%$10,332 -14%
    2013$1,591 +12%$12,016
    2012$1,421 -10.2%$12,016
    2011$1,583 +29.8%$12,016 -19.3%
    2010$1,220 +7.2%$14,898
    2009$1,137 +2.4%$14,898 -5%
    2008$1,111 -13.8%$15,683 +9.7%
    2007$1,288 +1.5%$14,296
    2006$1,270 -1.6%$14,296
    2005$1,290 -6.2%$14,296 +14.4%
    2004$1,375 -9.1%$12,499
    2003$1,513 +7.8%$12,499
    2002$1,403 -6.7%$12,499 +14.3%
    2001$1,504 -27.2%$10,936
    2000$2,066 +10.7%$10,936
    1999$1,866 $10,936

    Find assessor info on the county website

    Neighborhood: 60409

    Nearby schools

    GreatSchools rating
    Schools provided by the listing agent
    • District: 155

    Source: MRED as distributed by MLS GRID. This data may not be complete. We recommend contacting the local school district to confirm school assignments for this home.

    Get a cash offer in 3 minutes
    Find out how much your home could sell for in as little as 3 minutes with a no-obligation cash offer.
    Estimated market value
    $241,100
    Get a cash offer in 3 minutes
    Find out how much your home could sell for in as little as 3 minutes with a no-obligation cash offer.
    Estimated market value
    $241,100