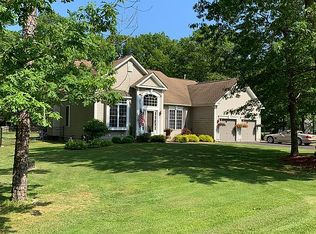
Welcome to 595 Forsythia Drive located in the desirable Weymouth Woods development in Franklin Township. This stunning house is a true masterpiece and it boasts a timeless design that blends classic and modern elements. As you approach you're greeted by meticulous landscaping and a charming front facade. The exterior features a custom stone front with large windows that flood the interior with beautiful sunlight. Stepping inside, the open floor plan seamlessly connects the living room, dining area, kitchen and an extraordinary addition with an abundance of natural light that opens up to a spectacular covered porch that is extremely large in size. The kitchen is a chefs dream with 42 inch cabinets, top of the line appliances, quartz counter tops and a huge center island for seating of six. Adjacent to the kitchen is a cozy family room with a wood burning fireplace. Rounding out the main floor is a half bath and laundry room. The primary bedroom is the anchor of the second floor with cathedral ceilings, walk in closet and spa like bath. Completing the second level are three other ample size bedrooms and another full bath. If you still need additional space the finished basement is the perfect answer and there is also plenty of space for storage. Other outstanding features include an amazing back yard, extensive hardscape, lush landscape, a charming doll house and a shed. This stunning house is a work of art and it's awaiting its next owner to call it home!
Sold for $513,000
Street View
$513,000
595 Forsythia Dr, Vineland, NJ 08360
4beds
2,822sqft
Single Family Residence
Built in 2004
0.92 Acres Lot
$576,500 Zestimate®
$182/sqft
$3,770 Estimated rent
Home value
$576,500
$548,000 - $605,000
$3,770/mo
Zestimate® history
Owner options
List your home for rent
$3,770/mo
Rent Zestimate®
Find your next renter with Zillow Rental Manager. Plus, with online applications, you can quickly screen prospective tenants – for free.
$3,770/mo
Rent Zestimate®
Refinance and save
$3,718/mo
Est. payment
Refinancing to a lower rate could help reduce your monthly payments and save thousands over the life of the loan.
$3,718/mo
Est. payment
Explore your selling options
Work with a Zillow partner agent
Leverage their expertise and Zillow's premium Showcase listings to get your home seen by more buyers.
Get startedList with your own agent
Get your home in front of millions of buyers by listing it on Zillow.
Learn how to do itSell it yourself
Take full control of how buyers see your home on Zillow by listing For Sale by Owner (FSBO).
List your homeWhat's special
Meticulous landscapingCharming doll houseCozy family roomLarge windowsNatural lightQuartz counter topsHuge center island
Zillow last checked:
Listing updated:
Listed by:
Brian Collini 856-692-9933,
Collini Real Estate LLC
Bought with:
Justin M. Selby, 1867481
Collini Real Estate LLC
Source: Bright MLS,MLS#: NJGL2035302
Facts & features
Interior
Bedrooms & bathrooms
- Bedrooms: 4
- Bathrooms: 4
- Full bathrooms: 3
- 1/2 bathrooms: 1
- Main level bathrooms: 1
Basement
- Area: 0
Heating
- Forced Air, Zoned, Natural Gas, Electric
Cooling
- Ceiling Fan(s), Central Air, Ductless, Electric
Appliances
- Included: Gas Water Heater
Features
- Basement: Full,Finished
- Number of fireplaces: 1
- Fireplace features: Wood Burning
Interior area
- Total structure area: 2,822
- Total interior livable area: 2,822 sqft
- Finished area above ground: 2,822
- Finished area below ground: 0
Property
Parking
- Total spaces: 2
- Parking features: Garage Faces Front, Garage Door Opener, Attached
- Attached garage spaces: 2
Accessibility
- Accessibility features: None
Features
- Levels: Two
- Stories: 2
- Has private pool: Yes
- Pool features: Above Ground, Private
Lot
- Size: 0.92 Acres
Details
- Additional structures: Above Grade, Below Grade
- Parcel number: 0507001 0100003
- Zoning: RA
- Special conditions: Standard
Construction
Type & style
- Home type: SingleFamily
- Architectural style: Traditional
- Property subtype: Single Family Residence
Materials
- Frame, Stone, Vinyl Siding
- Foundation: Block
Condition
- New construction: No
- Year built: 2004
Utilities & green energy
- Sewer: On Site Septic
- Water: Public
Community & HOA
Community
- Subdivision: Weymouth Woods
HOA
- Has HOA: No
Location
- Region: Vineland
- Municipality: FRANKLIN TWP
Financial & listing details
- Price per square foot: $182/sqft
- Tax assessed value: $290,800
- Annual tax amount: $10,674
- Date on market: 10/18/2023
- Listing agreement: Exclusive Right To Sell
- Ownership: Fee Simple
Price history
| Date | Event | Price |
|---|---|---|
| 5/17/2024 | Sold | $513,000-6.7%$182/sqft |
Source:  Bright MLS #NJGL2035302 Report a problem Bright MLS #NJGL2035302 Report a problem | ||
| 3/28/2024 | Pending sale | $549,900$195/sqft |
Source: Bright MLS #NJGL2035302 Report a problem | ||
| 10/18/2023 | Listed for sale | $549,900+168.2%$195/sqft |
Source: Bright MLS #NJGL2035302 Report a problem | ||
| 1/3/2014 | Listing removed | $205,000$73/sqft |
Source: RE/MAX Connection #6319731 Report a problem | ||
| 12/24/2013 | Listed for sale | $205,000-14.5%$73/sqft |
Source: RE/MAX Connection Realtors Report a problem | ||
| 4/14/2004 | Sold | $239,791$85/sqft |
Source: Public Record Report a problem | ||
Public tax history
| Year | Property taxes | Tax assessment |
|---|---|---|
| 2025 | $11,036 +3.9% | $302,200 +3.9% |
| 2024 | $10,620 -3.1% | $290,800 |
| 2023 | $10,963 +2.7% | $290,800 |
| 2022 | $10,675 +1.4% | $290,800 +15.2% |
| 2021 | $10,524 +18% | $252,500 |
| 2020 | $8,916 +1.3% | $252,500 |
| 2019 | $8,802 | $252,500 |
| 2018 | $8,802 +2.6% | $252,500 |
| 2017 | $8,580 +4.1% | $252,500 |
| 2016 | $8,244 +3.9% | $252,500 |
| 2015 | $7,936 +6.1% | $252,500 |
| 2014 | $7,479 -4.2% | $252,500 |
| 2013 | $7,806 +0.3% | $252,500 +41% |
| 2012 | $7,783 +2.1% | $179,100 |
| 2011 | $7,621 +2.9% | $179,100 |
| 2010 | $7,405 +1.3% | $179,100 |
| 2009 | $7,308 | $179,100 |
| 2008 | -- | $179,100 |
| 2007 | -- | $179,100 |
| 2006 | -- | $179,100 +7.6% |
| 2005 | -- | $166,500 |
Find assessor info on the county website
Neighborhood: 08360
Nearby homes
- $583,100-- bd-- ba2.5k sqft713 Forsythia Dr, Vineland, NJ 08360Off Market
- $513,1003 bd4 ba2.3k sqft733 Forsythia Dr, Vineland, NJ 08360Off Market
- $--0.54 Acres713 Forsythia Dr, Vineland, NJ 08360Off Market
- $--0.55 Acres733 Forsythia Dr, Vineland, NJ 08360Off Market
- $487,400-- bd-- ba2.1k sqft581 Forsythia Dr, Vineland, NJ 08360Off Market
- $480,900-- bd-- ba2k sqft611 Forsythia Dr, Vineland, NJ 08360Off Market
- $520,4004 bd2 ba200 sqft592 Forsythia Dr, Vineland, NJ 08360Off Market
- $471,8003 bd2 ba2.2k sqft606 Forsythia Dr, Vineland, NJ 08360Off Market
Nearby schools
GreatSchools rating
- 6/10Main Road SchoolGrades: 3-4Distance: 1.2 mi
- 5/10Delsea Regional Middle SchoolGrades: 7-8Distance: 5.7 mi
- 4/10Delsea Regional High SchoolGrades: 9-12Distance: 5.8 mi
Schools provided by the listing agent
- District: Delsea Regional High School
Source: Bright MLS. This data may not be complete. We recommend contacting the local school district to confirm school assignments for this home.
Get a cash offer in 3 minutes
Find out how much your home could sell for in as little as 3 minutes with a no-obligation cash offer.
Estimated market value
$576,500
Get a cash offer in 3 minutes
Find out how much your home could sell for in as little as 3 minutes with a no-obligation cash offer.
Estimated market value
$576,500
- New Jersey
- Gloucester County
- Vineland
- 08360
- 595 Forsythia Dr
Nearby cities
Nearby zip codes
Other Vineland Topics
