Skip main navigation
Off market
  • $534,900

    595 Fountain Dale Dr, Rocky Face, GA 30740

    4beds
    3,283sqft
    Single Family Residence
    Built in 2003
    2.11 Acres Lot
    $534,900 Zestimate®
    $163/sqft
    $2,797 Estimated rent

    Home value

    $534,900

    $471,000 - $604,000

    $2,797/mo

    Zestimate® history
    Loading
    Loading...

    Owner options

    List your home for rent

    $2,797/mo

    Rent Zestimate®

    Find your next renter with Zillow Rental Manager. Plus, with online applications, you can quickly screen prospective tenants – for free.

    Learn more

    $2,797/mo

    Rent Zestimate®

    Refinance and save

    $3,223/mo

    Est. payment

    Refinancing to a lower rate could help reduce your monthly payments and save thousands over the life of the loan.

    See today's rates

    $3,223/mo

    Est. payment

    Explore your selling options

    Work with a Zillow partner agent

    Leverage their expertise and Zillow's premium Showcase listings to get your home seen by more buyers.

    Get started

    List with your own agent

    Get your home in front of millions of buyers by listing it on Zillow.

    Learn how to do it

    Sell it yourself

    Take full control of how buyers see your home on Zillow by listing For Sale by Owner (FSBO).

    List your home

    What's special

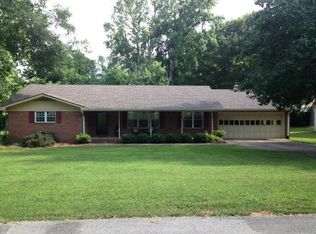
    The almost two acre lot, with apple and peach trees situated in a cul-de-sac offers tons of privacy for this beautiful all brick, custom built home! Convenient to shopping and minutes from I-75. The front porch offers a captivating mountain view. 4 bedroom, 3 1/2 bath, great space for entertaining with tons of natural lighting. Custom shutters & hardwood floors throughout. A two story foyer welcomes you home. Separate, formal sitting room and large dining room as well as an open family room that makes for the perfect gathering place, surround sound and fireplace with gas logs. This home has your dream kitchen with stainless gas appliances, double ovens, granite countertops, and an oversized island with storage. This home offers a large Eat in kitchen as well as breakfast bar seating. You'll love the walk in pantry, abundance of cabinets, and tile floors. The large laundry room with built in cabinets provide abundant storage. This home also has a large laundry /utility sink. You'll love the double doors leading to your beautiful Master Suite with a fireplace that has gas logs and a separate Sitting Room leading to oversized deck. Extra- large, master spa like bath, with built in vanity, separate privacy room, His and her closets Powder room on main Upstairs 1st Bedroom with walk in large closet and private bath 2nd & 3rd bedrooms share jack n jill bath Office with access to large walk in attic Lots of storage space Lg Bonus Room with attic storage - great in home theater or game room Alcove space - second home office space, play area, art room or small playroom Large deck with pool, perfect for those long summer days. Surround sound system on pool deck Tons of upgrades-lots of storage Parking - Double garage & parking pad Cul-de-sac parking for overflow when entertaining Gazebo perfect for rocking & enjoying watermelon and pumpkin carving Outdoor storage building Fenced in area Home overview - Security system Double lot in cul-de-sac Five minutes from I 75 Large bedrooms HVAC IS ONLY 2 years old and has transferable, remaining warranty Build in 2003 - Maintained to perfection!!

    This property is off market, which means it's not currently listed for sale or rent on Zillow. This may be different from what's available on other websites or public sources.
    Zillow last checked:

    Listing updated:

    Listed by:

    Linda Carter 423-505-7969,

    Keller Williams Realty

    Bought with:

    Linda Carter, 334004

    Keller Williams Realty

    Source: Greater Chattanooga Realtors,MLS#: 1301582

    Facts & features

    Interior

    Bedrooms & bathrooms
    • Bedrooms: 4
    • Bathrooms: 4
    • Full bathrooms: 3
    • 1/2 bathrooms: 1
    Heating
    • Central
    Cooling
    • Central Air
    Appliances
    • Included: Dishwasher, Free-Standing Electric Range, Microwave
    Features
    • Double Vanity, Eat-in Kitchen, Open Floorplan, Primary Downstairs, Walk-In Closet(s), Tub/shower Combo, Separate Dining Room, Whirlpool Tub, Connected Shared Bathroom
    • Basement: Crawl Space
    • Number of fireplaces: 2
    Interior area
    • Total structure area: 3,283
    • Total interior livable area: 3,283 sqft

    Property

    Parking
    • Total spaces: 2
    • Parking features: Garage
    • Garage spaces: 2
    Features
    • Levels: Two
    • Patio & porch: Covered, Deck, Patio, Porch, Porch - Covered
    • Pool features: Above Ground
    • Fencing: Fenced
    Lot
    • Size: 2.11 Acres
    Details
    • Additional structures: Outbuilding
    • Parcel number: 1215501070

    Construction

    Type & style
    • Home type: SingleFamily
    • Property subtype: Single Family Residence
    Materials
    • Brick
    • Foundation: Block
    • Roof: Shingle
    Condition
    • New construction: No
    • Year built: 2003

    Utilities & green energy

    • Sewer: Septic Tank
    • Water: Public
    • Utilities for property: Cable Available, Electricity Available

    Community & HOA

    Community
    • Subdivision: Greenvalley
    HOA
    • Has HOA: No
    Location
    • Region: Rocky Face

    Financial & listing details

    • Price per square foot: $163/sqft
    • Annual tax amount: $3,977
    • Date on market: 6/14/2019
    • Listing terms: Cash,Conventional,FHA,USDA Loan,VA Loan,Relocation Property

    Price history

    DateEventPrice
    11/4/2019Sold$360,000$110/sqft
    Source: Greater Chattanooga Realtors #1301582 Report a problem

    Public tax history

    Tax history is unavailable.

    Neighborhood: 30740

    Nearby schools

    GreatSchools rating
    Schools provided by the listing agent
    • Elementary: West Side Elementary
    • Middle: Westside Middle
    • High: Northwest Whitfield High

    Source: Greater Chattanooga Realtors. This data may not be complete. We recommend contacting the local school district to confirm school assignments for this home.

    Get a cash offer in 3 minutes
    Find out how much your home could sell for in as little as 3 minutes with a no-obligation cash offer.
    Estimated market value
    $534,900
    Get a cash offer in 3 minutes
    Find out how much your home could sell for in as little as 3 minutes with a no-obligation cash offer.
    Estimated market value
    $534,900