Skip main navigation
Sold for $475,000
Street View
  • $475,000

    595 Goose Pond Rd, Lake Ariel, PA 18436

    3beds
    1,598sqft
    Residential, Single Family Residence
    Built in 1995
    14.38 Acres Lot
    $475,100 Zestimate®
    $297/sqft
    $2,840 Estimated rent

    Home value

    $475,100

    $423,000 - $532,000

    $2,840/mo

    Zestimate® history
    Loading
    Loading...

    Owner options

    List your home for rent

    $2,840/mo

    Rent Zestimate®

    Find your next renter with Zillow Rental Manager. Plus, with online applications, you can quickly screen prospective tenants – for free.

    Learn more

    $2,840/mo

    Rent Zestimate®

    Refinance and save

    $3,093/mo

    Est. payment

    Refinancing to a lower rate could help reduce your monthly payments and save thousands over the life of the loan.

    See today's rates

    $3,093/mo

    Est. payment

    Explore your selling options

    Work with a Zillow partner agent

    Leverage their expertise and Zillow's premium Showcase listings to get your home seen by more buyers.

    Get started

    List with your own agent

    Get your home in front of millions of buyers by listing it on Zillow.

    Learn how to do it

    Sell it yourself

    Take full control of how buyers see your home on Zillow by listing For Sale by Owner (FSBO).

    List your home

    What's special

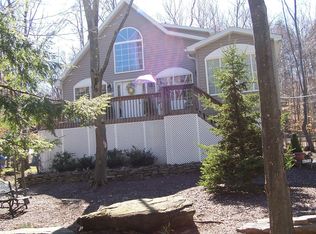
    Beautiful home set on 14 acres with trails and a private pond! This unique property would be ideal for a homestead with opportunities to hunt, or just a peaceful spot to call home. As you approach, you are greeted with beautiful water views to your right and a long private driveway to your left. The front yard is full of flowering fruit bushes, and the backyard offers a large fenced garden and chicken coop (with a resident duck and three chickens to show you the ropes of the land!). There is ample storage in the detached pole barn and lots of fun to be had on the multiple trails that go through the property. Whether you are looking to hike, ride a UTV/ATV, hunt, or camp, this property has endless possibilities to enjoy! Inside of the home, you will find three bedrooms, two full bathrooms, and laundry on the main floor. The primary bedroom has a large walk-in closet and great views of the pond below. The open kitchen/dining area flows perfectly together, offering a great spot to entertain and enjoy the ample natural light. The lower level is currently being used as a hair salon in addition to a workshop and storage. This versatile space can be used as an in-home business or could be turned into a great living space! The main area features a large room with a 1/2 bath. There are two storage rooms and a large workshop area great for woodworking and more! Much thought has gone into the design of this home, with long term maintenance and ease in mind at every corner! This is a true paradise waiting for you whether you are an avid outdoorsman or love to relax in the sun and enjoy the water views, this could be the perfect spot for you to call home!

    Zillow last checked:

    Listing updated:

    Listed by:

    NON MEMBER,

    NON MEMBER

    Bought with:

    Laura Chiappini, AB069020

    LUXE Homes Real Estate LLC

    Source: GSBR as distributed by MLS GRID,MLS#: SC263534MLS Logo

    Facts & features

    Interior

    Bedrooms & bathrooms
    • Bedrooms: 3
    • Bathrooms: 3
    • Full bathrooms: 2
    • 1/2 bathrooms: 1
    Rooms
    • Room types: Bathroom 2, Master Bedroom, Master Bathroom, Other Room, Living Room, Laundry, Kitchen, Family Room, Dining Room, Bonus Room, Bedroom 3, Bedroom 2, Bathroom 3
    Primary bedroom
    • Area: 156 Square Feet
    • Dimensions: 13 x 12
    Bedroom 2
    • Area: 156 Square Feet
    • Dimensions: 12 x 13
    Bedroom 3
    • Area: 144 Square Feet
    • Dimensions: 12 x 12
    Primary bathroom
    • Area: 163.4 Square Feet
    • Dimensions: 8.6 x 19
    Bathroom 2
    • Area: 45.58 Square Feet
    • Dimensions: 5.3 x 8.6
    Bathroom 3
    • Area: 46.8 Square Feet
    • Dimensions: 7.8 x 6
    Bonus room
    • Area: 440 Square Feet
    • Dimensions: 20 x 22
    Dining room
    • Area: 144 Square Feet
    • Dimensions: 12 x 12
    Family room
    • Area: 352 Square Feet
    • Dimensions: 22 x 16
    Kitchen
    • Area: 168 Square Feet
    • Dimensions: 14 x 12
    Laundry
    • Area: 57.6 Square Feet
    • Dimensions: 9.6 x 6
    Living room
    • Area: 240 Square Feet
    • Dimensions: 20 x 12
    Other
    • Area: 120 Square Feet
    • Dimensions: 8 x 15
    Heating
    • Baseboard, Wood, Electric, Propane
    Cooling
    • Ceiling Fan(s)
    Appliances
    • Included: Dishwasher, Washer/Dryer, Oven, Gas Cooktop
    Features
    • Ceiling Fan(s), Storage, Walk-In Closet(s)
    • Flooring: Concrete, Wood, Vinyl, Laminate
    • Basement: Block,Walk-Out Access
    • Attic: Crawl Opening
    Interior area
    • Total structure area: 1,598
    • Total interior livable area: 1,598 sqft
    • Finished area above ground: 1,161
    • Finished area below ground: 437

    Property

    Parking
    • Total spaces: 2
    • Parking features: Driveway
    • Garage spaces: 2
    • Has uncovered spaces: Yes
    Features
    • Stories: 1
    • Exterior features: Fire Pit, Storage
    • Has view: Yes
    Lot
    • Size: 14.38 Acres
    • Dimensions: 531 x 1297 x 700 x 257 x 353 x 519
    • Features: Not In Development, Views
    Details
    • Parcel number: 22003130100
    • Zoning: R1

    Construction

    Type & style
    • Home type: SingleFamily
    • Architectural style: Ranch
    • Property subtype: Residential, Single Family Residence
    Materials
    • Concrete, Stone, Vinyl Siding
    • Foundation: Block
    • Roof: Asphalt
    Condition
    • New construction: No
    • Year built: 1995

    Utilities & green energy

    • Electric: 200+ Amp Service
    • Sewer: Septic Tank
    • Water: Well
    • Utilities for property: Electricity Connected, Water Connected, Sewer Connected, Propane

    Community & HOA

    Location
    • Region: Lake Ariel

    Financial & listing details

    • Price per square foot: $297/sqft
    • Tax assessed value: $276,300
    • Annual tax amount: $6,312
    • Date on market: 7/20/2026
    • Cumulative days on market: 13 days
    • Listing terms: Conventional
    • Electric utility on property: Yes
    • Road surface type: Asphalt

    Price history

    DateEventPrice
    7/20/2026Sold$475,000-8.5%$297/sqft
    Source: GSBR as distributed by MLS GRID #SC263534 Report a problem
    5/21/2026Pending sale$519,000$325/sqft
    Source: PWAR as distributed by MLS GRID #PW261315 Report a problem
    5/8/2026Listed for sale$519,000+120.9%$325/sqft
    Source: PWAR as distributed by MLS GRID #PW261315 Report a problem
    1/16/2013Sold$235,000$147/sqft
    Source: Public Record Report a problem

    Public tax history

    YearProperty taxesTax assessment
    2025$4,380 +3.6%$276,300
    2024$4,226 $276,300
    2023$4,226 -0.5%$276,300 +52.5%
    2022$4,246 +2.6%$181,200
    2021$4,140 $181,200
    2020$4,140 +5.8%$181,200
    2019$3,912 +19.8%$181,200 +17.7%
    2018$3,267 +401.5%$154,000
    2017$651 -74.1%$154,000
    2016$2,512 $154,000
    2014$2,512 $154,000
    2013-- $154,000
    2012-- $154,000
    2011-- $154,000
    2010-- $154,000
    2007-- $154,000
    Find assessor info on the county website

    Neighborhood: 18436

    Nearby schools

    GreatSchools rating
    Get pre-qualified for a loan
    At Zillow Home Loans, we can pre-qualify you in as little as 5 minutes with no impact to your credit score.

    An equal housing lender. NMLS #10287.

    Sell for more on Zillow
    Get a Zillow Showcase℠ listing at no additional cost and you could sell for .
    $475,100
    2% more
    +$9,502
    With Zillow Showcase(estimated)
    $484,602