Skip main navigation
Sold for $224,900
  • $224,900

    595 Guilford St, Lebanon, PA 17046

    4beds
    1,869sqft
    Single Family Residence
    Built in 1900
    2,178 Square Feet Lot
    $235,900 Zestimate®
    $120/sqft
    $1,726 Estimated rent

    Home value

    $235,900

    $205,000 - $269,000

    $1,726/mo

    Zestimate® history
    Loading
    Loading...

    Owner options

    List your home for rent

    $1,726/mo

    Rent Zestimate®

    Find your next renter with Zillow Rental Manager. Plus, with online applications, you can quickly screen prospective tenants – for free.

    Learn more

    $1,726/mo

    Rent Zestimate®

    Refinance and save

    $1,536/mo

    Est. payment

    Refinancing to a lower rate could help reduce your monthly payments and save thousands over the life of the loan.

    See today's rates

    $1,536/mo

    Est. payment

    Explore your selling options

    Work with a Zillow partner agent

    Leverage their expertise and Zillow's premium Showcase listings to get your home seen by more buyers.

    Get started

    List with your own agent

    Get your home in front of millions of buyers by listing it on Zillow.

    Learn how to do it

    Sell it yourself

    Take full control of how buyers see your home on Zillow by listing For Sale by Owner (FSBO).

    List your home

    What's special

    Contemporary fixturesVinyl fenceBeautifully maintained balconyPrivate backyardSleek new vanityGleaming quartz countertopsUpgraded half bath
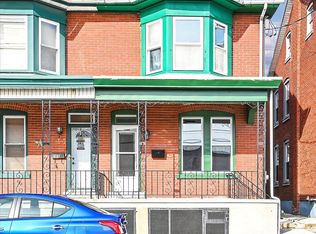
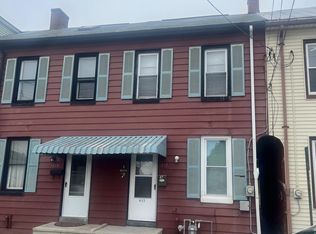
    Welcome to Your Dream Home at 595 Guilford St, Lebanon! Discover the epitome of modern living in this fully renovated 4-bedroom, 1.5-bath brick home, with many new features! From top to bottom, no detail has been overlooked: updated electrical, updated plumbing, fresh paint throughout, new flooring, new fixtures, fully upgraded bathrooms, a stunning gourmet kitchen, a new furnace, a maintained roof, multiple porches and a balcony offering plenty of outdoor living and a vinyl fence enclosing the backyard. This home is move-in ready and built to impress! As you step inside, you’re greeted by a spacious living room and dining room, featuring sleek recessed lighting, and pristine new flooring. The heart of the home—the kitchen—has been completely transformed with gleaming quartz countertops, a pristine tile backsplash, an abundance of soft-close cabinets, recessed lighting, modern light fixtures, and a double-bowl sink. All appliances are brand-new stainless steel, including a stove/range, and dishwasher, making this kitchen a chef’s delight. The first floor also boasts an upgraded half bath with modern vinyl flooring, a new vanity, and a new toilet. Upstairs, you’ll find three generously sized bedrooms, each with plush new carpeting and ample closet space, one of these bedrooms opens to a beautifully maintained balcony. The second level full bath is a showstopper, fully remodeled with a tiled tub/shower combo, new toilet, contemporary fixtures, and a sleek new vanity. The finished attic adds a versatile fourth bedroom, featuring all-new drywall, new electric, new carpet and fresh paint, along with essential heating/cooling for year-round comfort. The solid basement offers ample storage space with poured concrete floors and includes washer/dryer hookups. Outside, the private backyard is enclosed by a vinyl fence, ideal for relaxation or entertaining. Parking is a breeze with a 1-car detached garage. This city gem has been thoughtfully updated with no corners cut, delivering everything you’ve been searching for in a home. Don’t miss your chance to own this stunning property—schedule your showing today and experience 595 Guilford St for yourself!

    Zillow last checked:

    Listing updated:

    Listed by:

    Dan Zecher 717-406-8316,

    Keller Williams Elite,

    Listing Team: Koch Garpstas Realty Group

    Bought with:

    leidy gonzalez acevedo

    Coldwell Banker Realty

    Source: Bright MLS,MLS#: PALN2020560MLS Logo

    Facts & features

    Interior

    Bedrooms & bathrooms
    • Bedrooms: 4
    • Bathrooms: 2
    • Full bathrooms: 1
    • 1/2 bathrooms: 1
    • Main level bathrooms: 1
    Basement
    • Area: 0
    Heating
    • Forced Air, Electric
    Cooling
    • Central Air, Electric
    Appliances
    • Included: Dishwasher, Oven/Range - Electric, Water Heater, Electric Water Heater
    • Laundry: Hookup, In Basement
    Features
    • Recessed Lighting, Breakfast Area, Ceiling Fan(s), Kitchen Island, Upgraded Countertops, Kitchen - Gourmet, Floor Plan - Traditional, Bathroom - Tub Shower
    • Flooring: Luxury Vinyl, Carpet
    • Basement: Unfinished
    • Has fireplace: No
    Interior area
    • Total structure area: 1,869
    • Total interior livable area: 1,869 sqft
    • Finished area above ground: 1,869
    • Finished area below ground: 0

    Property

    Parking
    • Total spaces: 1
    • Parking features: Garage Faces Rear, Detached, On Street
    • Garage spaces: 1
    • Has uncovered spaces: Yes
    Accessibility
    • Accessibility features: None
    Features
    • Levels: Three
    • Stories: 3
    • Patio & porch: Porch
    • Exterior features: Balcony
    • Pool features: None
    • Fencing: Full,Vinyl,Back Yard
    Lot
    • Size: 2,178 sqft
    Details
    • Additional structures: Above Grade, Below Grade
    • Parcel number: 0523387603725720000
    • Zoning: RESIDENTIAL
    • Special conditions: Standard

    Construction

    Type & style
    • Home type: SingleFamily
    • Architectural style: Traditional
    • Property subtype: Single Family Residence
    • Attached to another structure: Yes
    Materials
    • Brick
    • Foundation: Block
    • Roof: Architectural Shingle,Rubber
    Condition
    • Excellent
    • New construction: No
    • Year built: 1900
    • Major remodel year: 2025

    Utilities & green energy

    • Sewer: Public Sewer
    • Water: Public

    Community & neighborhood

    Location
    • Region: Lebanon
    • Subdivision: None Available
    • Municipality: LEBANON CITY

    Other

    Other facts
    • Listing agreement: Exclusive Agency
    • Ownership: Fee Simple

    Price history

    DateEventPrice
    7/10/2025Sold$224,900$120/sqft
    Source: Bright MLS #PALN2020560 Report a problem
    6/9/2025Pending sale$224,900$120/sqft
    Source: Bright MLS #PALN2020560 Report a problem
    6/4/2025Price change$224,900-4.3%$120/sqft
    Source: Bright MLS #PALN2020560 Report a problem
    5/29/2025Price change$234,8900%$126/sqft
    Source: Bright MLS #PALN2020560 Report a problem
    5/24/2025Listed for sale$234,900+158.1%$126/sqft
    Source: Bright MLS #PALN2020560 Report a problem
    2/10/2025Sold$91,000$49/sqft
    Source: Public Record Report a problem

    Public tax history

    YearProperty taxesTax assessment
    2025$2,812 +1.4%$87,300
    2024$2,772 +1.6%$87,300
    2023$2,728 +1.8%$87,300
    2022$2,680 +5.2%$87,300
    2021$2,546 $87,300
    2020$2,546 +270.4%$87,300
    2019$687 -50.1%$87,300
    2018$1,378 +5%$87,300
    2017$1,312 +7.8%$87,300
    2016$1,218 $87,300
    2015$1,218 $87,300
    2014$1,218 $87,300 +870%
    2012-- $9,000
    2011-- $9,000
    2010-- $9,000
    2009-- $9,000
    2007-- $9,000
    2006-- $9,000

    Find assessor info on the county website

    Neighborhood: 17046

    Nearby schools

    GreatSchools rating
    Schools provided by the listing agent
    • District: Lebanon

    Source: Bright MLS. This data may not be complete. We recommend contacting the local school district to confirm school assignments for this home.

    Get pre-qualified for a loan
    At Zillow Home Loans, we can pre-qualify you in as little as 5 minutes with no impact to your credit score.

    An equal housing lender. NMLS #10287.

    Sell for more on Zillow
    Get a Zillow Showcase℠ listing at no additional cost and you could sell for .
    $235,900
    2% more
    +$4,718
    With Zillow Showcase(estimated)
    $240,618