Welcome to this beautifully maintained one-owner split-level in Highland Heights, set on a spacious .72-acre lot and filled with thoughtful updates throughout.
Step inside to a light-filled living room with a cathedral ceiling and bay window. The updated eat-in kitchen features quartz countertops, quality cabinetry, and hardwood flooring, and opens to the family room with a wood-burning fireplace—ideal for everyday living and entertaining.
Updated bathrooms include modern cabinetry, countertops, and fixtures. Flooring throughout the home is a blend of hardwood and newer surfaces for both style and durability.
The flexible layout offers a first-floor bedroom or office, plus a convenient laundry/mudroom with washer and dryer (2021). Upstairs are four spacious bedrooms, including an expansive primary suite with his and hers walk-in closets and a private bath. Bonus space off the primary is already plumbed—perfect for a future spa, hot tub, or additional use.
Additional highlights include a newer furnace (2025), in-ground sprinkler system, and attached two-car garage with the ability to add a 220-volt outlet for an EV charger. The home also features other quality electrical updates.
The lower level provides excellent storage or workspace. The large yard offers plenty of room to relax, play, or entertain.
A rare opportunity to own a well-cared-for home with space, updates, and flexibility—move-in ready and waiting.
Closed
$440,000
595 Jefferson Dr, Highland Heights, OH 44143
5beds
4,004sqft
Single Family Residence
Built in 1973
0.72 Acres Lot
$443,300 Zestimate®
$110/sqft
$4,331 Estimated rent
Home value
$443,300
$412,000 - $479,000
$4,331/mo
Zestimate® history
Owner options
List your home for rent
$4,331/mo
Rent Zestimate®
Find your next renter with Zillow Rental Manager. Plus, with online applications, you can quickly screen prospective tenants – for free.
$4,331/mo
Rent Zestimate®
Refinance and save
$3,106/mo
Est. payment
Refinancing to a lower rate could help reduce your monthly payments and save thousands over the life of the loan.
$3,106/mo
Est. payment
Explore your selling options
Work with a Zillow partner agent
Leverage their expertise and Zillow's premium Showcase listings to get your home seen by more buyers.
Get startedList with your own agent
Get your home in front of millions of buyers by listing it on Zillow.
Learn how to do itSell it yourself
Take full control of how buyers see your home on Zillow by listing For Sale by Owner (FSBO).
List your homeWhat's special
Flexible layoutFirst-floor bedroom or officeExpansive primary suiteUpdated bathroomsQuality cabinetryAttached two-car garageUpdated eat-in kitchen
Zillow last checked:
Listing updated:
Listed by:
Jamie K Bevins 440-213-3838 jamiebevins@howardhanna.com,
Howard Hanna,
Michelle R Bevins 216-287-8286,
Howard Hanna
Bought with:
Kelly M Wise Buzek, 2010001173
RE/MAX Market Solutions
Source: MLS Now,MLS#: 5202057
Facts & features
Interior
Bedrooms & bathrooms
- Bedrooms: 5
- Bathrooms: 3
- Full bathrooms: 2
- 1/2 bathrooms: 1
- Main level bathrooms: 1
- Main level bedrooms: 1
Primary bedroom
- Description: Ceiling fan,Flooring: Carpet
- Features: Walk-In Closet(s)
- Level: Second
- Dimensions: 15 x 21
Bedroom
- Description: Ceiling fan,Flooring: Wood
- Level: Second
- Dimensions: 12 x 12
Bedroom
- Description: Ceiling fan,Flooring: Wood
- Level: Second
- Dimensions: 12 x 12
Bedroom
- Description: Ceiling fan,Flooring: Wood
- Level: Second
- Dimensions: 11 x 11
Bonus room
- Description: Office or 1st floor bedroom,Flooring: Simulated Wood
- Level: First
- Dimensions: 12 x 12
Dining room
- Description: Flooring: Carpet
- Features: Chandelier
- Level: First
- Dimensions: 10 x 14
Eat in kitchen
- Description: Quartz,Flooring: Wood
- Features: Stone Counters
- Level: First
- Dimensions: 13 x 15
Family room
- Description: Flooring: Simulated Wood
- Features: Beamed Ceilings, Fireplace
- Level: First
- Dimensions: 13 x 22
Living room
- Description: Bay Window and ceiling fan,Flooring: Carpet
- Features: Cathedral Ceiling(s), High Ceilings
- Level: First
- Dimensions: 14 x 26
Heating
- Forced Air
Cooling
- Central Air
Appliances
- Included: Dryer, Dishwasher, Disposal, Microwave, Range, Refrigerator, Washer
- Laundry: Laundry Chute
Features
- Beamed Ceilings, Ceiling Fan(s), Chandelier, Cathedral Ceiling(s), Double Vanity, Entrance Foyer, Eat-in Kitchen, His and Hers Closets, Multiple Closets, Recessed Lighting, Natural Woodwork, Walk-In Closet(s)
- Basement: Partially Finished
- Number of fireplaces: 1
- Fireplace features: Family Room, Gas, Stone, Wood Burning
Interior area
- Total structure area: 4,004
- Total interior livable area: 4,004 sqft
- Finished area above ground: 3,276
- Finished area below ground: 728
Property
Parking
- Parking features: Attached, Garage
- Attached garage spaces: 2
Features
- Levels: Two,Multi/Split
- Stories: 2
- Patio & porch: Patio
- Exterior features: Other
Lot
- Size: 0.72 Acres
- Dimensions: 93 x 200
- Features: Back Yard, Front Yard
Details
- Additional structures: Shed(s)
- Parcel number: 82218045
- Lease amount: $0
Construction
Type & style
- Home type: SingleFamily
- Architectural style: Split Level
- Property subtype: Single Family Residence
Materials
- Aluminum Siding, Brick Veneer, Concrete, Vinyl Siding
- Foundation: Slab
- Roof: Asphalt,Fiberglass
Condition
- Updated/Remodeled
- Year built: 1973
Details
- Warranty included: Yes
Utilities & green energy
- Sewer: Public Sewer
- Water: Public
Community & HOA
Community
- Features: Suburban, Sidewalks
- Subdivision: Williamsburg Est#2
HOA
- Has HOA: No
Location
- Region: Highland Heights
Financial & listing details
- Price per square foot: $110/sqft
- Tax assessed value: $368,400
- Annual tax amount: $7,926
- Date on market: 4/16/2026
- Cumulative days on market: 210 days
- Listing agreement: Exclusive Right To Sell
- Listing terms: Cash,Conventional
Price history
| Date | Event | Price |
|---|---|---|
| 5/26/2026 | Sold | $440,000-1.1%$110/sqft |
Source: Public Record Report a problem | ||
| 5/15/2026 | Pending sale | $445,000$111/sqft |
Source: MLS Now #5202057 Report a problem | ||
| 4/23/2026 | Contingent | $445,000$111/sqft |
Source: MLS Now #5202057 Report a problem | ||
| 4/16/2026 | Listed for sale | $445,000-1.1%$111/sqft |
Source: MLS Now #5202057 Report a problem | ||
| 3/26/2026 | Listing removed | $450,000$112/sqft |
Source:  MLS Now #5160032 Report a problem MLS Now #5160032 Report a problem | ||
| 2/20/2026 | Price change | $450,000-7.2%$112/sqft |
Source: MLS Now #5160032 Report a problem | ||
| 12/3/2025 | Price change | $485,000-2%$121/sqft |
Source: MLS Now #5160032 Report a problem | ||
| 10/16/2025 | Price change | $495,000-5.7%$124/sqft |
Source: MLS Now #5160032 Report a problem | ||
| 9/26/2025 | Listed for sale | $525,000$131/sqft |
Source: MLS Now #5160032 Report a problem | ||
Public tax history
| Year | Property taxes | Tax assessment |
|---|---|---|
| 2025 | $7,623 +9.9% | $128,940 |
| 2024 | $6,939 +39.3% | $128,940 +52% |
| 2023 | $4,981 +0.1% | $84,810 |
| 2022 | $4,975 +1.2% | $84,810 |
| 2021 | $4,917 +5.7% | $84,810 +14% |
| 2020 | $4,653 -10.7% | $74,410 |
| 2019 | $5,209 +9.4% | $74,410 |
| 2018 | $4,764 +3.3% | $74,410 +9.8% |
| 2017 | $4,609 +10.5% | $67,760 |
| 2016 | $4,171 | $67,760 |
| 2015 | $4,171 -6.1% | $67,760 -5% |
| 2014 | $4,440 +1.2% | $71,340 |
| 2013 | $4,387 +3.1% | $71,340 |
| 2012 | $4,254 +4.4% | $71,340 -5.4% |
| 2011 | $4,074 -10.8% | $75,430 |
| 2010 | $4,567 +906.6% | $75,430 |
| 2009 | $454 -90.1% | $75,430 -6% |
| 2008 | $4,602 +17.4% | $80,260 |
| 2007 | $3,922 -5.7% | $80,260 |
| 2006 | $4,157 +1% | $80,260 +4.7% |
| 2005 | $4,115 +2.4% | $76,650 |
| 2004 | $4,020 +20.8% | $76,650 |
| 2003 | $3,328 +6.2% | $76,650 +9% |
| 2002 | $3,134 -44.8% | $70,320 |
| 2001 | $5,682 -0.1% | $70,320 |
| 2000 | $5,689 | $70,320 |
Find assessor info on the county website
Neighborhood: 44143
Nearby homes
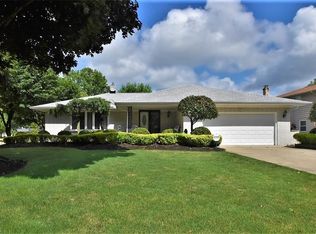
- $446,2003 bd3 ba3.3k sqft589 Jefferson Dr, Highland Heights, OH 44143Off Market
- $321,4003 bd1 ba1.7k sqft601 Jefferson Dr, Highland Heights, OH 44143Off Market
- $362,9003 bd2 ba1.9k sqft607 Jefferson Dr, Highland Heights, OH 44143Off Market
- $443,1004 bd2 ba2.6k sqft608 Davidson Dr, Highland Heights, OH 44143Off Market
- $513,2004 bd3 ba2.8k sqft604 Davidson Dr, Highland Heights, OH 44143Off Market
- $361,8004 bd2 ba1.8k sqft611 Jefferson Dr, Highland Heights, OH 44143Off Market
- $439,0003 bd3 ba3.9k sqft592 Jefferson Dr, Highland Heights, OH 44143Sold
- $507,0004 bd2 ba2.6k sqft588 Jefferson Dr, Highland Heights, OH 44143Off Market
Nearby schools
GreatSchools rating
- 9/10Millridge Elementary SchoolGrades: K-6Distance: 1.2 mi
- 8/10Mayfield Middle SchoolGrades: 6-9Distance: 1.9 mi
- 8/10Mayfield High SchoolGrades: 9-12Distance: 0.9 mi
Schools provided by the listing agent
- District: Mayfield CSD - 1819
Source: MLS Now. This data may not be complete. We recommend contacting the local school district to confirm school assignments for this home.
Get a cash offer in 3 minutes
Find out how much your home could sell for in as little as 3 minutes with a no-obligation cash offer.
Estimated market value
$443,300
Get a cash offer in 3 minutes
Find out how much your home could sell for in as little as 3 minutes with a no-obligation cash offer.
Estimated market value
$443,300
- Ohio
- Cuyahoga County
- Highland Heights
- 44143
- 595 Jefferson Dr
Nearby cities
Nearby zip codes
Other Highland Heights Topics
- Apartments for Rent in 44143
- Houses for Sale in 44143
- Houses for Rent in 44143
- 44143 Real Estate
- Highland Heights Condos
- Houses for Sale in Highland Heights
- Newest Listings in Highland Heights
- Highland Heights Home Values
- Highland Heights Real Estate Agents
- Highland Heights Refinance
- Highland Heights Mortgage Rates
