Skip main navigation
Active
  • Price cut: $15K (5/29)
    $400,000

    595 Lake Michigan Ln, Boulder City, NV 89005

    2beds
    1,848sqft
    Manufactured Home, Single Family Residence
    Built in 1987
    6,098 Square Feet Lot
    $379,500 Zestimate®
    $216/sqft
    $41/mo HOA

    What's special

    Lake and mountain viewsLarge primary suiteDog runPrivate carportSpacious versatile floor planNew carpetFresh interior paint
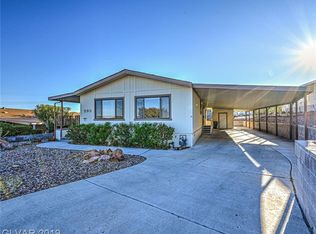
    Located in the highly sought-after 55+ community of Lake Mountain Estates, this well-kept manufactured home offers comfort, flexibility, and beautiful surroundings just minutes from Lake Mead National Recreation Area and historic downtown Boulder City. From the moment you arrive, the lake and mountain views set the tone. Enjoy your morning coffee or an afternoon visit on the stamped concrete front porch while watching quail, bunnies, and birds pass through. It is a peaceful setting that makes everyday living feel a little more like a retreat. Inside, the home features a spacious, versatile floor plan with 2 bedrooms, 2 baths, and a large den that can serve as an office, hobby room, guest space, or quiet sitting area. Recent updates include new carpet, fresh interior paint, and the removal of popcorn ceilings, giving the home a clean, refreshed feel. The vaulted living room offers picture windows that bring in natural light and frame the surrounding scenery. The kitchen includes a gas cooktop and oven, along with a walk-in pantry for convenient storage. The large primary suite features a soaking tub and walk-in shower, creating a comfortable space to unwind. Additional features include a private carport, a large workshop/shed, and a dog run. Whether you are looking for a full-time residence, a seasonal getaway, or a simpler lifestyle surrounded by natural beauty, this lake-view home offers a rare blend of affordability, comfort, and tranquility in one of Boulder City’s most desirable 55+ communities with amenities that include an active clubhouse, pool, and spa in a peaceful, friendly neighborhood.
    52 days
    |
    337
    |
    8
    |

    Zillow last checked:

    Listing updated:

    Listed by:

    Shelby B. Spragno S.0201121 702-294-2828,

    BC Real Estate

    Source: LVR,MLS#: 2787041MLS LogoOriginating MLS: Greater Las Vegas Association of Realtors Inc

      Facts & features

      Interior

      Bedrooms & bathrooms
      • Bedrooms: 2
      • Bathrooms: 2
      • Full bathrooms: 2
      Primary bedroom
      • Description: Closet
      • Dimensions: 13x16
      Bedroom 2
      • Description: Closet
      • Dimensions: 13x10
      Den
      • Description: Built-Ins
      • Dimensions: 13x10
      Dining room
      • Dimensions: 13x12
      Kitchen
      • Description: Breakfast Nook/Eating Area,Butler Pantry
      • Dimensions: 13x18
      Living room
      • Description: Built-in Bookcases,Entry Foyer
      • Dimensions: 13x19
      Heating
      • Central, Gas
      Cooling
      • Central Air, Electric
      Appliances
      • Included: Built-In Gas Oven, Dryer, Dishwasher, Gas Cooktop, Disposal, Refrigerator, Washer
      • Laundry: Gas Dryer Hookup, Main Level
      Features
      • Bedroom on Main Level, Primary Downstairs, Window Treatments
      • Flooring: Carpet, Linoleum, Vinyl
      • Number of fireplaces: 1
      • Fireplace features: Gas, Living Room
      Interior area
      • Total structure area: 1,848
      • Total interior livable area: 1,848 sqft
      Video & virtual tour

      Property

      Parking
      • Total spaces: 2
      • Parking features: Attached Carport, Guest, Tandem
      • Carport spaces: 2
      Features
      • Stories: 1
      • Patio & porch: Deck, Porch
      • Exterior features: Deck, Porch, Shed
      • Pool features: Community
      • Fencing: Chain Link,Partial
      • Has view: Yes
      • View description: Lake, Mountain(s)
      • Has water view: Yes
      • Water view: Lake
      Lot
      • Size: 6,098 Square Feet
      • Features: Corner Lot, Desert Landscaping, Landscaped
      Details
      • Additional structures: Shed(s)
      • Parcel number: 18605510008
      • Zoning description: Single Family
      • Horse amenities: None

      Construction

      Type & style
      • Home type: MobileManufactured
      • Architectural style: One Story
      • Property subtype: Manufactured Home, Single Family Residence
      Materials
      • Wood Siding, Drywall
      • Roof: Composition,Shingle
      Condition
      • Resale
      • Year built: 1987
      Details
      • Builder model: Buckingham
      • Builder name: Silvercres

      Utilities & green energy

      • Electric: Photovoltaics None
      • Sewer: Public Sewer
      • Water: Public
      • Utilities for property: Underground Utilities

      Community & HOA

      Community
      • Features: Pool
      • Senior community: Yes
      • Subdivision: Lake Mountain Estate Aka Bc #25
      HOA
      • Has HOA: Yes
      • Amenities included: Clubhouse, Pool, Spa/Hot Tub
      • Services included: Common Areas, Taxes
      • HOA fee: $491 annually
      • HOA name: Lake Mountain Estate
      • HOA phone: 702-308-8409
      Location
      • Region: Boulder City

      Financial & listing details

      • Price per square foot: $216/sqft
      • Tax assessed value: $103,574
      • Annual tax amount: $775
      • Date on market: 5/29/2026
      • Listing agreement: Exclusive Right To Sell
      • Listing terms: Cash,Conventional
      • Ownership: Manufactured

        Estimated market value

        $379,500

        $361,000 - $398,000

        $2,031/mo

        Price history

        DateEventPrice
        5/29/2026Price change$400,000-3.6%$216/sqft
        Source: LVR #2787041 Report a problem
        5/6/2026Price change$414,950-3.5%$225/sqft
        Source: LVR #2727274 Report a problem
        3/27/2026Price change$429,950-4.5%$233/sqft
        Source: LVR #2727274 Report a problem
        2/20/2026Price change$449,999-2.2%$244/sqft
        Source: LVR #2727274 Report a problem
        10/17/2025Listed for sale$460,000+114%$249/sqft
        Source: LVR #2727274 Report a problem
        2/27/2004Sold$215,000+126.3%$116/sqft
        Source: Public Record Report a problem
        12/22/1999Sold$95,000$51/sqft
        Source: Public Record Report a problem

        Public tax history

        YearProperty taxesTax assessment
        2026$797 +2.9%$36,251 +0.2%
        2025$775 +3%$36,187 +0.2%
        2024$753 +3%$36,111 +0.6%
        2023$731 +3%$35,912 +0.3%
        2022$710 +3.2%$35,822 -0.1%
        2021$688 +3%$35,846 +5.2%
        2020$668 +3%$34,072 +26%
        2019$648 +5.7%$27,047
        2018$613 $27,047 +1%
        2017$613 $26,778 +15.1%
        2016$613 +0.3%$23,257 -0.1%
        2015$612 +12.5%$23,269 +0.1%
        2014$544 $23,244
        2013-- $23,244 -7.1%
        2012-- $25,017 +0.4%
        2011-- $24,928 -17.7%
        2010-- $30,282 -18.7%
        2009-- $37,267
        2008-- $37,267 -18.6%
        2007-- $45,766 +12.9%
        2006-- $40,534 +16%
        2005-- $34,930 +81.9%
        2004-- $19,201 -0.1%
        2003-- $19,212 -0.1%
        2002-- $19,240 +0.3%
        2001-- $19,180
        Find assessor info on the county website

        Monthly payment

        Estimated monthly payment$1,822
        All calculations are estimates and provided by Zillow, Inc. for informational purposes only. Actual amounts may vary.
        HOA fees may include property taxes on listings classified as Co-Ops. Contact the listing agent and/or owner for fee details.
        Mortgage interest rates are dependent on a number of factors, including credit score, down payment, and repayment length. Interest rate data provided by Zillow Group Marketplace, Inc. as of 1/1/1970 from various mortgage lenders with which we have lead or other similar arrangements; the Estimated Payment is an average of those rates.
        See how much you could borrow to make a competitive offer.

        Climate risks

        Neighborhood: 89005

        Getting around

        0 / 100
        Car-Dependent
        30 / 100
        Somewhat Bikeable

        Nearby schools

        GreatSchools rating
        Schools provided by the listing agent
        • Elementary: Mitchell,Mitchell
        • Middle: Garrett Elton M.
        • High: Boulder City

        Source: LVR. This data may not be complete. We recommend contacting the local school district to confirm school assignments for this home.

        A local agent can set up tours, give advice and negotiate with sellers.

        Browse local experts

        Similar homes