Discover your private lakeside retreat with this beautifully maintained split-bedroom home! Nestled on a picturesque private lake with 85 feet of lake frontage and a sandy beach area and pier, this property offers both tranquility and convenience. Step inside to find a welcoming open layout featuring vaulted ceilings and a cozy natural gas fireplace. The sunroom, bathed in natural light, provides stunning views of the lake—perfect for relaxing with a good book or enjoying your morning coffee. The well-equipped kitchen and spacious living areas are complemented by all appliances staying with the home. With a newer metal roof and an insulated 2-car detached garage, this residence combines durability with functionality. Outside, you’ll find a charming firepit by the lake, ideal for gathering with friends or stargazing on a clear night. Plus, with high-speed internet and natural gas available, you can enjoy modern amenities in this lake community. Don’t miss the opportunity to experience lakeside living at its finest. Schedule your showing today!
Closed
$165,000
595 Lane 101 Long Beach Lk, Fremont, IN 46737
3beds
1,352sqft
Manufactured Home
Built in 1996
9,278 Square Feet Lot
$-- Zestimate®
$--/sqft
$-- Estimated rent
Home value
Not available
Estimated sales range
Not available
Not available
Zestimate® history
Owner options
List your home for rent
Find your next renter with Zillow Rental Manager. Plus, with online applications, you can quickly screen prospective tenants – for free.
Refinance and save
$1,299/mo
Est. payment
Refinancing to a lower rate could help reduce your monthly payments and save thousands over the life of the loan.
$1,299/mo
Est. payment
Explore your selling options
Work with a Zillow partner agent
Leverage their expertise and Zillow's premium Showcase listings to get your home seen by more buyers.
Get startedList with your own agent
Get your home in front of millions of buyers by listing it on Zillow.
Learn how to do itSell it yourself
Take full control of how buyers see your home on Zillow by listing For Sale by Owner (FSBO).
List your homeWhat's special
Zillow last checked:
Listing updated:
Listed by:
Adam Ertel Cell:260-417-1132,
Coldwell Banker Real Estate Gr
Bought with:
Kelly York, RB14051559
North Eastern Group Realty
Source: IRMLS,MLS#: 202434230
Facts & features
Interior
Bedrooms & bathrooms
- Bedrooms: 3
- Bathrooms: 2
- Full bathrooms: 2
- Main level bedrooms: 3
Bedroom 1
- Level: Main
Bedroom 2
- Level: Main
Kitchen
- Level: Main
- Area: 120
- Dimensions: 15 x 8
Living room
- Level: Main
- Area: 330
- Dimensions: 15 x 22
Heating
- Natural Gas, Forced Air
Cooling
- Central Air, Ceiling Fan(s)
Appliances
- Included: Range/Oven Hk Up Gas/Elec, Dishwasher, Refrigerator, Washer, Dryer-Electric, Washer/Dryer Stacked, Gas Range, Gas Water Heater, Water Softener Owned
- Laundry: Electric Dryer Hookup, Sink, Main Level, Washer Hookup
Features
- 1st Bdrm En Suite, Ceiling Fan(s), Vaulted Ceiling(s), Walk-In Closet(s), Eat-in Kitchen, Soaking Tub, Open Floorplan, Split Br Floor Plan, Stand Up Shower, Tub/Shower Combination, Great Room
- Flooring: Carpet, Vinyl
- Windows: Window Treatments
- Basement: Crawl Space
- Attic: Pull Down Stairs,Storage
- Number of fireplaces: 1
- Fireplace features: Living Room, Gas Log, Ventless
Interior area
- Total structure area: 1,352
- Total interior livable area: 1,352 sqft
- Finished area above ground: 1,352
- Finished area below ground: 0
Property
Parking
- Total spaces: 2
- Parking features: Detached, Garage Door Opener, Heated Garage, Garage Utilities, Concrete
- Garage spaces: 2
- Has uncovered spaces: Yes
Features
- Levels: One
- Stories: 1
- Patio & porch: Porch Florida
- Exterior features: Fire Pit
- Fencing: None
- Has view: Yes
- View description: Water
- Has water view: Yes
- Water view: Water
- Waterfront features: Waterfront, Lake, Pier/Dock, Private Beach, Lake Front, Non Ski Lake
- Body of water: Long Beach Lake
- Frontage length: Channel/Canal Frontage(0),Water Frontage(85)
Lot
- Size: 9,278 Square Feet
- Dimensions: 75X130X85X113
- Features: Level, Sloped, Lake, Rural Subdivision
Details
- Additional structures: Shed
- Additional parcels included: 7603-15-310-309.000-006
- Parcel number: 760315310310.000006
Construction
Type & style
- Home type: MobileManufactured
- Architectural style: Ranch
- Property subtype: Manufactured Home
Materials
- Vinyl Siding
- Roof: Metal
Condition
- New construction: No
- Year built: 1996
Utilities & green energy
- Electric: REMC
- Gas: NIPSCO
- Sewer: Private Sewer
- Water: Well
- Utilities for property: Cable Available, Cable Connected
Community & HOA
Community
- Features: None
- Security: Smoke Detector(s)
- Subdivision: Long Beach Lake
HOA
- Has HOA: Yes
- HOA fee: $250 annually
Location
- Region: Fremont
Financial & listing details
- Tax assessed value: $8,300
- Annual tax amount: $140
- Date on market: 9/6/2024
- Listing terms: Other
- Road surface type: Asphalt
Price history
| Date | Event | Price |
|---|---|---|
| 10/11/2024 | Sold | $165,000-2.9% |
Source:  IRMLS #202434230 Report a problem IRMLS #202434230 Report a problem | ||
| 9/13/2024 | Pending sale | $169,900 |
Source: IRMLS #202434230 Report a problem | ||
| 9/11/2024 | Listed for sale | $169,900 |
Source: IRMLS #202434230 Report a problem | ||
Public tax history
| Year | Property taxes | Tax assessment |
|---|---|---|
| 2024 | $11 +1.9% | $8,300 +10.7% |
| 2023 | $11 +2% | $7,500 +5.6% |
| 2022 | $11 +2.1% | $7,100 +9.2% |
| 2021 | $11 +1.9% | $6,500 +16.1% |
| 2020 | $10 +1.9% | $5,600 |
| 2019 | $10 +2% | $5,600 |
| 2018 | $10 +2% | $5,600 |
| 2017 | $10 +2.1% | $5,600 |
| 2016 | $10 +1.9% | $5,600 +5.7% |
| 2014 | $9 +1.9% | $5,300 |
| 2013 | $9 +2% | $5,300 |
| 2012 | $9 +2% | $5,300 |
| 2011 | $9 +2.1% | $5,300 |
| 2010 | $9 +2.1% | $5,300 |
| 2009 | $9 -4% | $5,300 -30.3% |
| 2007 | $9 -38.6% | $7,600 |
| 2006 | $15 | $7,600 |
Find assessor info on the county website
Neighborhood: 46737
Nearby homes
- $223,6003 bd2 ba1.3k sqft595 Ln 101 Long Bch, Fremont, IN 46737Off Market
- $170,0002 bd2 ba1.2k sqft615 Ln Long Beach Lake Ln, Fremont, IN 46737Sold

- $153,0003 bd2 ba1.2k sqft575 Ln 101 Long Bch, Fremont, IN 46737Off Market
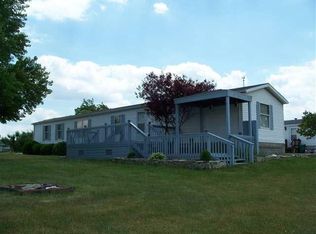
- $231,200-- bd-- ba-- sqft575 Lane 101 Long Beach Lk, Fremont, IN 46737Off Market
- $3,900-- bd-- ba-- sqft615 Lane 101 Long Beach Lk, Fremont, IN 46737Off Market
- $212,2003 bd2 ba1.2k sqft615 Ln 101 Long Bch, Fremont, IN 46737Off Market
- $152,2003 bd2 ba1k sqft555 Ln 101 Long Bch, Fremont, IN 46737Off Market
- $215,9003 bd2 ba1.3k sqft600 Ln 101 Long Bch, Fremont, IN 46737Off Market
Nearby schools
GreatSchools rating
- 6/10Fremont Middle SchoolGrades: 5-8Distance: 4.3 mi
- 10/10Fremont High SchoolGrades: 9-12Distance: 4.5 mi
- 7/10Fremont Elementary SchoolGrades: K-4Distance: 4.6 mi
Schools provided by the listing agent
- Elementary: Fremont
- Middle: Fremont
- High: Fremont
- District: Fremont Community
Source: IRMLS. This data may not be complete. We recommend contacting the local school district to confirm school assignments for this home.
- Indiana
- Steuben County
- Fremont
- 46737
- 595 Lane 101 Long Beach Lk
