Skip main navigation
Closed
Street View
  • $2,497,696

    595 Lincoln Ave, Glencoe, IL 60022

    5beds
    6,903sqft
    Single Family Residence
    Built in 2013
    0.34 Acres Lot
    $2,618,200 Zestimate®
    $362/sqft
    $8,317 Estimated rent

    Home value

    $2,618,200

    $2.36M - $2.91M

    $8,317/mo

    Zestimate® history
    Loading
    Loading...

    Owner options

    List your home for rent

    $8,317/mo

    Rent Zestimate®

    Find your next renter with Zillow Rental Manager. Plus, with online applications, you can quickly screen prospective tenants – for free.

    Learn more

    $8,317/mo

    Rent Zestimate®

    Refinance and save

    $14,701/mo

    Est. payment

    Refinancing to a lower rate could help reduce your monthly payments and save thousands over the life of the loan.

    See today's rates

    $14,701/mo

    Est. payment

    Explore your selling options

    Work with a Zillow partner agent

    Leverage their expertise and Zillow's premium Showcase listings to get your home seen by more buyers.

    Get started

    List with your own agent

    Get your home in front of millions of buyers by listing it on Zillow.

    Learn how to do it

    Sell it yourself

    Take full control of how buyers see your home on Zillow by listing For Sale by Owner (FSBO).

    List your home

    What's special

    Juliette balconyLush landscapesSoaring beamed ceilingChic barAdjacent breakfast roomSpacious media areaLarge playroom
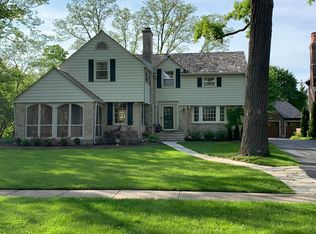
    Discover unmatched elegance in this exquisite custom home (built in 2013) nestled on a serene, tree-lined street and 1/3+ acre lot with breathtaking views of the golf course. Designed by the acclaimed Glencoe historic architect R. Scott Javore & Associates , in collaboration with custom builder John Weiss Construction, this property represents a modern masterpiece of the North Shore while honoring its historical roots. Originally inspired by one of Glencoe's most historic residences from 1929, this home was meticulously recreated in 2013 with extraordinary attention to detail and craftsmanship that is seldom seen in contemporary builds. Spanning four floors, this home offers exceptional quality throughout. The first floor is perfect for entertaining, featuring expansive rooms with stunning views, lush landscapes, and patios. The main level also includes a magnificent kitchen and adjacent breakfast room, a fabulous family room, and a sun-drenched sun porch suitable for year-round enjoyment. The second floor, with 4 bedrooms and three full baths offers a exquisite retreat. The primary suite exudes tranquility, boasting a soaring beamed ceiling, a fireplace, a Juliette balcony, and captivating views of the golf course. The luxurious bath features a rain shower and custom double vanity, all overlooking the scenic golf course. Three additional bedrooms and 2 full baths provide ample space for family and guests. On the third floor, you'll find an open and bright office with custom built-ins and a secret passageway leading to a sunny reading nook, accessible through a hidden door and bookshelf. A 5th bedroom and full bath is also located on the 3rd floor. The lower level is a hub of entertainment and relaxation, featuring a spacious media area, a chic bar, a wine cellar, a full bath with a walk-in shower, a large playroom, an exercise room, and ample storage space. Originally constructed at a cost of $3.2 million in 2013, the cost to built this home would be significantly higher today. This residence is truly exceptional, with no detail overlooked. It was built with a classic look but works exceptionally well for modern living. It's timeless in the very best way.

    Zillow last checked:

    Listing updated:

    Listed by:

    Joanne Hudson 847-446-9600,

    Compass

    Bought with:

    Grace Flatt

    @properties Christie's International Real Estate

    Source: MRED as distributed by MLS GRID,MLS#: 12360535MLS Logo

    Facts & features

    Interior

    Bedrooms & bathrooms
    • Bedrooms: 5
    • Bathrooms: 6
    • Full bathrooms: 5
    • 1/2 bathrooms: 1
    Rooms
    • Room types: Balcony/Porch/Lanai, Bedroom 5, Exercise Room, Game Room, Library, Office, Recreation Room, Sun Room
    Primary bedroom
    • Features: Flooring (Hardwood), Bathroom (Full)
    • Level: Second
    • Area: 323 Square Feet
    • Dimensions: 19X17
    Bedroom 2
    • Features: Flooring (Hardwood)
    • Level: Second
    • Area: 252 Square Feet
    • Dimensions: 18X14
    Bedroom 3
    • Features: Flooring (Hardwood)
    • Level: Second
    • Area: 168 Square Feet
    • Dimensions: 14X12
    Bedroom 4
    • Features: Flooring (Hardwood)
    • Level: Second
    • Area: 247 Square Feet
    • Dimensions: 19X13
    Bedroom 5
    • Features: Flooring (Hardwood)
    • Level: Third
    • Area: 225 Square Feet
    • Dimensions: 15X15
    Balcony porch lanai
    • Features: Flooring (Hardwood)
    • Level: Third
    • Area: 78 Square Feet
    • Dimensions: 13X6
    Dining room
    • Features: Flooring (Hardwood)
    • Level: Main
    • Area: 252 Square Feet
    • Dimensions: 18X14
    Exercise room
    • Features: Flooring (Other)
    • Level: Basement
    • Area: 198 Square Feet
    • Dimensions: 11X18
    Family room
    • Features: Flooring (Hardwood)
    • Level: Main
    • Area: 361 Square Feet
    • Dimensions: 19X19
    Game room
    • Features: Flooring (Carpet)
    • Level: Basement
    • Area: 432 Square Feet
    • Dimensions: 24X18
    Kitchen
    • Features: Kitchen (Island, Pantry-Butler), Flooring (Stone)
    • Level: Main
    • Area: 252 Square Feet
    • Dimensions: 18X14
    Laundry
    • Features: Flooring (Other)
    • Level: Second
    • Area: 50 Square Feet
    • Dimensions: 5X10
    Library
    • Features: Flooring (Hardwood)
    • Level: Main
    • Area: 154 Square Feet
    • Dimensions: 14X11
    Living room
    • Features: Flooring (Hardwood)
    • Level: Main
    • Area: 408 Square Feet
    • Dimensions: 24X17
    Office
    • Features: Flooring (Hardwood)
    • Level: Third
    • Area: 289 Square Feet
    • Dimensions: 17X17
    Recreation room
    • Features: Flooring (Carpet), Window Treatments (Curtains/Drapes)
    • Level: Basement
    • Area: 864 Square Feet
    • Dimensions: 36X24
    Sun room
    • Level: Main
    • Area: 182 Square Feet
    • Dimensions: 14X13
    Heating
    • Natural Gas, Forced Air, Radiant, Radiant Floor
    Cooling
    • Central Air
    Appliances
    • Included: Double Oven, Microwave, Dishwasher, Refrigerator, Washer, Dryer, Disposal, Oven, Humidifier
    • Laundry: Upper Level, In Unit
    Features
    • Cathedral Ceiling(s), Wet Bar, Built-in Features, Walk-In Closet(s), Bookcases, Beamed Ceilings, Special Millwork, Granite Counters
    • Flooring: Hardwood
    • Windows: Skylight(s)
    • Basement: Finished,Full
    • Number of fireplaces: 5
    • Fireplace features: Wood Burning, Gas Log, Gas Starter, Family Room, Living Room, Master Bedroom, Basement, Other
    Interior area
    • Total structure area: 6,903
    • Total interior livable area: 6,903 sqft

    Property

    Parking
    • Total spaces: 2
    • Parking features: Asphalt, Garage Door Opener, Heated Garage, Garage, On Site, Garage Owned, Detached
    • Garage spaces: 2
    • Has uncovered spaces: Yes
    Accessibility
    • Accessibility features: Door Width 32 Inches or More, Bath Grab Bars, Roll-In Shower, Disability Access
    Features
    • Stories: 3
    • Patio & porch: Patio, Porch
    Lot
    • Size: 0.34 Acres
    • Dimensions: 75 X 200
    Details
    • Parcel number: 05071030070000
    • Special conditions: List Broker Must Accompany
    • Other equipment: Sump Pump, Sprinkler-Lawn, Generator

    Construction

    Type & style
    • Home type: SingleFamily
    • Architectural style: English
    • Property subtype: Single Family Residence
    Materials
    • Brick
    • Foundation: Concrete Perimeter
    • Roof: Slate
    Condition
    • New construction: No
    • Year built: 2013

    Utilities & green energy

    • Electric: Service - 400 Amp or Greater
    • Sewer: Public Sewer, Storm Sewer
    • Water: Lake Michigan

    Community & HOA

    Community
    • Security: Security System, Carbon Monoxide Detector(s)
    HOA
    • Services included: None
    Location
    • Region: Glencoe

    Financial & listing details

    • Price per square foot: $362/sqft
    • Tax assessed value: $1,824,580
    • Annual tax amount: $44,694
    • Date on market: 6/2/2025
    • Listing terms: Conventional
    • Ownership: Fee Simple

    Price history

    DateEventPrice
    8/21/2025Sold$2,497,696-7.5%$362/sqft
    Source: MRED as distributed by MLS GRID #12360535 Report a problem
    8/14/2025Pending sale$2,699,000$391/sqft
    Source: MRED as distributed by MLS GRID #12360535 Report a problem
    7/30/2025Contingent$2,699,000$391/sqft
    Source: MRED as distributed by MLS GRID #12360535 Report a problem
    7/30/2025Pending sale$2,699,000$391/sqft
    Source: MRED as distributed by MLS GRID #12360535 Report a problem
    6/13/2025Price change$2,699,000-6.9%$391/sqft
    Source: MRED as distributed by MLS GRID #12360535 Report a problem
    6/2/2025Listed for sale$2,899,000+20.8%$420/sqft
    Source: MRED as distributed by MLS GRID #12360535 Report a problem
    12/16/2021Sold$2,400,000-2%$348/sqft
    Source: MRED as distributed by MLS GRID #11223408 Report a problem
    11/1/2021Contingent$2,449,000$355/sqft
    Source: MRED as distributed by MLS GRID #11223408 Report a problem
    9/20/2021Listed for sale$2,449,000-9.1%$355/sqft
    Source: MRED as distributed by MLS GRID #11223408 Report a problem
    9/25/2020Listing removed$2,695,000$390/sqft
    Source: Compass #10786612 Report a problem
    7/27/2020Listed for sale$2,695,000+115.6%$390/sqft
    Source: Compass #10786612 Report a problem
    10/12/2006Sold$1,250,000$181/sqft
    Source: Public Record Report a problem

    Public tax history

    YearProperty taxesTax assessment
    2024-- $182,458
    2023$44,694 +7.1%$182,458
    2022$41,727 -4.6%$182,458 +17.1%
    2021$43,733 +2.8%$155,871
    2020$42,522 -7.6%$155,871 -17.7%
    2019$45,997 +55%$189,423 +57.7%
    2018$29,669 -12.1%$120,145 -14.2%
    2017$33,743 -3.1%$140,003 -8.3%
    2016$34,817 +5.9%$152,648 +19.1%
    2015$32,883 +2.5%$128,173
    2014$32,085 +101.6%$128,173 +93.6%
    2013$15,913 +151.3%$66,200 +134.3%
    2012$6,333 -52.9%$28,253 -55.3%
    2011$13,440 -37.5%$63,266 -38.6%
    2010$21,511 +13.4%$103,051 -1.5%
    2009$18,976 -4%$104,662 -11.6%
    2008$19,759 +3.7%$118,428
    2007$19,049 -17.5%$118,428 +1.7%
    2006$23,086 +6.9%$116,401
    2005$21,592 +8.7%$116,401
    2004$19,859 +28.3%$116,401 +46.3%
    2003$15,478 +0.1%$79,589
    2002$15,465 +4.2%$79,589
    2001$14,835 +2.8%$79,589 +10.5%
    2000$14,431 $72,044
    1999$14,431 $72,044
    Find assessor info on the county website

    Neighborhood: 60022

    Nearby schools

    GreatSchools rating
    Schools provided by the listing agent
    • Elementary: South Elementary School
    • Middle: Central School
    • High: New Trier Twp H.S. Northfield/Wi
    • District: 35

    Source: MRED as distributed by MLS GRID. This data may not be complete. We recommend contacting the local school district to confirm school assignments for this home.

    Get a cash offer in 3 minutes
    Find out how much your home could sell for in as little as 3 minutes with a no-obligation cash offer.
    Estimated market value
    $2,618,200
    Get a cash offer in 3 minutes
    Find out how much your home could sell for in as little as 3 minutes with a no-obligation cash offer.
    Estimated market value
    $2,618,200