Skip main navigation
Off market
  • Price Unknown

    595 Livingston Way NE, Calgary, AB T3P 1N8

    4beds
    1,952sqft
    SingleFamily
    Built in 2023
    2,742 Square Feet Lot
    $-- Zestimate®
    C$--/sqft
    C$2,739 Estimated rent

    Home value

    Not available

    Estimated sales range

    Not available

    Not available

    Loading
    Loading...

    Owner options

    List your home for rent

    C$2,739/mo

    Rent Zestimate®

    Find your next renter with Zillow Rental Manager. Plus, with online applications, you can quickly screen prospective tenants – for free.

    Learn more

    C$2,739/mo

    Rent Zestimate®

    Refinance and save

    Refinancing to a lower rate could help reduce your monthly payments and save thousands over the life of the loan.

    See today's rates

    Explore your selling options

    Work with a Zillow partner agent

    Leverage their expertise and Zillow's premium Showcase listings to get your home seen by more buyers.

    Get started

    List with your own agent

    Get your home in front of millions of buyers by listing it on Zillow.

    Learn how to do it

    Sell it yourself

    Take full control of how buyers see your home on Zillow by listing For Sale by Owner (FSBO).

    List your home

    What's special

    Home officeGreat roomFully tiled showerLarge entertainment roomFlush eating barPot lightsConvenient top-floor laundry room

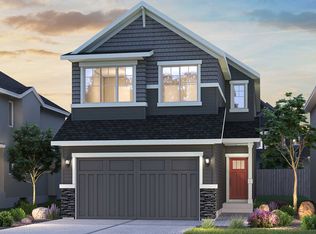
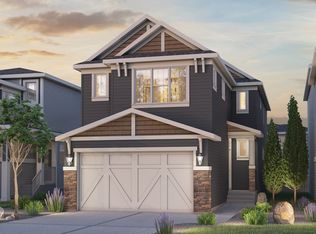
    The main floor's chef's kitchen provides easy access to the home's dining room, great room, and owner's suite, and features an oversized island with a flush eating bar.The back door entrance opens into a mudroom that keeps messes tucked away and allows for easy access to the kitchen from the rear-detached garage when your arms are filled with groceries or hockey bags. The open concept of the main floor keeps the kitchen, dining and great room areas connected and perfect for hosting friends and family, while the flex room provides solitude for a home office or just a place to get away from the business of everyday family life.The upper owner's suite comes with an ensuite bath and relaxing tub perfect for end-of-the-day soaks. The separate glass shower, dual vanities, walk-in closet and convenient top-floor laundry room all provide the spaces you'll need to support your daily routines. A large entertainment room, perfect for family movie nights, keeps the second and third bedrooms separated from the owner's suite, ensuring everyone stays close enough to remain connected.This home features: - 4 bedrooms with an owner's suite on the main and upper floors - 9' foundation - Gourmet kitchen - Fully tiled shower in ensuite - Pot lights - Washer & dryer included - Gas lines

    This property is off market, which means it's not currently listed for sale or rent on Zillow. This may be different from what's available on other websites or public sources.

    Facts & features

    Interior

    Bedrooms & bathrooms
    • Bedrooms: 4
    • Bathrooms: 4
    • Full bathrooms: 3
    • 1/2 bathrooms: 1
    Interior area
    • Total interior livable area: 1,952 sqft

    Property

    Lot
    • Size: 2,742 sqft

    Construction

    Type & style
    • Home type: SingleFamily
    Condition
    • Year built: 2023

    Community & neighborhood

    Location
    • Region: Calgary

    Price history

    DateEventPrice
    3/23/2023Listing removed--
    Source: Brookfield Residential Canada Report a problem
    3/14/2023Price changeC$542,857-9.1%C$278/sqft
    Source: Brookfield Residential Canada Report a problem
    10/19/2022Price changeC$596,945+0.9%C$306/sqft
    Source: Brookfield Residential Canada Report a problem
    6/7/2022Listed for saleC$591,445C$303/sqft
    Source: Brookfield Residential Canada Report a problem

    Public tax history

    Tax history is unavailable.

    Neighborhood: Livingston

    Nearby schools

    GreatSchools rating

    No schools nearby

    We couldn't find any schools near this home.