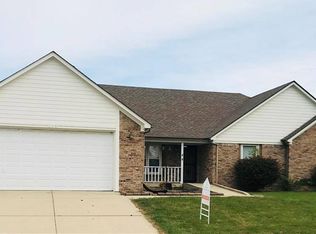
Custom-Built Brick Home! Welcome to this meticulously maintained brick home, nestled in the highly sought-after Stratford of Avon neighborhood. This 2-bedroom, 2-full-bath home has been thoughtfully designed for comfort and convenience. Recent updates include brand-new carpet in the living room, hallway, and master bedroom, along with fresh interior paint throughout, offering a clean, move-in ready space. This home is handicapped accessible, featuring a full walk-in, handicap-accessible shower and a separate jetted whirlpool tub in the master bath. With ramps at both the front and garage entrances, this home offers accessible features for any needs now or in the future to simply age in place. You'll love the spacious 27'x 14' three-season room, offering year-round enjoyment with multiple sliding doors and remote-control blinds to let in natural light and fresh air. The home is total electric with a focus on low maintenance and efficiency, keeping utility bills minimal. The crawl space is fully encapsulated (2022 by Indiana Foundation) with a new sump pump and dehumidifier, ensuring peace of mind and optimal air quality - annual inspections + 5 year transferable warranty. Exterior features include a fresh coat of paint, new gutters and downspouts, complete with pop-up drains to provide proper drainage and low-maintenance living. Newly installed flowerbeds with blocks, plants and flowers! Located just minutes from K-12 schools, restaurants, Washington Township Library and shopping (all within 3 miles).The Avon Town Park is directly connected to the neighborhood. This is more than just a home-it's a lifestyle! Don't miss your chance to own this beautiful, accessible, and low-maintenance property in a prime location!
Sold
Zillow last checked:
Listing updated:
Bought with:
Thomas Nguyen
F.C. Tucker Company
Source: MIBOR as distributed by MLS GRID,MLS#: 22012098
Price history
| Date | Event | Price |
|---|---|---|
| 2/28/2025 | Sold | $305,000-4.7%$178/sqft |
Source:  MIBOR as distributed by MLS GRID #22012098 Report a problem MIBOR as distributed by MLS GRID #22012098 Report a problem | ||
| 1/23/2025 | Pending sale | $320,000$187/sqft |
Source: MIBOR as distributed by MLS GRID #22012098 Report a problem | ||
| 11/25/2024 | Listed for sale | $320,000+18.6%$187/sqft |
Source: MIBOR as distributed by MLS GRID #22012098 Report a problem | ||
| 6/13/2021 | Listing removed | -- |
Source:  Carpenter Realtors Report a problem Carpenter Realtors Report a problem | ||
| 5/26/2021 | Listed for sale | $269,900$158/sqft |
Source: MIBOR as distributed by MLS GRID #21766025 Report a problem | ||
| 4/14/2021 | Pending sale | $269,900$158/sqft |
Source: MIBOR as distributed by MLS GRID #21766025 Report a problem | ||
| 3/12/2021 | Price change | $269,900-1.8%$158/sqft |
Source: MIBOR as distributed by MLS GRID #21766025 Report a problem | ||
| 2/15/2021 | Listed for sale | $274,900+57.5%$160/sqft |
Source: MIBOR as distributed by MLS GRID #21766025 Report a problem | ||
| 12/5/2019 | Sold | $174,500$102/sqft |
Source: MIBOR as distributed by MLS GRID #21676769 Report a problem | ||
Get a cash offer in 3 minutes
Find out how much your home could sell for in as little as 3 minutes with a no-obligation cash offer.
Estimated market value
$325,700
