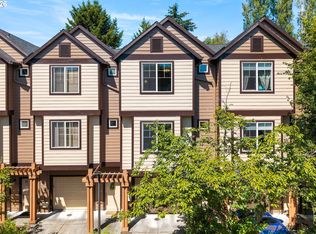
Rarely available end-unit townhome in Timberland. This floor plan lives large featuring living room with gas fireplace, kitchen and dining room all seamlessly connected. Half bath on the main floor. Lovely wood floors in kitchen and dining. Front covered porch is a nice place to have your morning coffee. Upstairs includes two good sized bedrooms, two baths AND a den/office space. In addition, attached to the home on the lower level, is a 2 car tandem garage with storage and a small entry off the back door.Timberland is a beautifully maintained, master-planned community. It has everything - trails, grounds, shopping & dining. Top-rated schools, close to St Vincent Hospital, Hwy 217/26, Sunset Max station & downtown Portland - one of the most desirable locations in the 97229 area. Come see it today!
Active
Price cut: $10.1K (7/23)
$339,900
595 NW 118th Ave Unit 101, Portland, OR 97229
2beds
1,300sqft
Residential, Condominium, Townhouse
Built in 2009
-- sqft lot
$-- Zestimate®
$261/sqft
$345/mo HOA
What's special
Two bathsTwo good sized bedroomsFront covered porch
- 66 days
- 926
- 23
Likely to sell faster than
Zillow last checked:
Listing updated:
Listed by:
Joanne Galant 503-477-2270,
John L. Scott
Source: RMLS (OR),MLS#: 387242958
Facts & features
Interior
Bedrooms & bathrooms
- Bedrooms: 2
- Bathrooms: 3
- Full bathrooms: 2
- Partial bathrooms: 1
- Main level bathrooms: 1
Rooms
- Room types: Entry, Office, Bedroom 2, Dining Room, Family Room, Kitchen, Living Room, Primary Bedroom
Primary bedroom
- Features: Closet, Suite
- Level: Upper
- Area: 168
- Dimensions: 12 x 14
Bedroom 2
- Features: Closet
- Level: Upper
- Area: 110
- Dimensions: 11 x 10
Dining room
- Level: Main
- Area: 156
- Dimensions: 13 x 12
Kitchen
- Features: Gas Appliances, Microwave, Free Standing Refrigerator
- Level: Main
- Area: 210
- Width: 14
Living room
- Features: Fireplace
- Level: Main
- Area: 225
- Dimensions: 15 x 15
Office
- Level: Upper
- Area: 77
- Dimensions: 11 x 7
Heating
- Forced Air, Fireplace(s)
Appliances
- Included: Dishwasher, Free-Standing Range, Free-Standing Refrigerator, Gas Appliances, Microwave, Washer/Dryer, Gas Water Heater
- Laundry: Laundry Room
Features
- Closet, Suite
- Flooring: Wall to Wall Carpet, Wood
- Windows: Double Pane Windows, Vinyl Frames
- Number of fireplaces: 1
- Fireplace features: Gas
Interior area
- Total structure area: 1,300
- Total interior livable area: 1,300 sqft
Video & virtual tour
Property
Parking
- Total spaces: 2
- Parking features: Driveway, On Street, Condo Garage (Attached), Attached, Tandem
- Attached garage spaces: 2
- Has uncovered spaces: Yes
Features
- Stories: 2
- Patio & porch: Covered Patio, Porch
- Has view: Yes
- View description: Territorial
Lot
- Features: Level
Details
- Parcel number: R2168881
Construction
Type & style
- Home type: Townhouse
- Architectural style: Craftsman
- Property subtype: Residential, Condominium, Townhouse
Materials
- Vinyl Siding
- Roof: Composition
Condition
- Resale
- New construction: No
- Year built: 2009
Utilities & green energy
- Gas: Gas
- Sewer: Public Sewer
- Water: Public
Community & HOA
Community
- Subdivision: Timberland
HOA
- Has HOA: Yes
- Amenities included: All Landscaping, Commons, Exterior Maintenance, Insurance, Maintenance Grounds, Management
- HOA fee: $345 monthly
Location
- Region: Portland
Financial & listing details
- Price per square foot: $261/sqft
- Tax assessed value: $419,090
- Annual tax amount: $5,497
- Date on market: 6/25/2026
- Listing terms: Cash,Conventional,VA Loan
- Road surface type: Paved
Estimated market value
Not available
Estimated sales range
Not available
Not available
Price history
| Date | Event | Price |
|---|---|---|
| 7/23/2026 | Price change | $339,900-2.9%$261/sqft |
Source:  RMLS (OR) #387242958 Report a problem RMLS (OR) #387242958 Report a problem | ||
| 6/25/2026 | Listed for sale | $350,000+57%$269/sqft |
Source: John L Scott Real Estate #387242958 Report a problem | ||
| 12/23/2009 | Sold | $222,990$172/sqft |
Source: Public Record Report a problem | ||
Public tax history
| Year | Property taxes | Tax assessment |
|---|---|---|
| 2025 | $5,498 +4.1% | $250,240 +3% |
| 2024 | $5,280 +5.9% | $242,960 +3% |
| 2023 | $4,985 +4.5% | $235,890 +3% |
| 2022 | $4,771 +3.6% | $229,020 |
| 2021 | $4,604 +3.1% | -- |
| 2020 | $4,464 +3.3% | $215,880 +3% |
| 2019 | $4,323 +3.3% | $209,600 |
| 2018 | $4,185 | $209,600 +6.1% |
| 2017 | $4,185 +7.6% | $197,580 +3% |
| 2016 | $3,889 | $191,830 +3% |
| 2015 | $3,889 +3.9% | $186,250 +3% |
| 2014 | $3,744 +5.2% | $180,830 +3% |
| 2013 | $3,560 +10.4% | $175,570 +3% |
| 2012 | $3,225 +3.2% | $170,460 -11.2% |
| 2011 | $3,124 +2.6% | $192,000 -14% |
| 2010 | $3,045 | $223,170 |
Find assessor info on the county website
Monthly payment
Est. payment
Payment breakdown
Explore the cost of this home by adjusting the details. Changes won't be saved.Climate risks
Neighborhood: Central Beaverton
Nearby schools
Schools provided by the listing agent
- Elementary: Cedar Mill
- Middle: Tumwater
- High: Sunset
Source: RMLS (OR). This data may not be complete. We recommend contacting the local school district to confirm school assignments for this home.
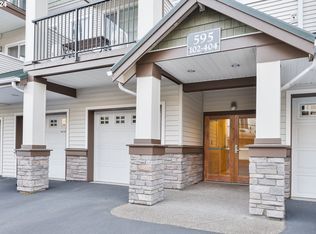
- $339,0002 bd3 ba1.1k sqft595 NW 118th Ave UNIT 102, Portland, OR 97229Off Market
- $329,9002 bd3 ba1.1k sqft595 NW 118th Ave UNIT 103, Portland, OR 97229Off Market
- $331,5002 bd3 ba1.1k sqft595 NW 118th Ave UNIT 104, Portland, OR 97229Off Market
- $375,0002 bd2 ba1.1k sqft595 NW Lost Springs Ter UNIT 102, Portland, OR 97229Sold
Similar homes
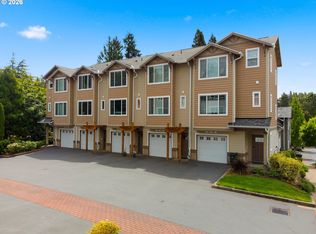
- $359,9002 bd3 ba1.1k sqft340 NW 116th Ave Unit 103, Portland, OR 97229Active
 MLS ID #682668336, Renae Thompson, Knipe Realty ERA Powered. RMLS (OR)
 - $365,0002 bd2 ba1k sqft679 NW 118th Ave Unit 107, Portland, OR 97229Active
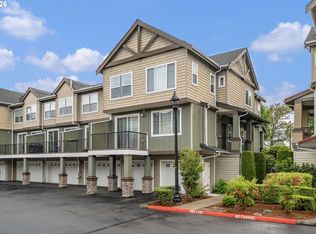 MLS ID #482054625, Sarita Dua, Keller Williams Sunset Corridor. RMLS (OR)
 - $324,9002 bd2 ba1.1k sqft595 NW Lost Springs Ter Unit 303, Portland, OR 97229Active
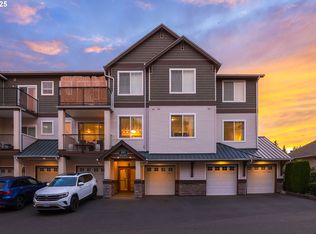 MLS ID #562499868, Bill Bailey, RE/MAX Advantage Group. RMLS (OR)
 - $325,0002 bd3 ba1.2k sqft621 SW Dillan Dr, Beaverton, OR 97006Active
 MLS ID #582501341, Rick Christensen, Windermere Realty Trust. RMLS (OR)
 - $340,0003 bd3 ba1.4k sqft2242 NW 168th Pl, Beaverton, OR 97006ActiveMLS ID #176310052, Jim McCartan, Cascade Hasson Sotheby's International Realty. RMLS (OR)
- $479,0003 bd3 ba1.6k sqft818 NW 118th Ave APT 105, Portland, OR 97229ActiveMLS ID #496463110, Tamiko Warren, eXp Realty, LLC. RMLS (OR)
- $325,0003 bd3 ba1.3k sqft16236 SW Gage Ln, Beaverton, OR 97006ActiveMLS ID #612107958, Ellen Hartzell, Redfin. RMLS (OR)
- $334,9963 bd3 ba1.5k sqft2924 SW Tranquility Ter, Beaverton, OR 97003ActiveMLS ID #162547557, Amy Asivido, Keller Williams Premier Partners. RMLS (OR)
- $339,9502 bd2 ba1.1k sqft15050 SW Mallard Dr Unit 201, Beaverton, OR 97007ActiveMLS ID #316150413, Richard Canifax, Oregon Digs Real Estate. RMLS (OR)
- $359,9002 bd3 ba1.4k sqft17068 SW Pleasanton Ln, Beaverton, OR 97003ActiveMLS ID #785985040, Helen Leek, Premiere Property Group, LLC. RMLS (OR)
- $325,0002 bd3 ba1.4k sqft9231 NW Germantown Rd, Portland, OR 97231ActiveMLS ID #106670719, Laura Woodcock, Real Broker. RMLS (OR)
- $329,9002 bd3 ba1.2k sqft8656 NE Delamere Way, Beaverton, OR 97006ActiveMLS ID #331523764, Tony Apa, JMG - Jason Mitchell Group. RMLS (OR)
- $354,9002 bd3 ba1.1k sqft15435 SW Mallard Dr Ste 102, Beaverton, OR 97007ActiveMLS ID #732667026, Suzanne Dickson, MORE Realty. RMLS (OR)
- $349,9002 bd3 ba1.2k sqft15340 SW Lexington Ln, Beaverton, OR 97007ActiveMLS ID #734251661, Marshall Rosario, Real Broker. RMLS (OR)
- $335,0002 bd3 ba1.1k sqft15445 SW Sparrow Loop Unit 104, Beaverton, OR 97007ActiveMLS ID #284221248, Kristin Giboney, The 503 Real Estate Co.. RMLS (OR)
- $334,0002 bd3 ba1.1k sqft15465 SW Sparrow Loop Unit 104, Beaverton, OR 97007ActiveMLS ID #371001958, Victoria Buck, Coldwell Banker Bain. RMLS (OR)
- $339,0002 bd3 ba1.6k sqft11220 SW Buffalo Pl, Tigard, OR 97223ActiveMLS ID #348348703, Steve Andrews, RE/MAX Equity Group. RMLS (OR)
- $390,0002 bd3 ba1.4k sqft12398 SW Meader Way, Beaverton, OR 97008ActiveMLS ID #124638233, Kristin Rader, Keller Williams Sunset Corridor. RMLS (OR)
- $295,0002 bd2 ba1.2k sqft10336 SW Hollyridge Ln, Beaverton, OR 97005ActiveMLS ID #725655183, Esmeralda Callahan, Cascade Hasson Sotheby's International Realty. RMLS (OR)
- $332,5002 bd3 ba1.1k sqft17505 SW Blanton St APT A1, Beaverton, OR 97078ActiveMLS ID #583569882, Julie Yarnall, Keller Williams Realty Portland Premiere. RMLS (OR)
