Beautiful traditional residence, ready for immediate occupancy, located within the picturesque Waterhouse community with a lake and park adorned with scenic walking trails. Step into a grand entrance with soaring vaulted ceilings and hardwood floors, and an abundance of natural light streaming in from the many large windows setting the tone for the residence's refined ambiance. The living room offers a panoramic vista through floor-to-ceiling windows, framing the professionally designed landscaped front yard, adorned with year-round blooms. A double-sided fireplace adds warmth and character, seamlessly connecting the living and dining areas, complete with tasteful built-ins and access to the covered patio. French doors lead to the open kitchen featuring hardwood floors, under-cabinet lighting, and new stainless microwave, oven, and dishwasher. Additional highlights include a gas cooktop in the central island, a convenient desk area, and a sunlit breakfast nook. Adjacent to the kitchen, the family room features its own fireplace and a wall of windows with sliding doors leading to an expansive patio area, ideal for outdoor entertaining amidst the fenced backyard. The main level offers a versatile room suitable for use as a bedroom, office, or den. The laundry room on the main level provides ample counter space and a sink for added convenience. Retreat to the luxurious primary bedroom, featuring french doors, opening to an ensuite bathroom adorned with tile floors, dual sinks, a tiled shower, a soaking tub, and a generously sized walk-in closet. Recent upgrades include newer exterior paint, refreshed interior paint, and some new carpeting. Conveniently located mere minutes from Tualatin Hills Park & Recreation, as well as corporate campuses including Nike and Intel, this home offers unparalleled access to shopping, dining, entertainment, transit, and major highways.
Sold
$860,000
595 NW Silverado Dr, Beaverton, OR 97006
4beds
2,784sqft
Residential, Single Family Residence
Built in 1989
8,712 Square Feet Lot
$875,900 Zestimate®
$309/sqft
$3,530 Estimated rent
Home value
$875,900
$832,000 - $920,000
$3,530/mo
Zestimate® history
Owner options
List your home for rent
$3,530/mo
Rent Zestimate®
Find your next renter with Zillow Rental Manager. Plus, with online applications, you can quickly screen prospective tenants – for free.
$3,530/mo
Rent Zestimate®
Refinance and save
$5,673/mo
Est. payment
Refinancing to a lower rate could help reduce your monthly payments and save thousands over the life of the loan.
$5,673/mo
Est. payment
Explore your selling options
Work with a Zillow partner agent
Leverage their expertise and Zillow's premium Showcase listings to get your home seen by more buyers.
Get startedList with your own agent
Get your home in front of millions of buyers by listing it on Zillow.
Learn how to do itSell it yourself
Take full control of how buyers see your home on Zillow by listing For Sale by Owner (FSBO).
List your homeWhat's special
Double - sided fireplaceCentral islandCorporate campusesCovered patioNewer exterior paintScenic walking trailsFrench doors
Zillow last checked:
Listing updated:
Listed by:
Jennifer Venable 503-889-6472,
John L. Scott
Bought with:
Traci Brown, 201007049
Keller Williams Sunset Corridor
Source: RMLS (OR),MLS#: 24374608
Facts & features
Interior
Bedrooms & bathrooms
- Bedrooms: 4
- Bathrooms: 3
- Full bathrooms: 2
- Partial bathrooms: 1
- Main level bathrooms: 1
Rooms
- Room types: Bedroom 4, Entry, Laundry, Bedroom 2, Bedroom 3, Dining Room, Family Room, Kitchen, Living Room, Primary Bedroom
Primary bedroom
- Features: Bathroom, Ceiling Fan, French Doors, Soaking Tub, Suite, Vaulted Ceiling, Walkin Closet, Walkin Shower, Wallto Wall Carpet
- Level: Upper
- Area: 225
- Dimensions: 15 x 15
Bedroom 2
- Features: Wallto Wall Carpet
- Level: Upper
- Area: 160
- Dimensions: 16 x 10
Bedroom 3
- Features: Builtin Features, Wallto Wall Carpet
- Level: Upper
- Area: 176
- Dimensions: 16 x 11
Bedroom 4
- Features: Wallto Wall Carpet
- Level: Main
- Area: 132
- Dimensions: 12 x 11
Dining room
- Features: Builtin Features, Formal, French Doors, Sliding Doors
- Level: Main
- Area: 156
- Dimensions: 13 x 12
Family room
- Features: Fireplace, Sliding Doors, Wallto Wall Carpet
- Level: Main
- Area: 270
- Dimensions: 15 x 18
Kitchen
- Features: Builtin Features, Gas Appliances, Hardwood Floors, Island, Updated Remodeled
- Level: Main
- Area: 380
- Width: 20
Living room
- Features: Fireplace, Vaulted Ceiling, Wallto Wall Carpet
- Level: Main
- Area: 280
- Dimensions: 20 x 14
Heating
- Forced Air, Heat Pump, Fireplace(s)
Cooling
- Heat Pump
Appliances
- Included: Built In Oven, Built-In Range, Dishwasher, Disposal, Double Oven, Gas Appliances, Microwave, Plumbed For Ice Maker, Stainless Steel Appliance(s), Washer/Dryer, Gas Water Heater
- Laundry: Laundry Room
Features
- Ceiling Fan(s), High Ceilings, Soaking Tub, Vaulted Ceiling(s), Sink, Built-in Features, Formal, Kitchen Island, Updated Remodeled, Bathroom, Suite, Walk-In Closet(s), Walkin Shower, Cook Island, Pantry
- Flooring: Hardwood, Tile, Wall to Wall Carpet
- Doors: French Doors, Sliding Doors
- Windows: Vinyl Frames
- Basement: Crawl Space
- Number of fireplaces: 2
- Fireplace features: Gas
Interior area
- Total structure area: 2,784
- Total interior livable area: 2,784 sqft
Property
Parking
- Total spaces: 2
- Parking features: Driveway, Garage Door Opener, Attached
- Attached garage spaces: 2
- Has uncovered spaces: Yes
Features
- Levels: Two
- Stories: 2
- Patio & porch: Patio, Porch
- Exterior features: Yard
- Fencing: Fenced
Lot
- Size: 8,712 Square Feet
- Dimensions: 8712sf
- Features: Level, Private, Sprinkler, SqFt 7000 to 9999
Details
- Additional structures: ToolShed
- Parcel number: R1428958
Construction
Type & style
- Home type: SingleFamily
- Architectural style: Traditional
- Property subtype: Residential, Single Family Residence
Materials
- Brick, Cedar, Cement Siding
- Foundation: Concrete Perimeter
- Roof: Composition
Condition
- Approximately,Updated/Remodeled
- New construction: No
- Year built: 1989
Utilities & green energy
- Gas: Gas
- Sewer: Public Sewer
- Water: Public
- Utilities for property: Cable Connected, Other Internet Service
Community & HOA
Community
- Subdivision: Waterhouse
HOA
- Has HOA: Yes
- Amenities included: Maintenance Grounds, Management
- HOA fee: $457 annually
Location
- Region: Beaverton
Financial & listing details
- Price per square foot: $309/sqft
- Tax assessed value: $919,060
- Annual tax amount: $10,107
- Date on market: 3/22/2024
- Cumulative days on market: 3 days
- Listing terms: Cash,Conventional,FHA
- Road surface type: Paved
Price history
| Date | Event | Price |
|---|---|---|
| 4/15/2024 | Sold | $860,000+7.5%$309/sqft |
Source:  RMLS (OR) #24374608 Report a problem RMLS (OR) #24374608 Report a problem | ||
| 3/25/2024 | Pending sale | $799,999$287/sqft |
Source: RMLS (OR) #24374608 Report a problem | ||
| 3/22/2024 | Listed for sale | $799,999+81.8%$287/sqft |
Source: RMLS (OR) #24374608 Report a problem | ||
| 2/13/2012 | Sold | $440,000-1.3%$158/sqft |
Source: RMLS (OR) #12151093 Report a problem | ||
| 11/10/2011 | Listed for sale | $445,698+53.7%$160/sqft |
Source: Keller Williams Realty Professionals #12151093 Report a problem | ||
| 2/18/1998 | Sold | $289,900+287.8%$104/sqft |
Source: Public Record Report a problem | ||
| 10/7/1997 | Sold | $74,750$27/sqft |
Source: Public Record Report a problem | ||
Public tax history
| Year | Property taxes | Tax assessment |
|---|---|---|
| 2025 | $12,062 +4.1% | $549,060 +3% |
| 2024 | $11,584 +14.6% | $533,070 +11.5% |
| 2023 | $10,107 +4.5% | $478,280 +3% |
| 2022 | $9,674 +3.6% | $464,350 |
| 2021 | $9,335 +3.1% | -- |
| 2020 | $9,051 +3.3% | $437,700 +3% |
| 2019 | $8,765 +3.3% | $424,960 |
| 2018 | $8,485 | $424,960 +6.1% |
| 2017 | $8,485 +7.9% | $400,580 +3% |
| 2016 | $7,866 | $388,920 +3% |
| 2015 | $7,866 +4.6% | $377,600 +3% |
| 2014 | $7,520 +4.9% | $366,610 +3% |
| 2013 | $7,168 +9.6% | $355,940 +3% |
| 2012 | $6,539 +3.2% | $345,580 -13.7% |
| 2011 | $6,334 +2.6% | $400,660 -4.3% |
| 2010 | $6,173 +2.3% | $418,630 -4.2% |
| 2009 | $6,031 +8.3% | $437,040 -12.2% |
| 2008 | $5,571 +1% | $497,790 -2.2% |
| 2007 | $5,515 +10.1% | $509,000 +16.1% |
| 2006 | $5,008 -6.8% | $438,290 +19.5% |
| 2005 | $5,373 +9.2% | $366,720 +6.1% |
| 2004 | $4,922 -2.1% | $345,550 +5.8% |
| 2003 | $5,028 +10.8% | $326,560 +4.8% |
| 2002 | $4,536 +4.8% | $311,630 +1.9% |
| 2001 | $4,329 +6.6% | $305,820 +5.1% |
| 2000 | $4,059 | $291,090 |
Find assessor info on the county website
Neighborhood: Five Oaks - Triple Creek
Nearby homes
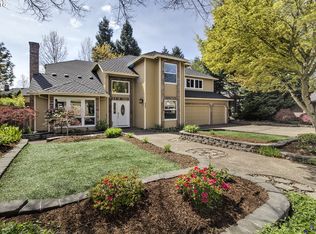
- $929,4004 bd3 ba3.1k sqft585 NW Silverado Dr, Beaverton, OR 97006Off Market
- $869,9003 bd3 ba3.6k sqft635 NW Silverado Dr, Beaverton, OR 97006Off Market
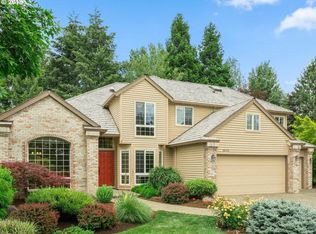
- $1,058,5004 bd3 ba3.6k sqft16375 NW Blueridge Dr, Beaverton, OR 97006Off Market
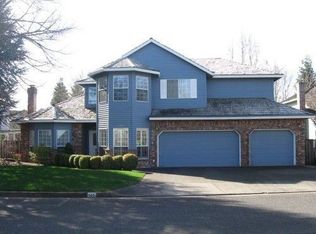
- $792,1004 bd2 ba2.8k sqft565 NW Silverado Dr, Beaverton, OR 97006Off Market
- $755,1003 bd3 ba2.4k sqft645 NW Silverado Dr, Beaverton, OR 97006Off Market
- $770,6004 bd2 ba2.5k sqft620 NW Silverado Dr, Beaverton, OR 97006Off Market
- $803,5004 bd3 ba2.7k sqft16355 NW Blueridge Dr, Beaverton, OR 97006Off Market
- $684,8003 bd2 ba2.4k sqft640 NW Silverado Dr, Beaverton, OR 97006Off Market
Nearby schools
GreatSchools rating
- 7/10Elmonica Elementary SchoolGrades: PK-5Distance: 0.7 mi
- 5/10Five Oaks Middle SchoolGrades: 6-8Distance: 0.6 mi
- 7/10Westview High SchoolGrades: 9-12Distance: 2.1 mi
Schools provided by the listing agent
- Elementary: Elmonica
- Middle: Five Oaks
- High: Westview
Source: RMLS (OR). This data may not be complete. We recommend contacting the local school district to confirm school assignments for this home.
Get a cash offer in 3 minutes
Find out how much your home could sell for in as little as 3 minutes with a no-obligation cash offer.
Estimated market value
$875,900
Get a cash offer in 3 minutes
Find out how much your home could sell for in as little as 3 minutes with a no-obligation cash offer.
Estimated market value
$875,900
- Oregon
- Washington County
- Beaverton
- 97006
- Five Oaks - Triple Creek
- 595 NW Silverado Dr
Nearby cities
Nearby neighborhoods
Nearby zip codes
Other Beaverton Topics
