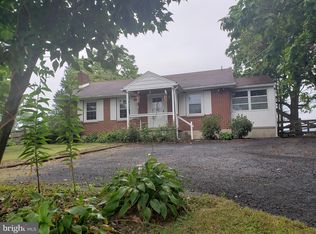
Public Auction Saturday, October 3, 2026 @ 12 Noon. Open House Saturdays, Sept. 12 & 19 from 1- 3 PM. Buyer required to pay a 10% non-refundable deposit. Settlement within 45 days. Buyer pays 2% Real Estate Transfer Tax. List price does not reflect the final sales price. *Bernville / New Scheafferstown Area Country Rancher on .64 Acres. Eat-in Kitchen, LR, 3 BRs, Full Bath, Replacement Windows, HW Floors under the carpet. LL is mostly finished with a FR & woodstove. Totaling appx. 1812 SF of living area, attached 1-car garage. 20x30 Detached Garage w/Heat & Elec. A great starter home or if looking to downsize to one-floor living. Here is a great home with a nice level backyard that backs to farmland & boasts a great view of the Blue Mtns. Come prepared to buy. Property must be sold to settle the estate.
Auction
Est. $275,000
595 New Schaefferstown Rd, Bernville, PA 19506
3beds
1,812sqft
Single Family Residence
Built in 1969
0.64 Acres Lot
$-- Zestimate®
$152/sqft
$-- HOA
What's special
Eat-in kitchenReplacement windows
- 36 days
- 947
- 37
Zillow last checked:
Listing updated:
Listed by:
Keith Snyder 717-376-4029,
Kingsway Realty - Ephrata
Source: Bright MLS,MLS#: PABK2077346
Facts & features
Interior
Bedrooms & bathrooms
- Bedrooms: 3
- Bathrooms: 1
- Full bathrooms: 1
- Main level bathrooms: 1
- Main level bedrooms: 3
Basement
- Area: 620
Heating
- Baseboard, Electric, Wood
Cooling
- None
Appliances
- Included: Oven/Range - Electric, Electric Water Heater
- Laundry: Has Laundry, Lower Level
Features
- Eat-in Kitchen
- Flooring: Carpet, Tile/Brick, Vinyl
- Windows: Double Pane Windows, Insulated Windows, Replacement, Vinyl Clad
- Basement: Full,Interior Entry,Partially Finished,Concrete
- Has fireplace: No
Interior area
- Total structure area: 1,812
- Total interior livable area: 1,812 sqft
- Finished area above ground: 1,192
- Finished area below ground: 620
Video & virtual tour
Property
Parking
- Total spaces: 9
- Parking features: Garage Faces Front, Garage Door Opener, Inside Entrance, Attached, Driveway
- Attached garage spaces: 1
- Uncovered spaces: 8
Accessibility
- Accessibility features: None
Features
- Levels: One
- Stories: 1
- Patio & porch: Patio
- Pool features: None
- Frontage type: Road Frontage
Lot
- Size: 0.64 Acres
- Features: Front Yard, Level, Rear Yard, Rural, Sloped
Details
- Additional structures: Above Grade, Below Grade
- Parcel number: 53444100126611
- Zoning: RESIDENTIAL
- Special conditions: Auction
Construction
Type & style
- Home type: SingleFamily
- Architectural style: Ranch/Rambler
- Property subtype: Single Family Residence
Materials
- Brick, Stick Built
- Foundation: Concrete Perimeter
- Roof: Architectural Shingle
Condition
- Good
- New construction: No
- Year built: 1969
Utilities & green energy
- Electric: 200+ Amp Service
- Sewer: On Site Septic
- Water: Well
Community & HOA
Community
- Subdivision: None Available
HOA
- Has HOA: No
Location
- Region: Bernville
- Municipality: JEFFERSON TWP
Financial & listing details
- Price per square foot: $152/sqft
- Tax assessed value: $91,400
- Annual tax amount: $3,194
- Date on market: 8/26/2026
- Listing agreement: Exclusive Right To Sell
- Listing terms: Cash,Conventional
- Ownership: Fee Simple
Estimated market value
Not available
Estimated sales range
Not available
Not available
Public tax history
| Year | Property taxes | Tax assessment |
|---|---|---|
| 2025 | $3,194 +1.8% | $91,400 |
| 2024 | $3,137 +1.7% | $91,400 |
| 2023 | $3,084 -0.3% | $91,400 |
| 2022 | $3,093 -2.2% | $91,400 |
| 2021 | $3,161 -0.3% | $91,400 |
| 2020 | $3,170 -0.7% | $91,400 |
| 2019 | $3,193 -1.4% | $91,400 |
| 2018 | $3,239 +0.5% | $91,400 |
| 2017 | $3,222 +376.3% | $91,400 |
| 2016 | $676 | $91,400 |
| 2015 | $676 | $91,400 |
| 2014 | -- | $91,400 |
| 2013 | -- | $91,400 |
| 2012 | -- | $91,400 |
| 2011 | -- | $91,400 |
| 2010 | -- | $91,400 |
| 2009 | -- | $91,400 |
| 2008 | -- | $91,400 |
| 2007 | -- | $91,400 |
| 2006 | -- | $91,400 |
| 2005 | -- | $91,400 |
| 2004 | -- | $91,400 |
| 2003 | -- | $91,400 |
| 2002 | -- | $91,400 |
| 2000 | -- | $91,400 |
Find assessor info on the county website
Climate risks
Neighborhood: 19506
Nearby schools
Schools provided by the listing agent
- District: Tulpehocken Area
Source: Bright MLS. This data may not be complete. We recommend contacting the local school district to confirm school assignments for this home.
- $346,0003 bd2 ba1.7k sqft589 New Schaefferstown Rd, Bernville, PA 19506Sold
- $324,2003 bd1 ba1.4k sqft585 New Schaefferstown Rd, Bernville, PA 19506Off Market
- $280,1003 bd1 ba1.3k sqft581 New Schaefferstown Rd, Bernville, PA 19506Off Market
- $273,4002 bd2 ba945 sqft601 New Schafrtwn Rd, Bernville, PA 19506Off Market