Move-in ready, nearly new, and perfectly placed. This stylish condo home in Park Place at Lakeline delivers the freedom of low-maintenance living without sacrificing space, comfort, or location. Just outside the community, a neighborhood trail connects directly to Lakeline Park, where miles of hike and bike trails, kayaking, playgrounds, and lakeside sunsets are part of everyday life. The Barton floor plan by Prime Haven Homes offers over 2,200 square feet with 4 bedrooms, 3.5 baths, and a layout that adapts beautifully to the way you live. Picture windows fill the open-concept main level with natural light and peaceful tree views, while tall ceilings, luxury vinyl plank flooring, recessed lighting, and a crisp neutral palette create an inviting backdrop for any style. The island kitchen keeps everyone connected with quartz countertops, stainless steel appliances, contemporary cabinetry with built-in pantry storage, designer tile backsplash, and seating for four. Sliding glass doors open to a private patio overlooking HOA-maintained green space. The main-floor primary suite enjoys wooded views, a walk-in closet, and a beautifully finished bath with dual vanity, frameless glass shower, and clerestory windows that flood the space with light while preserving privacy. Upstairs, a spacious second living area is joined by a junior suite with its own bath and walk-in closet, plus two additional bedrooms, a full bath, and conveniently located laundry. A two-car garage wired for an EV charger, generous driveway, and lush HOA-maintained landscaping add everyday convenience, with a gated neighborhood park right next door. HOA dues cover sewer, trash, exterior irrigation, and landscaping. Sprouts, H-E-B, H Mart, Lakeline Station, shopping, dining, Costco, The Bell District, The Good Lot, and more are all just minutes away. Space, convenience, and an incredible location – this one deserves a spot of your must-see list!
Active
$550,000
595 Old Mill Rd Unit 206, Cedar Park, TX 78613
4beds
2,228sqft
Townhouse
Built in 2024
2,178 Square Feet Lot
$-- Zestimate®
$247/sqft
$258/mo HOA
What's special
Crisp neutral paletteRecessed lightingStainless steel appliancesLuxury vinyl plank flooringQuartz countertopsPeaceful tree viewsDesigner tile backsplash
- 12 days |
- 412 |
- 20 |
Likely to sell faster than
Zillow last checked:
Listing updated:
Listed by:
Jennifer Shahry (512) 636-0834,
Compass RE Texas, LLC (512) 575-3644
Source: Unlock MLS,MLS#: 2019357
Facts & features
Interior
Bedrooms & bathrooms
- Bedrooms: 4
- Bathrooms: 4
- Full bathrooms: 3
- 1/2 bathrooms: 1
- Main level bedrooms: 1
Primary bedroom
- Description: Secluded main floor primary suite with wooded views, a walk-in closet, and private ensuite bathroom
- Features: Ceiling Fan(s), High Ceilings, Recessed Lighting, See Remarks, Walk-In Closet(s)
- Level: Main
Bedroom
- Description: One of the three secondary bedrooms upstairs is a sunlit junior suite with its own ensuite bathroom and walk-in closet
- Features: Ceiling Fan(s), High Ceilings, Recessed Lighting, See Remarks, Walk-In Closet(s)
- Level: Second
Bedroom
- Description: Two additional secondary bedrooms upstairs offer ample space for family, guests, a home office, and more
- Features: Ceiling Fan(s), High Ceilings, Recessed Lighting, See Remarks
- Level: Second
Primary bathroom
- Description: Beautiful primary ensuite bathroom with a spacious dual vanity, contemporary cabinetry, modern finishes, and a large frameless glass walk-in shower with tile surround; Clerestory windows bring in natural light while maintaining privacy
- Features: Quartz Counters, Double Vanity, Full Bath, High Ceilings, See Remarks, Walk-in Shower
- Level: Main
Bathroom
- Description: Main floor guest powder room
- Features: Quartz Counters, Half Bath, See Remarks
- Level: Main
Bathroom
- Description: Full guest bathroom upstairs with refined contemporary finishes and a shower/tub combo with tiled backsplash
- Features: Quartz Counters, Full Bath, High Ceilings, Recessed Lighting, See Remarks
- Level: Second
Bathroom
- Description: Full ensuite secondary bathroom with tasteful contemporary finishes and a shower/tub combo with tile backsplash
- Features: Quartz Counters, Full Bath, High Ceilings, See Remarks
- Level: Second
Dining room
- Description: Open floor plan dining with ample space for a sizable dining table
- Features: Dining Area, High Ceilings, Recessed Lighting, See Remarks
- Level: Main
Game room
- Description: Bonus living area upstairs with beautiful tree filled views and a soft neutral white palate with recessed lighting
- Features: Ceiling Fan(s), High Ceilings, Recessed Lighting, See Remarks
- Level: Second
Kitchen
- Description: A sleek modern island kitchen opens seamlessly to the living and dining areas making it easy for the home chef to stay connected and entertain; Featuring a spacious island with bar seating for four stools, durable quartz countertops, desirable stainless steel appliances, chic tiled backsplash, and custom contemporary cabinetry with built-in pantry storage
- Features: Breakfast Bar, Kitchen Island, Quartz Counters, High Ceilings, Open to Family Room, Plumbed for Icemaker, Recessed Lighting, See Remarks
- Level: Main
Living room
- Description: Luminous open floor plan living wrapped in picture windows that frame peaceful tree filled views and grace the interior with peaceful natural light throughout the day; Featuring tall ceilings, recessed lighting, luxury vinyl plank flooring, and a soft, neutral white palate that pairs well with any decor; Glass sliders open onto an area where you can configure your ideal patio overlooking the open HOA maintained green space and woods behind the homes
- Features: Ceiling Fan(s), High Ceilings, Recessed Lighting, See Remarks
- Level: Main
Heating
- Central
Cooling
- Central Air
Appliances
- Included: Dishwasher, Disposal, Exhaust Fan, Gas Cooktop, Microwave, Stainless Steel Appliance(s), Electric Water Heater
Features
- Breakfast Bar, Ceiling Fan(s), High Ceilings, Quartz Counters, Double Vanity, Electric Dryer Hookup, Interior Steps, Kitchen Island, Multiple Living Areas, Open Floorplan, Primary Bedroom on Main, Recessed Lighting, Storage, Walk-In Closet(s), Washer Hookup
- Flooring: Vinyl
- Windows: Screens
Interior area
- Total interior livable area: 2,228 sqft
Video & virtual tour
Property
Parking
- Total spaces: 2
- Parking features: See Remarks, Attached, Door-Single, Driveway, Garage, Garage Door Opener, Garage Faces Front
- Attached garage spaces: 2
Accessibility
- Accessibility features: None
Features
- Levels: Two
- Stories: 2
- Patio & porch: Patio
- Exterior features: Lighting
- Pool features: None
- Fencing: None
- Has view: Yes
- View description: Neighborhood, Trees/Woods
- Waterfront features: None
Lot
- Size: 2,178 Square Feet
- Features: Front Yard, Landscaped, Level, Sprinkler - Automatic, Sprinkler - In-ground, Trees-Medium (20 Ft - 40 Ft), Trees-Small (Under 20 Ft)
Details
- Additional structures: None
- Parcel number: 17W59100200206
- Special conditions: Standard
Construction
Type & style
- Home type: Townhouse
- Property subtype: Townhouse
- Attached to another structure: Yes
Materials
- Foundation: Slab
- Roof: Composition, Shingle
Condition
- Resale
- New construction: No
- Year built: 2024
Details
- Builder name: Prime Haven Homes
Utilities & green energy
- Sewer: Public Sewer
- Water: Public
- Utilities for property: Cable Available, Electricity Available, Internet-Cable, Natural Gas Available, Sewer Available, Water Available
Community & HOA
Community
- Features: See Remarks, Park, Picnic Area, Street Lights
- Subdivision: Park Place At Old Mill Rd
HOA
- Has HOA: Yes
- Services included: Common Area Maintenance
- HOA fee: $258 monthly
- HOA name: Park Place
Location
- Region: Cedar Park
Financial & listing details
- Price per square foot: $247/sqft
- Annual tax amount: $14,232
- Date on market: 8/6/2026
- Listing terms: Cash,Conventional,VA Loan
- Electric utility on property: Yes
Estimated market value
Not available
Estimated sales range
Not available
Not available
Price history
| Date | Event | Price |
|---|---|---|
| 8/6/2026 | Listed for sale | $550,000$247/sqft |
Source:  Unlock MLS #2019357 Report a problem Unlock MLS #2019357 Report a problem | ||
Public tax history
Tax history is unavailable.
Monthly payment
Est. payment
Payment breakdown
Explore the cost of this home by adjusting the details. Changes won't be saved.Climate risks
Neighborhood: 78613
Nearby schools
GreatSchools rating
- 6/10Officer Leonard A Reed Elementary SchoolGrades: PK-5Distance: 0.8 mi
- 9/10Cedar Park Middle SchoolGrades: 6-8Distance: 1 mi
- 8/10Cedar Park High SchoolGrades: 9-12Distance: 1.5 mi
Schools provided by the listing agent
- Elementary: Reed
- Middle: Artie L Henry
- High: Vista Ridge
- District: Leander ISD
Source: Unlock MLS. This data may not be complete. We recommend contacting the local school district to confirm school assignments for this home.
- $438,1003 bd-- ba1.9k sqft595 Old Mill Rd #212, Cedar Park, TX 78613Off Market
- $448,3004 bd-- ba2.2k sqft595 Old Mill Rd UNIT 218, Cedar Park, TX 78613Off Market
- $438,1003 bd-- ba1.9k sqft595 Old Mill Rd UNIT 216, Cedar Park, TX 78613Off Market
- $448,3004 bd-- ba2.2k sqft595 Old Mill Rd #215, Cedar Park, TX 78613Off Market
- $448,3004 bd-- ba2.2k sqft595 Old Mill Rd #214, Cedar Park, TX 78613Off Market
- $438,1003 bd-- ba1.9k sqft595 Old Mill Rd UNIT 213, Cedar Park, TX 78613Off Market
- $479,2433 bd-- ba1.9k sqft595 Old Mill Rd #209, Cedar Park, TX 78613Off Market
- $410,3003 bd3 ba2k sqft595 Old Mill Rd UNIT 217, Cedar Park, TX 78613Off Market
A local agent can set up tours, give advice and negotiate with sellers.
A local lender can help you make sure your offer is ready when you are.
Similar homes
- $549,0004 bd3 ba2.4k sqft1801 Shooting Star Cv, Cedar Park, TX 78613Active
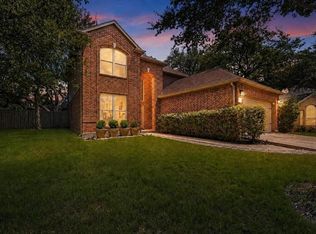
 MLS ID #4103450, Summer Weston-Brown, Engel & Volkers Austin. Unlock MLS
 - $538,9004 bd3 ba2.2k sqft807 Russet Valley Dr, Cedar Park, TX 78613Active
 MLS ID #9781032, Kelsey Strandemo, Keller Williams Realty. Unlock MLS
 - $559,0005 bd3 ba3k sqft2302 Kristen Ln, Cedar Park, TX 78613Active
 MLS ID #5000012, Tara Usrey, Compass RE Texas, LLC. Unlock MLS
 - $575,0004 bd3 ba2.6k sqft1304 Meadow Lark Dr, Cedar Park, TX 78613Active
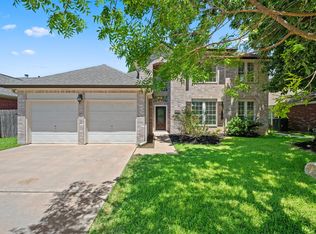 MLS ID #4980770, Mahshid Caras, Compass RE Texas, LLC. Unlock MLS
 - $619,9953 bd3 ba2.6k sqft1500 Skip Tyler Dr, Cedar Park, TX 78613ActiveMLS ID #9179430, Jeremy Mchaney, Spyglass Realty. Unlock MLS
- $390,0004 bd3 ba2.2k sqft2304 S Lakeline Blvd #401, Cedar Park, TX 78613ActiveMLS ID #9470173, Erica Metzger, Central Metro Realty. Unlock MLS
- $535,0004 bd3 ba2.3k sqft1503 Warren Cv, Cedar Park, TX 78613ActiveMLS ID #6919084, Chris Hightower, The Hightower Company. Unlock MLS
- $499,0003 bd2 ba2.1k sqft1816 Harvest Bend Ln, Cedar Park, TX 78613ActiveMLS ID #4265355, Tyler Wilson, Wave Realty Group. Unlock MLS
- $565,0004 bd4 ba3k sqft1401 Deer Ledge Trl, Cedar Park, TX 78613ActiveMLS ID #8349915, Eryn Zavaleta, Let's Move Austin LLC. Unlock MLS
- $519,0004 bd3 ba2.1k sqft1309 Rambling Cv, Cedar Park, TX 78613ActiveMLS ID #7492786, Matthew Montsdeoca, Real Broker, LLC. Unlock MLS
- $530,0004 bd3 ba2.5k sqft2605 Oakwood Glen Dr, Cedar Park, TX 78613ActiveMLS ID #6585703, Carissa Washbourne, Own Texas Property. Unlock MLS
- $549,7004 bd2 ba1.9k sqft12332 Deerbrook Trl, Austin, TX 78750ActiveMLS ID #4888598, Kelsey Strandemo, Keller Williams Realty. Unlock MLS
- $519,0004 bd3 ba3.2k sqft1409 Chalk Ln, Cedar Park, TX 78613ActiveMLS ID #2820611, Noah Provencal, Epique Realty LLC. Unlock MLS
- $524,9004 bd3 ba2.4k sqft1306 Shady Grove Path, Cedar Park, TX 78613ActiveMLS ID #3349112, Teri Schock, Bramlett Partners. Unlock MLS
- $600,0004 bd2 ba2.5k sqft2412 Guara Dr, Cedar Park, TX 78613ActiveMLS ID #3581770, Susie Lee, Christies Intl Real Estate Lone Star. Unlock MLS
- $575,0004 bd3 ba2.8k sqft1600 Colton Way, Cedar Park, TX 78613ActiveMLS ID #1585302, Andrew Vallejo, Redfin Corporation. Unlock MLS
- $450,0004 bd2 ba2.2k sqft1703 Oakland Dr, Cedar Park, TX 78613ActiveMLS ID #4372160, Tom Rott, Select Austin Real Estate. Unlock MLS
- $489,0004 bd3 ba2.7k sqft2305 Little Elm Trl, Cedar Park, TX 78613ActiveMLS ID #5102942, Sarah Morris, LPT Realty LLC - Ascend Group. Unlock MLS
- $589,9004 bd3 ba3.1k sqft1705 Chula Vista Dr, Cedar Park, TX 78613ActiveMLS ID #1823048, Mike Cusimano, Premiere Team Real Estate. Unlock MLS
- $539,9003 bd3 ba2.1k sqft105 Bluejack Pl, Cedar Park, TX 78613ActiveMLS ID #2180982, Trish Black, Property Management Services. Unlock MLS
