Skip main navigation
Closed
  • $555,000

    595 Owl Creek Dr, Powder Springs, GA 30127

    4beds
    2,733sqft
    Single Family Residence, Residential
    Built in 1999
    0.47 Acres Lot
    $650,900 Zestimate®
    $203/sqft
    $2,735 Estimated rent

    Home value

    $650,900

    $618,000 - $690,000

    $2,735/mo

    Zestimate® history
    Loading
    Loading...

    Owner options

    List your home for rent

    $2,735/mo

    Rent Zestimate®

    Find your next renter with Zillow Rental Manager. Plus, with online applications, you can quickly screen prospective tenants – for free.

    Learn more

    $2,735/mo

    Rent Zestimate®

    Refinance and save

    $4,080/mo

    Est. payment

    Refinancing to a lower rate could help reduce your monthly payments and save thousands over the life of the loan.

    See today's rates

    $4,080/mo

    Est. payment

    Explore your selling options

    Work with a Zillow partner agent

    Leverage their expertise and Zillow's premium Showcase listings to get your home seen by more buyers.

    Get started

    List with your own agent

    Get your home in front of millions of buyers by listing it on Zillow.

    Learn how to do it

    Sell it yourself

    Take full control of how buyers see your home on Zillow by listing For Sale by Owner (FSBO).

    List your home

    What's special

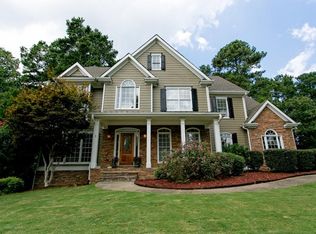
    Welcome to your new home in the highly coveted Browns Farm subdivision in West Cobb, this home combines tranquility with convenience. This gorgeous home features new carpet and newly refinished hardwoods throughout, as well as a 1,023 square foot unfinished basement waiting to become whatever you want it to be. The open-concept floor plan seamlessly integrates the spacious living room, dining area, and gourmet kitchen, creating an ideal space for both entertaining and everyday living. Perfect for gatherings of all kinds, the ample living area has a fireplace and gorgeous windows looking out to the back deck and yard. Overlooking the living area is the kitchen and sun-filled breakfast area perfect for sipping morning coffee. Kitchen has an island and plenty of counterspace for all of your needs. Laundry, pantry and access to the two car garage with storage space from the kitchen. Enter through the front door and find a formal dining room with refinished hardwoods to your right and flex room to your left totally suitable to be a spacious home office, sitting room, or playroom. Foyer leads to the stairs up to the second floor with a half bath adjacent to the flex room. A spacious, bright primary suite on the main floor is a true retreat, complete with a walk-in closet and a spa-like en-suite bathroom with dual vanities, a soaking tub, and a separate shower. Upstairs you'll find three additional well-sized bedrooms with good closet space and two full-bathrooms, offering plenty of space for family and guests.Down to the unfinished daylit basement where your plans await! Workshop, storage, entertainment... the options are endless. Large doors from the basement exit out to the backyard right below the deck. Room in the backyard for cornhole, BBQ's, and lots of fun. Browns Farm subdivision is in the Vaughan Elementary/Lost Mountain Middle/Harrison High School districts. Close to shopping and dining, The Avenue West Cobb, Sprouts, Publix, and the Walmart SuperCenter. Easy access to Hartsfield-Jackson Airport, 20 minutes to Acworth Beach and Kennesaw Mountain. 2023 taxes reflect senior exemption.

    Zillow last checked:

    Listing updated:

    Listed by:

    Johanna Sullivan,

    Engel & Volkers Atlanta,

    Rich Sullivan,

    Engel & Volkers Atlanta

    Bought with:

    Berenger Greer, 409508

    OneSource Real Estate, LLC

    Source: FMLS GA,MLS#: 7432773MLS Logo

    Facts & features

    Interior

    Bedrooms & bathrooms
    • Bedrooms: 4
    • Bathrooms: 4
    • Full bathrooms: 3
    • 1/2 bathrooms: 1
    • Main level bathrooms: 1
    • Main level bedrooms: 1
    Rooms
    • Room types: Other
    Primary bedroom
    • Features: Master on Main, Oversized Master
    • Level: Master on Main, Oversized Master
    Bedroom
    • Features: Master on Main, Oversized Master
    Primary bathroom
    • Features: Double Vanity
    Dining room
    • Features: Separate Dining Room
    Kitchen
    • Features: Breakfast Bar, Cabinets White, Other Surface Counters, View to Family Room
    Heating
    • Central
    Cooling
    • Ceiling Fan(s), Electric
    Appliances
    • Included: Dishwasher, Dryer, Washer, Microwave
    • Laundry: Common Area
    Features
    • High Ceilings 10 ft Main
    • Flooring: Carpet, Hardwood
    • Windows: Plantation Shutters
    • Basement: Exterior Entry,Full,Unfinished,Walk-Out Access
    • Number of fireplaces: 1
    • Fireplace features: Family Room
    • Common walls with other units/homes: No Common Walls
    Interior area
    • Total structure area: 2,733
    • Total interior livable area: 2,733 sqft
    • Finished area above ground: 2,733
    • Finished area below ground: 1,023

    Property

    Parking
    • Total spaces: 2
    • Parking features: Garage Door Opener, Driveway, Garage
    • Garage spaces: 2
    • Has uncovered spaces: Yes
    Accessibility
    • Accessibility features: None
    Features
    • Levels: Two
    • Stories: 2
    • Patio & porch: Deck, Front Porch
    • Exterior features: Other
    • Pool features: None
    • Spa features: None
    • Fencing: Back Yard
    • Has view: Yes
    • View description: City
    • Waterfront features: None
    • Body of water: None
    Lot
    • Size: 0.47 Acres
    • Dimensions: 188x111x185x110
    • Features: Landscaped, Wooded
    Details
    • Additional structures: None
    • Parcel number: 20030201950
    • Other equipment: None
    • Horse amenities: None

    Construction

    Type & style
    • Home type: SingleFamily
    • Architectural style: Traditional
    • Property subtype: Single Family Residence, Residential
    Materials
    • Brick, Concrete
    • Foundation: Slab
    • Roof: Composition
    Condition
    • Resale
    • New construction: No
    • Year built: 1999

    Utilities & green energy

    • Electric: 220 Volts
    • Sewer: Public Sewer
    • Water: Public
    • Utilities for property: Electricity Available, Cable Available, Phone Available, Water Available
    Green energy
    • Energy efficient items: None
    • Energy generation: None

    Community & HOA

    Community
    • Features: Homeowners Assoc
    • Security: None
    • Subdivision: Browns Farm
    HOA
    • Has HOA: Yes
    • HOA fee: $750 semi-annually
    • HOA phone: 678-363-6479
    Location
    • Region: Powder Springs

    Financial & listing details

    • Price per square foot: $203/sqft
    • Tax assessed value: $576,010
    • Annual tax amount: $1,300
    • Date on market: 8/30/2024
    • Cumulative days on market: 17 days
    • Listing terms: Cash,Conventional
    • Electric utility on property: Yes
    • Road surface type: Paved

    Price history

    DateEventPrice
    10/29/2024Sold$555,000-3.5%$203/sqft
    Source: FMLS GA #7432773 Report a problem
    10/7/2024Pending sale$575,000$210/sqft
    Source: FMLS GA #7432773 Report a problem
    9/9/2024Price change$575,000-7.3%$210/sqft
    Source: GAMLS #10368788 Report a problem
    8/30/2024Listed for sale$620,000+118.4%$227/sqft
    Source: FMLS GA #7432773 Report a problem
    3/4/1999Sold$283,900$104/sqft
    Source: Public Record Report a problem

    Public tax history

    YearProperty taxesTax assessment
    2024$1,565 +20.4%$230,404 +9.4%
    2023$1,300 -5.2%$210,688 +27.1%
    2022$1,371 $165,760
    2021$1,371 +4.2%$165,760 +12.5%
    2020$1,316 $147,356
    2019$1,316 +4.4%$147,356 +14.2%
    2018$1,261 $128,992
    2017$1,261 +14.6%$128,992
    2016$1,101 -5.5%$128,992 +3.7%
    2015$1,165 -2.3%$124,356
    2014$1,191 -2.2%$124,356
    2013$1,218 -2.2%$124,356
    2012$1,245 -0.5%$124,356
    2011$1,251 +15.6%$124,356
    2010$1,082 -4.3%$124,356 -11.4%
    2009$1,131 +12%$140,296 +11.7%
    2006$1,009 -68.3%$125,624
    2005$3,180 $125,624
    2004$3,180 +6.1%$125,624 +6.8%
    2003$2,996 0%$117,624
    2002$2,997 -3.1%$117,624
    2001$3,093 +4.2%$117,624 +3.6%
    2000$2,968 $113,508
    Find assessor info on the county website

    Neighborhood: 30127

    Nearby schools

    GreatSchools rating
    Schools provided by the listing agent
    • Elementary: Vaughan
    • Middle: Lost Mountain
    • High: Harrison

    Source: FMLS GA. This data may not be complete. We recommend contacting the local school district to confirm school assignments for this home.

    Get a cash offer in 3 minutes
    Find out how much your home could sell for in as little as 3 minutes with a no-obligation cash offer.
    Estimated market value
    $650,900
    Get a cash offer in 3 minutes
    Find out how much your home could sell for in as little as 3 minutes with a no-obligation cash offer.
    Estimated market value
    $650,900