Skip main navigation
Off market
Street View
  • $471,700

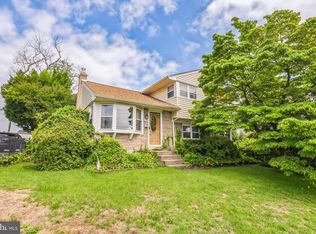
    595 Paoli Ave, Philadelphia, PA 19128

    3beds
    2baths
    1,597sqft
    SingleFamily
    Built in 1957
    7,405 Square Feet Lot
    $471,700 Zestimate®
    $295/sqft
    $2,790 Estimated rent

    Home value

    $471,700

    $448,000 - $495,000

    $2,790/mo

    Zestimate® history
    Loading
    Loading...

    Owner options

    List your home for rent

    $2,790/mo

    Rent Zestimate®

    Find your next renter with Zillow Rental Manager. Plus, with online applications, you can quickly screen prospective tenants – for free.

    Learn more

    $2,790/mo

    Rent Zestimate®

    Refinance and save

    $2,896/mo

    Est. payment

    Refinancing to a lower rate could help reduce your monthly payments and save thousands over the life of the loan.

    See today's rates

    $2,896/mo

    Est. payment

    Explore your selling options

    Work with a Zillow partner agent

    Leverage their expertise and Zillow's premium Showcase listings to get your home seen by more buyers.

    Get started

    List with your own agent

    Get your home in front of millions of buyers by listing it on Zillow.

    Learn how to do it

    Sell it yourself

    Take full control of how buyers see your home on Zillow by listing For Sale by Owner (FSBO).

    List your home

    What's special

    Don~t pass on Paoli! Located on a quiet street, this updated 3 bed, 2 full bath, single family home in Roxborough has everything you want in a home!Front door leads to a sunny living room w/a vaulted ceiling. It opens into a traditional layout leading to the office space looking out to the yard.Living room overlooks the kitchen with 70+ sq. feet of Level 3+ grade granite countertops & Ogee edges. Appliances are premium grade by Electrolux ICON to include state of the art induction stove w/child safety features, industrial hood w/heat lamps & grease filters, a massive 5.5 ft. wide refrigerator/freezer, convection oven & convection microwave, garbage disposal, a double basin undermount kitchen sink, & an ~Instant Hot~ water faucet! Outlets throughout the kitchen run to any countertop appliance! All wood cabinets w/soft close feature. Wine racks for 36 bottles surround the kitchen making entertaining easy in this part of the home! The kitchen features an island nearly 10 feet long, perfect for those who love to cook! The heated Travertine tile floor laid out in a modern Versailles pattern will keep your feet warm in the winter.Enter the dining room, pay attention to the zoned heated travertine floor. This room exits to the patio & backyard through beautiful French Doors w/built-in blinds. Completely fenced in yard, perfect for the kids to run free, entertain or relax in a hammock under the oak tree. Enjoy quiet nights with some of the wine off the kitchen~s wine racks and sit around a fire pit with a cigar! If the kids want to play after the sun goes down, just turn on the floodlights. Store your bicycles, toys & yard equipment in the shed. There are 4 GFI outlets outside conveniently located for tools or Christmas lights. As you re-enter, take note of the 2nd bath. This modern bathroom opens w/a pocket door, is beautifully tiled, with an overhead fan/heater, nightlight, in-line vent fan with timer and GFI outlet for a towel warmer. Head below into the finished basement. Here you will find a laundry room w/plenty of storage cabinets, workshop area for the do-it-yourselfer, & a large finished crawl space with shelving & lighting. The home is upgraded to 200 amp electric service w/2 large circuit breaker panels equipped with Arc Fault circuit breakers. Every room is hardwired cable ready as well as hardwired with interconnected smoke/CO detectors.Utilities cost are kept lower with the High Energy Efficiency HVAC system ~ designed for allergy suffers. Air circulates through a Honeywell Electronic filtration system, a UV germicidal filtration System & a Humidifier system, and is as close to hospital grade as you can get in a house. Water enters the house through a whole house water filter & through a 2nd micron filter before it runs out of the kitchen faucet. You will NEVER run out of hot water w/the energy efficient tank-less Takagi water heater. Outside, there are 2 frost-free faucets that take the worry out of pipes busting in the winter. 3 nice sized BR's located on the 2nd floor. All with refinished oak doors and recessed lighting w/dimmers & ceiling fans. Bedroom closet doors are mirrored & lit from above by adjustable spotlights, perfect for getting dressed for either work or a night out on the town. In the hallway leading to the bathroom is a shoe closet with lots of space. The upstairs bathroom is modern & a large skylight lights up the room during the day. The Jacuzzi temperature is kept consistent with an in-line water heater. His/her sinks with storage below and mirrored medicine cabinets, dimmer lights, vent/heater fan, a shower with child safety features & all beautifully tiled in glass & marble! The roof was stripped, sheathing and shingles replaced & has a 15+ year warranty remaining. The ridge vent keeps the attic space cool in the summer & insulation keeps the bedrooms temperature steady. Freshly painted with refinished h/w oak floors & vinyl windows t/o. Plenty of storage in the large attic & finished crawl space. 2019-04-07

    This property is off market, which means it's not currently listed for sale or rent on Zillow. This may be different from what's available on other websites or public sources.

    Facts & features

    Interior

    Bedrooms & bathrooms
    • Bedrooms: 3
    • Bathrooms: 2
    Heating
    • Forced air, Gas
    Cooling
    • Central
    Appliances
    • Included: Dishwasher, Dryer, Garbage disposal, Microwave, Refrigerator, Washer
    Features
    • Built-Ins, CeilngFan(s), Kitchen - Eat-In, Kitchen - Island, Wine Storage
    • Basement: Finished
    Interior area
    • Total interior livable area: 1,597 sqft

    Property

    Features
    • Exterior features: Brick
    • Has view: Yes
    • View description: Territorial
    Lot
    • Size: 7,405 sqft
    Details
    • Parcel number: 214026600

    Construction

    Type & style
    • Home type: SingleFamily
    • Architectural style: Traditional
    Condition
    • Year built: 1957

    Community & neighborhood

    Location
    • Region: Philadelphia

    Other

    Other facts
    • Appliances: Cooktop, Oven - Wall, Exhaust Fan, Instant Hot Water
    • Architectural Style: Traditional
    • Heating YN: Y
    • Property Type: Residential
    • Ownership Interest: Fee Simple
    • Structure Type: Detached
    • Bathrooms Full: 2
    • Interior Features: Built-Ins, CeilngFan(s), Kitchen - Eat-In, Kitchen - Island, Wine Storage
    • Below Grade Fin SQFT: 0
    • Construction Materials: Other, Masonry
    • Below Grade Unfin SQFT: 0
    • Tax Lot: 119
    • Tax Annual Amount: 3491.0
    • Above Grade Fin SQFT: 1597
    • Standard Status: Active
    • Pool: No Pool
    • Type of Parking: Off Street, On Street
    • Total SQFT Source: Assessor
    • Tax Total Finished SQFT: 1597
    • County Tax Pymnt Freq: Annually
    • City/Town Tax Pymnt Freq: Annually
    • County Tax: 0.00
    • City/Town Tax: 1575.00
    • Automatically Update Tax Values Y/N: Y
    • ListAgentStateLicenseNumber: Lic# RS325532 - PA

    Price history

    DateEventPrice
    8/5/2019Sold$360,000-8.9%$225/sqft
    Source: Public Record Report a problem
    5/9/2019Pending sale$395,000$247/sqft
    Source: BHHS Fox & Roach Center City-Art Museum #PAPH727740 Report a problem
    3/26/2019Price change$395,000-4.8%$247/sqft
    Source: BHHS Fox & Roach Center City-Art Museum #PAPH727740 Report a problem
    3/21/2019Listed for sale$415,000+43.2%$260/sqft
    Source: BHHS Fox & Roach-Art Museum #PAPH727740 Report a problem
    1/4/2007Sold$289,900$182/sqft
    Source: Public Record Report a problem

    Public tax history

    YearProperty taxesTax assessment
    2025$5,336 +28.3%$381,200 +28.3%
    2024$4,160 $297,200
    2023$4,160 +17.1%$297,200
    2022$3,551 --
    2021$3,551 +1.7%--
    2018$3,491 +19.1%--
    2017$2,931 +3.1%--
    2016$2,844 --
    2015$2,844 --
    2014$2,844 +4.5%$233,200 +574.8%
    2012$2,723 $34,560
    2011-- $34,560
    2010-- $34,560
    2009-- $34,560
    2008-- $34,560
    2007-- $34,560
    2006-- $34,560
    2005-- $34,560
    2004-- $34,560 +1.9%
    2003-- $33,920 +6.3%
    2002-- $31,904
    2000-- $31,904
    1999-- $31,904

    Find assessor info on the county website

    Neighborhood: Roxborough

    Nearby schools

    GreatSchools rating
    Schools provided by the listing agent
    • District: The School District Of Philadelphia

    Source: The MLS. This data may not be complete. We recommend contacting the local school district to confirm school assignments for this home.

    Get a cash offer in 3 minutes
    Find out how much your home could sell for in as little as 3 minutes with a no-obligation cash offer.
    Estimated market value
    $471,700
    Get a cash offer in 3 minutes
    Find out how much your home could sell for in as little as 3 minutes with a no-obligation cash offer.
    Estimated market value
    $471,700