Nestled at the end of a quiet cul-de-sac within the prestigious gated community of Madeira you will find this stunning 4-bedroom, 3-bathroom home that seamlessly combines luxury and functionality. The 3 way split layout offers privacy and convenience, with two bedrooms and a shared bathroom situated opposite a separate study at the front of the home. The master suite, nestled in one back corner, provides a serene retreat, while the fourth bedroom, complete with an en suite bathroom and a pocket office making an ideal multi-generational suite! The family room, positioned adjacent to the fourth bedroom, opens directly to the backyard, offering an ideal space for relaxation and entertainment. An expansive paver driveway leads you to the inviting front porch where you will want to sit and chat with neighbors passing by. Head inside this 3,264 SF home to find the foyer connecting the study, 2 guest bedrooms, guest bath and the luxurious laundry room where washing clothes will never feel like a chore. Straight through the hallway you will find the heart of the home, the living space where the kitchen, dining and living room flow easily to allow for hosting all the family gatherings. The gourmet kitchen is a home chef’s dream with SS appliances, a gas cooktop, double ovens, quartz countertops, including a kitchen island for extra guests and white cabinets accentuated with brass hardware. A linear electric fireplace in the living room provides just the right ambience for the space as well as warmth on those rare chilly evenings. Sliders off the living room lead to a paver porch that extends out to a relaxing inground and fully plumbed hot tub ideal for soaking in while stargazing, a natural gas fire table and outdoor shower all enclosed by a screen cage providing preserve views and year round privacy. Back inside you will find the master bedroom off the living room with bright, natural light filtering in, a tray ceiling and 2 walk-in closets, where one has been converted into the ultimate dressing room. The master en-suite bathroom is a true retreat with split vanities, a stand alone soaking tub and fully tiled shower with multiple shower heads for a spa-like feel. Across the home is the 4th bedroom with built in office space and en-suite. A short hall leads to the family room that is versatile enough to be used as a gym, home office or sitting room with access to the backyard oasis. Sitting on a generous 0.65 acres, you will have all the space you need to roam. Don’t miss the 3-car garages situated as a 2-car garage on one side with a separate 1-car garage on the other. Located just a several miles from Historic Downtown means you are never far from shopping and dining options. Enjoy!
Sold for $870,000
$870,000
595 Pescado Dr, Saint Augustine, FL 32095
4beds
3,264sqft
Single Family Residence
Built in 2020
0.65 Acres Lot
$946,900 Zestimate®
$267/sqft
$4,455 Estimated rent
Home value
$946,900
$900,000 - $1.00M
$4,455/mo
Zestimate® history
Owner options
List your home for rent
$4,455/mo
Rent Zestimate®
Find your next renter with Zillow Rental Manager. Plus, with online applications, you can quickly screen prospective tenants – for free.
$4,455/mo
Rent Zestimate®
Refinance and save
$6,041/mo
Est. payment
Refinancing to a lower rate could help reduce your monthly payments and save thousands over the life of the loan.
$6,041/mo
Est. payment
Explore your selling options
Work with a Zillow partner agent
Leverage their expertise and Zillow's premium Showcase listings to get your home seen by more buyers.
Get startedList with your own agent
Get your home in front of millions of buyers by listing it on Zillow.
Learn how to do itSell it yourself
Take full control of how buyers see your home on Zillow by listing For Sale by Owner (FSBO).
List your homeWhat's special
Zillow last checked:
Listing updated:
Listed by:
Noah Bailey 904-867-3242,
Keller Williams Realty Atlantic Partners St Augustine,
Yvonne Glines 904-476-7023,
Keller Williams Realty Atlantic Partners St Augustine
Bought with:
NON MLS NON MLS
Non Member Office
Source: St Augustine St Johns County BOR,MLS#: 242379
Facts & features
Interior
Bedrooms & bathrooms
- Bedrooms: 4
- Bathrooms: 3
- Full bathrooms: 3
Primary bedroom
- Level: First
- Area: 320
- Dimensions: 20 x 16
Bedroom 2
- Area: 156
- Dimensions: 13 x 12
Primary bathroom
- Features: Tub/Shower Separate
Dining room
- Features: Combo
- Area: 91
- Dimensions: 13 x 7
Family room
- Area: 289
- Dimensions: 17 x 17
Kitchen
- Area: 240
- Dimensions: 20 x 12
Living room
- Area: 374
- Dimensions: 22 x 17
Office
- Area: 144
- Dimensions: 12 x 12
Heating
- Central, Electric, Fireplace(s)
Cooling
- Central Air, Electric
Appliances
- Included: Dishwasher, Microwave, Range, Refrigerator, Water Softener, Tankless Water Heater-Gas
Features
- Ceiling Fan(s), Chandelier
- Flooring: Carpet, Tile
- Windows: Insulated Windows, Window Treatments
- Has fireplace: Yes
Interior area
- Total structure area: 3,264
- Total interior livable area: 3,264 sqft
Property
Parking
- Total spaces: 3
- Parking features: 3 Car Garage, Attached, Garage Door Opener
- Attached garage spaces: 3
Features
- Levels: Split
- Stories: 1
- Entry location: Ground Level
- Patio & porch: Porch, Screened Porch
- Exterior features: Auto Sprinkler
- Has spa: Yes
- Spa features: Private
- Fencing: Full
Lot
- Size: 0.65 Acres
- Dimensions: 35x193x245x193
- Features: City Lot, Cul-De-Sac, Irregular Lot, 1/2 to 1 Acre
Details
- Parcel number: 0734311780
- Zoning: PUD
Construction
Type & style
- Home type: SingleFamily
- Property subtype: Single Family Residence
Materials
- Frame, Concrete Fiber Board
- Foundation: Slab
- Roof: Shingle
Condition
- New construction: No
- Year built: 2020
Utilities & green energy
- Sewer: Public Sewer
- Water: City
Community & HOA
Community
- Features: Clubhouse, Fitness Center, Gated, HOA
- Subdivision: Madeira
HOA
- Has HOA: Yes
- Services included: HOA(Community Maintained)
- HOA fee: $416 quarterly
Location
- Region: Saint Augustine
Financial & listing details
- Price per square foot: $267/sqft
- Tax assessed value: $728,862
- Annual tax amount: $6,215
- Price range: $870K - $870K
- Date on market: 6/14/2024
- Listing terms: Cash,Conventional,FHA,VA Loan
Price history
| Date | Event | Price |
|---|---|---|
| 7/26/2024 | Sold | $870,000-2.8%$267/sqft |
Source:  St Augustine St Johns County BOR #242379 Report a problem St Augustine St Johns County BOR #242379 Report a problem | ||
| 7/6/2024 | Contingent | $895,000$274/sqft |
Source: St Augustine St Johns County BOR #RM2031648 Report a problem | ||
| 6/14/2024 | Listed for sale | $895,000+59%$274/sqft |
Source: St Augustine St Johns County BOR #242379 Report a problem | ||
| 4/15/2020 | Sold | $562,900$172/sqft |
Source: Public Record Report a problem | ||
Public tax history
| Year | Property taxes | Tax assessment |
|---|---|---|
| 2025 | $14,246 +43.6% | $614,182 +51.8% |
| 2024 | $9,922 +2.3% | $404,537 +3% |
| 2023 | $9,701 +5.2% | $392,754 +3% |
| 2022 | $9,226 +2.9% | $381,315 +3% |
| 2021 | $8,964 +118.2% | $370,209 +387.1% |
| 2020 | $4,108 +6.8% | $76,000 +4.8% |
| 2019 | $3,848 | $72,500 +12.4% |
| 2018 | $3,848 +250.6% | $64,500 +10.3% |
| 2017 | $1,098 | $58,500 +14.7% |
| 2016 | $1,098 +9.7% | $51,000 +20% |
| 2015 | $1,001 +21.3% | $42,500 +10.4% |
| 2014 | $825 | $38,500 |
Find assessor info on the county website
Neighborhood: 32095
Nearby homes
- $675,0004 bd3 ba2.4k sqft598 Pescado Dr, Saint Augustine, FL 32095Sold
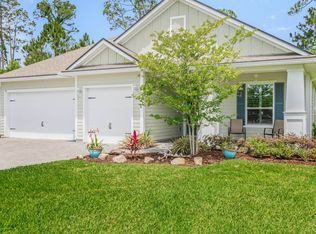
- $872,5003 bd3 ba2.7k sqft587 Pescado Dr, Saint Augustine, FL 32095Off Market

- $589,9002 bd2 ba2.6k sqft569 Pescado Dr, Saint Augustine, FL 32095Off Market
- $224,8003 bd2 ba1k sqft4540 De Leon Pl, Saint Augustine, FL 32095Off Market

- $151,700-- bd-- ba966 sqft4544 De Leon Pl, Saint Augustine, FL 32095Off Market
- $239,200-- bd-- ba2.1k sqft4544 6th Ave, Saint Augustine, FL 32095Off Market
- $172,2003 bd2 ba1k sqft4530 De Leon Pl, Saint Augustine, FL 32095Off Market
- $1,068,1004 bd3 ba3.3k sqft592 Pescado Dr, Saint Augustine, FL 32095Off Market
Nearby schools
GreatSchools rating
- 8/10Ketterlinus Elementary SchoolGrades: PK-5Distance: 3.5 mi
- 6/10St. Augustine High SchoolGrades: 8-12Distance: 1.7 mi
- 7/10Sebastian Middle SchoolGrades: 6-8Distance: 2 mi
Schools provided by the listing agent
- Elementary: Ketterlinus
- Middle: Sebastian
- High: St. Augustine
Source: St Augustine St Johns County BOR. This data may not be complete. We recommend contacting the local school district to confirm school assignments for this home.
Get a cash offer in 3 minutes
Find out how much your home could sell for in as little as 3 minutes with a no-obligation cash offer.
Estimated market value
$946,900
Get a cash offer in 3 minutes
Find out how much your home could sell for in as little as 3 minutes with a no-obligation cash offer.
Estimated market value
$946,900
- Florida
- Saint Johns County
- Saint Augustine
- 32095
- 595 Pescado Dr
Nearby cities
Nearby neighborhoods
Nearby zip codes
Other Saint Augustine Topics
