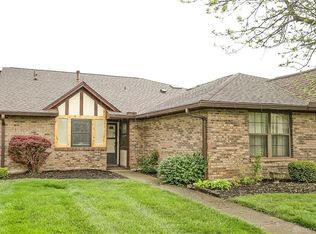
Charming Ranch Condo in Pinehurst – Perfect Location & Amenities! Welcome to this delightful 2-bedroom, 2-bathroom ranch condo in the desirable Pinehurst community in the heart of Washington Township/Centerville City School District! This charming home features cathedral ceilings with skylights and exposed wood beams, adding warmth and character. Cozy up by the stunning floor-to-ceiling brick fireplace in the great room or enjoy your morning coffee in the screened-in patio. For those who love outdoor living, there’s also a wood deck patio that is uncovered and perfect for entertaining or relaxing. It is encased with a wood privacy fence. The open-concept kitchen flows into the breakfast nook/dining area making it perfect for gatherings. The kitchen is spacious offering a lot of cabinets and counter space, great for cooking and entertaining. The kitchen and dining area also have skylights bringing in so much natural light. Both bedrooms are nicely sized with easy access to full baths, including an en suite in the primary bedroom. One of the bedrooms has brand new luxury vinyl plank flooring. The great room has brand new carpet. The kitchen, dining and foyer have oversized ceramic tile flooring. The laundry/utility room offers convenience and already comes with a washer and dryer while the rear-entry, 2-car attached garage provides additional storage with pull-down attic access. This amenity-rich community includes beautiful ponds with fountains, a clubhouse, an in-ground pool and tennis courts. Centrally located in Washington Township (no city tax), you’ll be within walking distance to Stubbs Park, Uptown Centerville, shopping, restaurants, multiple grocery stores and more! Close to I-675, only about 20 minutes from Wright Patterson Air Force Base. Plus, owning this home is more affordable than renting—don’t miss this opportunity to make it yours!
Sold for $195,000
$195,000
595 Pine Needles Dr, Dayton, OH 45458
2beds
1,157sqft
Condominium
Built in 1983
-- sqft lot
$206,200 Zestimate®
$169/sqft
$1,480 Estimated rent
Home value
$206,200
$186,000 - $229,000
$1,480/mo
Zestimate® history
Owner options
List your home for rent
$1,480/mo
Rent Zestimate®
Find your next renter with Zillow Rental Manager. Plus, with online applications, you can quickly screen prospective tenants – for free.
$1,480/mo
Rent Zestimate®
Refinance and save
$1,742/mo
Est. payment
Refinancing to a lower rate could help reduce your monthly payments and save thousands over the life of the loan.
$1,742/mo
Est. payment
Explore your selling options
Work with a Zillow partner agent
Leverage their expertise and Zillow's premium Showcase listings to get your home seen by more buyers.
Get startedList with your own agent
Get your home in front of millions of buyers by listing it on Zillow.
Learn how to do itSell it yourself
Take full control of how buyers see your home on Zillow by listing For Sale by Owner (FSBO).
List your homeWhat's special
Wood privacy fenceOpen-concept kitchenWood deck patioStunning floor-to-ceiling brick fireplaceOversized ceramic tile flooringBrand new carpetScreened-in patio
Zillow last checked:
Listing updated:
Listed by:
Shelley Parks (866)212-4991,
eXp Realty
Bought with:
Richard Herbst, 2004013445
Keller Williams Home Town Rlty
Source: DABR MLS,MLS#: 931140 Originating MLS: Dayton Area Board of REALTORS
Originating MLS: Dayton Area Board of REALTORSFacts & features
Interior
Bedrooms & bathrooms
- Bedrooms: 2
- Bathrooms: 2
- Full bathrooms: 2
- Main level bathrooms: 2
Primary bedroom
- Level: Main
- Dimensions: 15 x 12
Bedroom
- Level: Main
- Dimensions: 14 x 11
Dining room
- Level: Main
- Dimensions: 10 x 9
Entry foyer
- Level: Main
- Dimensions: 7 x 7
Florida room
- Level: Main
- Dimensions: 10 x 8
Great room
- Level: Main
- Dimensions: 18 x 17
Kitchen
- Level: Main
- Dimensions: 10 x 9
Office
- Level: Main
- Dimensions: 7 x 5
Heating
- Natural Gas
Cooling
- Central Air
Appliances
- Included: Dryer, Dishwasher, Microwave, Range, Refrigerator, Washer, Gas Water Heater
Features
- Cathedral Ceiling(s), High Speed Internet, Kitchen/Family Room Combo, Vaulted Ceiling(s)
- Number of fireplaces: 1
- Fireplace features: One, Wood Burning
Interior area
- Total structure area: 1,157
- Total interior livable area: 1,157 sqft
Property
Parking
- Total spaces: 2
- Parking features: Attached, Garage, Two Car Garage, Garage Door Opener, Storage
- Attached garage spaces: 2
Features
- Levels: One
- Stories: 1
- Patio & porch: Deck
- Exterior features: Deck, Fence
Lot
- Size: 1,663 Square Feet
Details
- Parcel number: O67506210020
- Zoning: Residential
- Zoning description: Residential
Construction
Type & style
- Home type: Condo
- Property subtype: Condominium
Materials
- Brick, Fiber Cement
- Foundation: Slab
Condition
- Year built: 1983
Utilities & green energy
- Water: Public
- Utilities for property: Natural Gas Available, Sewer Available, Water Available
Community & HOA
Community
- Security: Smoke Detector(s)
- Subdivision: Pinehurst Condo
HOA
- Has HOA: Yes
- Amenities included: Meeting/Banquet/Party Room, Party Room, Pool, Tennis Court(s)
- Services included: Clubhouse, Maintenance Grounds, Pool(s), Snow Removal, Trash, Water, Insurance
- HOA fee: $353 monthly
Location
- Region: Dayton
Financial & listing details
- Price per square foot: $169/sqft
- Tax assessed value: $158,400
- Annual tax amount: $3,722
- Date on market: 4/3/2025
Price history
| Date | Event | Price |
|---|---|---|
| 4/23/2025 | Sold | $195,000-2.5%$169/sqft |
Source:  DABR MLS #931140 Report a problem DABR MLS #931140 Report a problem | ||
| 4/7/2025 | Pending sale | $199,900$173/sqft |
Source: DABR MLS #931140 Report a problem | ||
| 4/3/2025 | Listed for sale | $199,900+6.3%$173/sqft |
Source: DABR MLS #931140 Report a problem | ||
| 6/13/2023 | Sold | $188,000$162/sqft |
Source: Public Record Report a problem | ||
| 5/15/2023 | Pending sale | $188,000+93.8%$162/sqft |
Source: DABR MLS #885960 Report a problem | ||
| 12/15/2010 | Sold | $97,000-15.3%$84/sqft |
Source: Public Record Report a problem | ||
| 9/27/2006 | Sold | $114,500$99/sqft |
Source: Public Record Report a problem | ||
Public tax history
| Year | Property taxes | Tax assessment |
|---|---|---|
| 2025 | $3,722 -0.2% | $55,440 |
| 2024 | $3,729 +8.8% | $55,440 |
| 2023 | $3,427 +21.6% | $55,440 +53.9% |
| 2022 | $2,819 -0.3% | $36,030 |
| 2021 | $2,826 +0.1% | $36,030 |
| 2020 | $2,822 +8.5% | $36,030 +21.6% |
| 2019 | $2,600 +11.9% | $29,640 |
| 2018 | $2,324 +1.1% | $29,640 |
| 2017 | $2,299 +2.6% | $29,640 +8.9% |
| 2016 | $2,240 -0.2% | $27,220 |
| 2015 | $2,244 +1.8% | $27,220 |
| 2014 | $2,204 -3.8% | $27,220 -12.6% |
| 2011 | $2,291 -6.3% | $31,160 -8% |
| 2010 | $2,444 +2.1% | $33,880 |
| 2009 | $2,394 +8.5% | $33,880 |
| 2008 | $2,205 | $33,880 |
Find assessor info on the county website
Neighborhood: 45458
Nearby homes
- $200,1002 bd2 ba1k sqft593 Pine Needles Dr, Dayton, OH 45458Off Market
- $221,3002 bd2 ba1.4k sqft597 Pine Needles Dr, Dayton, OH 45458Off Market
- $195,4002 bd2 ba-- sqft597 Pine Needles Dr, Centerville, OH 45458Off Market

- $209,9002 bd2 ba1.6k sqft591 Pine Needles Dr, Dayton, OH 45458Sold

- $194,4002 bd2 ba1.2k sqft8526 Sea Pines Ln, Dayton, OH 45458Off Market
- $175,6002 bd2 ba1.2k sqft8526 Sea Pines Ln, Washingto Twp, OH 45458Off Market
- $202,6002 bd2 ba1.2k sqft573 Pine Needles Dr, Dayton, OH 45458Off Market
- $219,2002 bd2 ba1.5k sqft587 Pine Needles Dr, Dayton, OH 45458Off Market
Nearby schools
GreatSchools rating
- NACenterville Primary Village SouthGrades: PK-1Distance: 0.3 mi
- 8/10Magsig Middle SchoolGrades: 6-8Distance: 1.1 mi
- 8/10Centerville High SchoolGrades: 9-12Distance: 1.8 mi
Schools provided by the listing agent
- District: Centerville
Source: DABR MLS. This data may not be complete. We recommend contacting the local school district to confirm school assignments for this home.
Get a cash offer in 3 minutes
Find out how much your home could sell for in as little as 3 minutes with a no-obligation cash offer.
Estimated market value
$206,200
Get a cash offer in 3 minutes
Find out how much your home could sell for in as little as 3 minutes with a no-obligation cash offer.
Estimated market value
$206,200
- Ohio
- Montgomery County
- Dayton
- 45458
- 595 Pine Needles Dr
Nearby cities
Nearby neighborhoods
Nearby zip codes
Other Dayton Topics
