Virtually Staged. Welcome to a refined living experience in the heart of Lake Mary, nestled within the sought-after Lakewood at the Crossings community. This fully reimagined 4-bedroom, 2.5-bath residence offers just under 2,000 square feet of living space, where every detail has been thoughtfully curated to deliver both style and substance. From the moment you step inside, you’re greeted by a seamless flow of brand-new luxury vinyl flooring that extends throughout the home, creating a warm yet contemporary aesthetic. The designer kitchen is the true showpiece—featuring elegant California-style quartz countertops, 42-inch white shaker cabinetry, an oversized sink, and a full suite of brand-new stainless steel appliances. The open-concept layout enhances both everyday living and entertaining, offering a bright and inviting atmosphere. The expansive living area is highlighted by soaring vaulted ceilings, abundant natural light, and a charming fireplace that adds both character and comfort. Retreat to the beautifully upgraded primary suite, where a spa-inspired bathroom awaits with a sleek walk-in shower and dual vanities designed for both luxury and functionality. No detail has been overlooked, with extensive upgrades including full home re-piping, fresh interior and exterior paint, new fixtures and fans throughout, upgraded vanities in all bathrooms, a new garage door opener, a newly installed front entry door, and a private fenced backyard—perfect for both relaxation and entertaining. Positioned in one of Lake Mary’s most desirable locations, this home is zoned for top-rated schools and offers effortless access to premier shopping, dining, and major thoroughfares. Enjoy direct access to the Cross Seminole Trail, providing a lifestyle of outdoor recreation just steps from your door. A rare opportunity to own a truly turn-key, designer-upgraded home in one of Central Florida’s most desirable communities—where luxury, comfort, and location come together seamlessly.
Sold for $453,900
$453,900
595 QUEENSBRIDGE DRIVE, LAKE MARY, FL 32746
4beds
1,924sqft
Single Family Residence
Built in 1989
4,811 Square Feet Lot
$453,800 Zestimate®
$236/sqft
$2,644 Estimated rent
Home value
$453,800
$417,000 - $490,000
$2,644/mo
Zestimate® history
Owner options
List your home for rent
$2,644/mo
Rent Zestimate®
Find your next renter with Zillow Rental Manager. Plus, with online applications, you can quickly screen prospective tenants – for free.
$2,644/mo
Rent Zestimate®
Refinance and save
$3,104/mo
Est. payment
Refinancing to a lower rate could help reduce your monthly payments and save thousands over the life of the loan.
$3,104/mo
Est. payment
Explore your selling options
Work with a Zillow partner agent
Leverage their expertise and Zillow's premium Showcase listings to get your home seen by more buyers.
Get startedList with your own agent
Get your home in front of millions of buyers by listing it on Zillow.
Learn how to do itSell it yourself
Take full control of how buyers see your home on Zillow by listing For Sale by Owner (FSBO).
List your homeWhat's special
Abundant natural lightBeautifully upgraded primary suiteOpen-concept layoutBright and inviting atmosphereSoaring vaulted ceilingsSpa-inspired bathroomDesigner kitchen
Zillow last checked:
Listing updated:
Listed by:
Sanjeev Malik 321-297-3009,
EXP REALTY LLC 888-883-8509
Bought with:
David Hickey, 3399831
KELLER WILLIAMS ADVANTAGE 2 REALTY
Source: Stellar MLS,MLS#: O6403187 Originating MLS: Sarasota - Manatee
Originating MLS: Sarasota - Manatee
Facts & features
Interior
Bedrooms & bathrooms
- Bedrooms: 4
- Bathrooms: 3
- Full bathrooms: 2
- 1/2 bathrooms: 1
Rooms
- Room types: Great Room
Primary bedroom
- Features: Walk-In Closet(s)
- Level: First
- Area: 204 Square Feet
- Dimensions: 12x17
Bedroom 2
- Features: Storage Closet
- Level: Second
- Area: 121 Square Feet
- Dimensions: 11x11
Bedroom 3
- Features: Storage Closet
- Level: Second
- Area: 100 Square Feet
- Dimensions: 10x10
Bedroom 4
- Features: Storage Closet
- Level: Second
- Area: 100 Square Feet
- Dimensions: 10x10
Primary bathroom
- Features: Dual Sinks, Tub with Separate Shower Stall
- Level: First
Dinette
- Level: First
- Area: 100 Square Feet
- Dimensions: 10x10
Dining room
- Level: First
- Area: 100 Square Feet
- Dimensions: 10x10
Kitchen
- Features: Pantry
- Level: First
- Area: 121 Square Feet
- Dimensions: 11x11
Living room
- Level: First
- Area: 266 Square Feet
- Dimensions: 14x19
Heating
- Central, Electric
Cooling
- Central Air
Appliances
- Included: Dishwasher, Disposal, Microwave, Range, Refrigerator
- Laundry: Electric Dryer Hookup, Washer Hookup
Features
- Ceiling Fan(s), Eating Space In Kitchen, High Ceilings, Primary Bedroom Main Floor, Walk-In Closet(s)
- Flooring: Carpet, Ceramic Tile, Laminate
- Doors: Sliding Doors
- Has fireplace: Yes
- Fireplace features: Living Room, Wood Burning
Interior area
- Total structure area: 2,473
- Total interior livable area: 1,924 sqft
Property
Parking
- Total spaces: 2
- Parking features: Garage Door Opener
- Attached garage spaces: 2
- Details: Garage Dimensions: 21x22
Features
- Levels: Two
- Stories: 2
- Patio & porch: Covered, Deck, Patio, Porch
- Exterior features: Irrigation System
- Fencing: Fenced
Lot
- Size: 4,811 Square Feet
- Dimensions: 50 x 100
- Features: Greenbelt, City Lot, Near Public Transit, Sidewalk
Details
- Parcel number: 19203051103000150
- Zoning: PUD
- Special conditions: None
Construction
Type & style
- Home type: SingleFamily
- Architectural style: Florida,Traditional
- Property subtype: Single Family Residence
Materials
- Block, Stucco
- Foundation: Slab
- Roof: Shingle
Condition
- Completed
- New construction: No
- Year built: 1989
Utilities & green energy
- Sewer: Public Sewer
- Water: Public
- Utilities for property: BB/HS Internet Available, Cable Available
Community & HOA
Community
- Features: Deed Restrictions, Sidewalks
- Security: Smoke Detector(s)
- Pet fee: $0 monthly
- Subdivision: GREENWOOD LAKES UNIT D-3C
HOA
- Has HOA: Yes
- HOA fee: $33 monthly
- HOA name: Bono Management
- HOA phone: 407-233-3560
- Second HOA name: Crossings Master
Location
- Region: Lake Mary
Financial & listing details
- Price per square foot: $236/sqft
- Tax assessed value: $394,531
- Annual tax amount: $5,389
- Date on market: 5/1/2026
- Cumulative days on market: 64 days
- Listing terms: Cash,Conventional,FHA,VA Loan
- Ownership: Fee Simple
- Total actual rent: 0
- Road surface type: Paved
Price history
| Date | Event | Price |
|---|---|---|
| 7/24/2026 | Sold | $453,900-0.2%$236/sqft |
Source:  Stellar MLS #O6403187 Report a problem Stellar MLS #O6403187 Report a problem | ||
| 7/8/2026 | Contingent | $454,900$236/sqft |
Source: Stellar MLS #O6403187 Report a problem | ||
| 7/4/2026 | Pending sale | $454,900$236/sqft |
Source: eXp Realty #O6403187 Report a problem | ||
| 6/15/2026 | Price change | $454,900-1.1%$236/sqft |
Source: eXp Realty #O6403187 Report a problem | ||
| 5/31/2026 | Price change | $459,900-1.1%$239/sqft |
Source: eXp Realty #O6403187 Report a problem | ||
| 5/25/2026 | Price change | $465,000-2.1%$242/sqft |
Source: eXp Realty #O6403187 Report a problem | ||
| 5/1/2026 | Listed for sale | $475,000+43.9%$247/sqft |
Source: eXp Realty #O6403187 Report a problem | ||
| 2/18/2026 | Sold | $330,000-17.5%$172/sqft |
Source: Stellar MLS #O6362627 Report a problem | ||
| 1/6/2026 | Pending sale | $399,999$208/sqft |
Source: Stellar MLS #O6362627 Report a problem | ||
| 12/2/2025 | Price change | $399,999-4.5%$208/sqft |
Source: Stellar MLS #O6362627 Report a problem | ||
| 11/22/2025 | Listed for sale | $419,000-1.4%$218/sqft |
Source: Stellar MLS #O6362627 Report a problem | ||
| 5/8/2024 | Listing removed | -- |
Source: Zillow Rentals Report a problem | ||
| 5/2/2024 | Price change | $2,400-4%$1/sqft |
Source: Zillow Rentals Report a problem | ||
| 4/13/2024 | Listed for rent | $2,500$1/sqft |
Source: Zillow Rentals Report a problem | ||
| 7/15/2022 | Listing removed | -- |
Source: Stellar MLS #O6035035 Report a problem | ||
| 6/17/2022 | Listed for sale | $425,000+157.6%$221/sqft |
Source: Stellar MLS #O6035035 Report a problem | ||
| 3/25/2015 | Sold | $165,000-5.7%$86/sqft |
Source: Public Record Report a problem | ||
| 1/23/2015 | Listed for sale | $174,900+28.9%$91/sqft |
Source: Coldwell Banker Residential Real Estate - Winter Park #O5342405 Report a problem | ||
| 11/17/2014 | Sold | $135,700-15.7%$71/sqft |
Source: Public Record Report a problem | ||
| 1/14/2003 | Sold | $160,900+54.7%$84/sqft |
Source: Public Record Report a problem | ||
| 4/4/1994 | Sold | $104,000$54/sqft |
Source: Public Record Report a problem | ||
Public tax history
| Year | Property taxes | Tax assessment |
|---|---|---|
| 2025 | $5,773 +18.7% | $390,913 +10% |
| 2024 | $4,863 +7.1% | $355,375 +10% |
| 2023 | $4,542 +13.6% | $323,068 +10% |
| 2022 | $3,999 +0.8% | $293,698 +10% |
| 2021 | $3,969 +6% | $266,998 +7.3% |
| 2020 | $3,742 +3.7% | $248,816 +5.6% |
| 2019 | $3,608 | $235,530 +5.8% |
| 2018 | $3,608 +4.3% | $222,592 +9.3% |
| 2017 | $3,458 +6.3% | $203,687 +6.4% |
| 2016 | $3,252 +5.6% | $191,435 +8.8% |
| 2015 | $3,079 | $176,021 +7.4% |
| 2014 | $3,079 +32% | $163,932 +12.5% |
| 2013 | $2,332 +6% | $145,724 +1.8% |
| 2012 | $2,200 -3.3% | $143,124 -2.2% |
| 2011 | $2,274 -10.1% | $146,325 -9.2% |
| 2010 | $2,530 -9.8% | $161,140 -10.3% |
| 2009 | $2,807 -18.8% | $179,633 -21.7% |
| 2008 | $3,456 +78.5% | $229,487 +47% |
| 2007 | $1,936 -5.6% | $156,117 +2.5% |
| 2006 | $2,052 +1.9% | $152,309 +3% |
| 2005 | $2,013 +0.5% | $147,873 +3% |
| 2004 | $2,004 +0.9% | $143,566 +1.9% |
| 2003 | $1,987 +43.8% | $140,889 +35.1% |
| 2002 | $1,381 +4.7% | $104,273 +4.6% |
| 2000 | $1,320 | $99,642 |
Find assessor info on the county website
Neighborhood: 32746
Nearby homes
- $378,7003 bd2 ba1.5k sqft591 Queensbridge Dr, Lake Mary, FL 32746Off Market
- $375,6003 bd2 ba1.5k sqft599 Queensbridge Dr, Lake Mary, FL 32746Off Market
- $375,2003 bd2 ba1.4k sqft603 Queensbridge Dr, Lake Mary, FL 32746Off Market
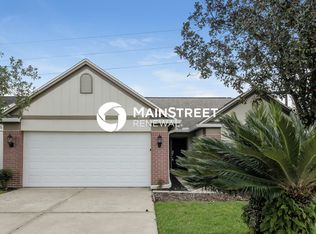
- $392,0003 bd2 ba1.7k sqft587 Queensbridge Dr, Lake Mary, FL 32746Off Market
- $433,6003 bd3 ba1.6k sqft583 Queensbridge Dr, Lake Mary, FL 32746Off Market
- $453,5003 bd3 ba1.9k sqft607 Queensbridge Dr, Lake Mary, FL 32746Off Market
- $389,5003 bd3 ba1.5k sqft598 Queensbridge Dr, Lake Mary, FL 32746Off Market
- $427,2003 bd3 ba1.5k sqft594 Queensbridge Dr, Lake Mary, FL 32746Off Market
Nearby schools
GreatSchools rating
- 7/10Lake Mary Elementary SchoolGrades: PK-5Distance: 1.9 mi
- 7/10Greenwood Lakes Middle SchoolGrades: 6-8Distance: 0.4 mi
- 5/10Lake Mary High SchoolGrades: 9-12Distance: 0.6 mi
Schools provided by the listing agent
- Elementary: Lake Mary Elementary
- Middle: Greenwood Lakes Middle
- High: Lake Mary High
Source: Stellar MLS. This data may not be complete. We recommend contacting the local school district to confirm school assignments for this home.
Get a cash offer in 3 minutes
Find out how much your home could sell for in as little as 3 minutes with a no-obligation cash offer.
Estimated market value
$453,800
Get a cash offer in 3 minutes
Find out how much your home could sell for in as little as 3 minutes with a no-obligation cash offer.
Estimated market value
$453,800
- Florida
- Seminole County
- Lake Mary
- 32746
- 595 QUEENSBRIDGE DRIVE
Nearby cities
Nearby neighborhoods
Nearby zip codes
Other Lake Mary Topics
