Come check out this BEAUTIFUL NEW 2 Story Home in the River Hill Community! The desirable Marshfield Plan boasts an open design encompassing the Living, Dining, and Kitchen spaces. In the Kitchen, there are gorgeous cabinets, granite countertops, and Stainless-Steel Appliances (Includes Rang and Dishwasher). There are 1 bedroom and a full bathroom on the 1st floor. All other bedrooms, including the primary suite, are on the 2nd floor. In addition, the primary suite has a private bath with dual vanity sinks and a walk-in closet. The other 3 bedrooms are well-sized and share another full-sized bath. This desirable plan also comes complete with a Walk-in Laundry room on the 1st floor.
Closed
$284,990
595 RIVER HILL Drive, Welaka, FL 32193
5beds
2,277sqft
Single Family Residence
Built in 2023
-- sqft lot
$300,000 Zestimate®
$125/sqft
$2,838 Estimated rent
Home value
$300,000
$285,000 - $315,000
$2,838/mo
Zestimate® history
Owner options
List your home for rent
$2,838/mo
Rent Zestimate®
Find your next renter with Zillow Rental Manager. Plus, with online applications, you can quickly screen prospective tenants – for free.
$2,838/mo
Rent Zestimate®
Refinance and save
$2,083/mo
Est. payment
Refinancing to a lower rate could help reduce your monthly payments and save thousands over the life of the loan.
$2,083/mo
Est. payment
Explore your selling options
Work with a Zillow partner agent
Leverage their expertise and Zillow's premium Showcase listings to get your home seen by more buyers.
Get startedList with your own agent
Get your home in front of millions of buyers by listing it on Zillow.
Learn how to do itSell it yourself
Take full control of how buyers see your home on Zillow by listing For Sale by Owner (FSBO).
List your homeWhat's special
Primary suiteFull-sized bathPrivate bathWalk-in laundry roomOpen designGorgeous cabinetsKitchen spaces
Zillow last checked:
Listing updated:
Listed by:
JAMIE CHUNG WHITFIELD,
WJH BROKERAGE FL LLC 904-618-3219
Bought with:
SHADIA FAISAL WAZANI, 3555531
HERRON REAL ESTATE LLC
Source: realMLS,MLS#: 1215591
Facts & features
Interior
Bedrooms & bathrooms
- Bedrooms: 5
- Bathrooms: 3
- Full bathrooms: 3
Primary bedroom
- Level: Upper
- Area: 154 Square Feet
- Dimensions: 14.00 x 11.00
Bedroom 1
- Level: Main
- Area: 99 Square Feet
- Dimensions: 9.00 x 11.00
Bedroom 2
- Level: Upper
- Area: 144 Square Feet
- Dimensions: 12.00 x 12.00
Bedroom 3
- Level: Upper
- Area: 132 Square Feet
- Dimensions: 12.00 x 11.00
Bedroom 4
- Level: Upper
- Area: 216 Square Feet
- Dimensions: 12.00 x 18.00
Great room
- Level: Main
- Area: 165 Square Feet
- Dimensions: 15.00 x 11.00
Heating
- Electric
Cooling
- Central Air
Appliances
- Included: Dishwasher
- Laundry: Electric Dryer Hookup, Washer Hookup
Interior area
- Total interior livable area: 2,277 sqft
Property
Parking
- Total spaces: 2
- Parking features: Attached, Garage
- Attached garage spaces: 2
Features
- Stories: 2
- Pool features: None
Details
- Parcel number: 031226924200000400
Construction
Type & style
- Home type: SingleFamily
- Architectural style: Traditional
- Property subtype: Single Family Residence
Materials
- Vinyl Siding
- Roof: Shingle,Other
Condition
- Under Construction
- New construction: Yes
- Year built: 2023
Utilities & green energy
- Sewer: Public Sewer
- Water: Public
Community & HOA
Community
- Security: Smoke Detector(s)
- Subdivision: River Hills
HOA
- Has HOA: Yes
- HOA fee: $135 annually
Location
- Region: Welaka
Financial & listing details
- Price per square foot: $125/sqft
- Tax assessed value: $292,660
- Annual tax amount: $5,601
- Date on market: 7/17/2023
- Listing terms: Cash,Conventional,FHA,VA Loan
Price history
| Date | Event | Price |
|---|---|---|
| 8/18/2023 | Sold | $284,990$125/sqft |
Source:  realMLS #1215591 Report a problem realMLS #1215591 Report a problem | ||
| 7/17/2023 | Pending sale | $284,990+5.6%$125/sqft |
Source: realMLS #1215591 Report a problem | ||
| 7/17/2023 | Listed for sale | $269,990$119/sqft |
Source: realMLS #1215591 Report a problem | ||
| 4/25/2023 | Pending sale | $269,990$119/sqft |
Source: realMLS #1215591 Report a problem | ||
| 4/19/2023 | Price change | $269,990-4.6%$119/sqft |
Source: realMLS #1215591 Report a problem | ||
| 3/21/2023 | Pending sale | $282,990$124/sqft |
Source: realMLS #1215591 Report a problem | ||
| 2/28/2023 | Listed for sale | $282,990+1786.6%$124/sqft |
Source:  Century Communities Report a problem Century Communities Report a problem | ||
| 4/25/2022 | Sold | $15,000$7/sqft |
Source: Public Record Report a problem | ||
Public tax history
| Year | Property taxes | Tax assessment |
|---|---|---|
| 2024 | $5,601 +860.9% | $292,660 +1851.1% |
| 2023 | $583 +315.7% | $15,000 +130.8% |
| 2022 | $140 +70.6% | $6,500 +73.3% |
| 2021 | $82 -1.8% | $3,750 |
| 2020 | $84 -1.3% | $3,750 |
| 2018 | $85 | $3,750 |
| 2017 | $85 -2.2% | $3,750 |
| 2016 | $87 +1.5% | $3,750 |
| 2015 | $85 -24.6% | $3,750 -25% |
| 2014 | $113 | $5,000 |
Find assessor info on the county website
Neighborhood: 32193
Nearby homes
- $224,3003 bd2 ba1.2k sqft103 Village Dr, Welaka, FL 32193Off Market
- $236,5002 bd2 ba1.6k sqft103 Village Dr #1, Welaka, FL 32193Off Market
- $247,6300.27 Acres101 Village Dr, Welaka, FL 32193Off Market
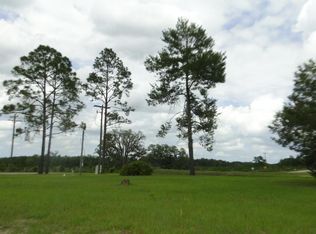
- $271,9904 bd3 ba1.9k sqft589 River Hill Dr, Welaka, FL 32193Sold

- $275,6003 bd2 ba1.2k sqft105 Village Dr #1, Welaka, FL 32193Off Market
- $278,7003 bd2 ba1.2k sqft105 Village Dr, Welaka, FL 32193Off Market
- $262,0003 bd2 ba1.4k sqft579 River Hill Dr, Welaka, FL 32193Off Market
- $278,400-- bd-- ba2.1k sqft583 River Hill Dr, Welaka, FL 32193Off Market
Nearby schools
GreatSchools rating
- 5/10Middleton-Burney Elementary SchoolGrades: PK-6Distance: 8.5 mi
- 3/10Crescent City Junior/Senior High SchoolGrades: 7-12Distance: 7.3 mi
Schools provided by the listing agent
- High: Crescent City
Source: realMLS. This data may not be complete. We recommend contacting the local school district to confirm school assignments for this home.


Get pre-qualified for a loan
At Zillow Home Loans, we can pre-qualify you in as little as 5 minutes with no impact to your credit score.An equal housing lender. NMLS #10287.
- Florida
- Putnam County
- Welaka
- 32193
- 595 RIVER HILL Drive
Nearby cities
Nearby zip codes
Other Welaka Topics
