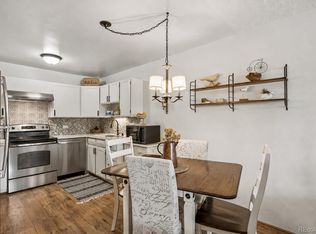
NEW PRICE, PRICED TO SELL. Bring offers, seller is motivated!! Welcome home to effortless living in this beautifully remodeled residence located in one of Denver's premier 55+ active adult golf communities. Thoughtfully updated throughout, this move-in-ready home features gorgeous new flooring, beautifully remodeled bathrooms with stylish new vanities, and a brand-new walk-in tub/shower designed for comfort, convenience, and peace of mind.
The home has also been thoughtfully modified to enhance accessibility, including wider doorways and easy-to-navigate living spaces, making daily living more comfortable while maintaining an open, inviting feel. These features offer flexibility for a variety of lifestyles and mobility needs without compromising style.
Enjoy bright, comfortable living spaces, low-maintenance living, and all the exceptional amenities this vibrant community has to offer, including golf, a clubhouse, restaurant, fitness center, swimming, organized activities, and countless opportunities to connect with neighbors and friends.
Whether you're looking for a beautifully updated home, planning for aging in place, or simply appreciate the convenience of thoughtful design, this exceptional property offers the perfect blend of comfort, accessibility, and active adult living.
For sale
Price cut: $4K (7/7)
$259,000
595 S Alton Way #10C, Denver, CO 80247
2beds
1,200sqft
Condominium
Built in 1968
-- sqft lot
$-- Zestimate®
$216/sqft
$684/mo HOA
What's special
- 181 days
- 84
- 2
Zillow last checked:
Listing updated:
Listed by:
Jyll Overton 303-668-5432 jylloverton@gmail.com,
Weichert Realtors Professionals
Source: REcolorado as distributed by MLS GRID,MLS#: 7526659
Facts & features
Interior
Bedrooms & bathrooms
- Bedrooms: 2
- Bathrooms: 2
- Full bathrooms: 2
- Main level bathrooms: 2
- Main level bedrooms: 2
Bedroom
- Level: Main
Bedroom
- Level: Main
Bathroom
- Level: Main
Bathroom
- Level: Main
Kitchen
- Level: Main
Living room
- Level: Main
Heating
- Baseboard
Cooling
- Central Air
Appliances
- Included: Dishwasher, Disposal, Microwave, Oven, Range Hood, Refrigerator
Features
- Ceiling Fan(s), No Stairs, Open Floorplan, Primary Suite, Smoke Free, Walk-In Closet(s)
- Flooring: Carpet, Laminate
- Has basement: No
- Common walls with other units/homes: 2+ Common Walls
Interior area
- Total structure area: 1,200
- Total interior livable area: 1,200 sqft
- Finished area above ground: 1,200
Property
Parking
- Total spaces: 1
- Parking features: Garage
- Garage spaces: 1
Features
- Levels: One
- Stories: 1
- Patio & porch: Covered, Patio
Details
- Parcel number: 615209270
- Zoning: O-1
- Special conditions: Standard
Construction
Type & style
- Home type: Condo
- Property subtype: Condominium
- Attached to another structure: Yes
Materials
- Block, Concrete, Frame
- Roof: Composition,Tar/Gravel
Condition
- Year built: 1968
Utilities & green energy
- Sewer: Public Sewer
Community & HOA
Community
- Senior community: Yes
- Subdivision: Windsor Gardens
HOA
- Has HOA: Yes
- Amenities included: Parking, Pool, Security, Spa/Hot Tub
- Services included: Exterior Maintenance w/out Roof, Heat, Insurance, Maintenance Grounds, Maintenance Structure, Recycling, Road Maintenance, Sewer, Snow Removal, Trash, Water
- HOA fee: $684 monthly
- HOA name: Windsor Gardens
- HOA phone: 303-364-7485
Location
- Region: Denver
Financial & listing details
- Price per square foot: $216/sqft
- Tax assessed value: $240,600
- Annual tax amount: $920
- Date on market: 3/7/2026
- Listing terms: Cash,Conventional,FHA,VA Loan
- Exclusions: Sellers Personal Property
- Ownership: Individual
Estimated market value
Not available
Estimated sales range
Not available
Not available
Price history
| Date | Event | Price |
|---|---|---|
| 7/7/2026 | Price change | $259,000-1.5%$216/sqft |
Source:  REcolorado as distributed by MLS GRID #7526659 Report a problem REcolorado as distributed by MLS GRID #7526659 Report a problem | ||
| 4/12/2026 | Price change | $263,000-5.6%$219/sqft |
Source: REcolorado as distributed by MLS GRID #7526659 Report a problem | ||
| 3/7/2026 | Listed for sale | $278,500+57.3%$232/sqft |
Source: REcolorado as distributed by MLS GRID #7526659 Report a problem | ||
| 3/19/2021 | Sold | $177,000-6.8%$148/sqft |
Source: Public Record Report a problem | ||
| 9/12/2020 | Price change | $189,900-9%$158/sqft |
Source: Keller Williams Realty Success #4599101 Report a problem | ||
| 7/29/2020 | Price change | $208,650-4.6%$174/sqft |
Source: Mb Colorado Rty Llc #4870002 Report a problem | ||
| 6/15/2020 | Price change | $218,650-8.9%$182/sqft |
Source: Mb Colorado Rty Llc #4870002 Report a problem | ||
| 4/16/2020 | Listed for sale | $240,000+205.7%$200/sqft |
Source: Mb Colorado Rty Llc #4870002 Report a problem | ||
| 9/10/2010 | Listing removed | $78,500$65/sqft |
Source: ERA Herman Group Real Estate #867861 Report a problem | ||
| 4/2/2010 | Listed for sale | $78,500-12.3%$65/sqft |
Source: Herman Group Real Estate #867861 Report a problem | ||
| 12/28/2006 | Sold | $89,500-1.1%$75/sqft |
Source: Public Record Report a problem | ||
| 12/31/1998 | Sold | $90,500+6.5%$75/sqft |
Source: Public Record Report a problem | ||
| 5/2/1996 | Sold | $85,000$71/sqft |
Source: Public Record Report a problem | ||
Public tax history
| Year | Property taxes | Tax assessment |
|---|---|---|
| 2025 | $920 +2.2% | -- |
| 2024 | $900 -9.1% | $11,610 -19.5% |
| 2023 | $990 +3.6% | $14,430 +15.9% |
| 2022 | $956 -2.3% | $12,450 -2.8% |
| 2021 | $978 +2.9% | $12,810 -2.7% |
| 2020 | $950 +5.8% | $13,171 -0.7% |
| 2019 | $898 | $13,263 +14.2% |
| 2018 | $898 +0.3% | $11,610 |
| 2017 | $896 +35.5% | $11,610 +37.2% |
| 2016 | $661 +49% | $8,460 |
| 2015 | $444 0% | $8,460 +58.4% |
| 2014 | $444 -10.4% | $5,340 |
| 2013 | $495 +17.9% | $5,340 -9.3% |
| 2012 | $420 +4.7% | $5,890 -4.4% |
| 2010 | $401 -23.4% | $6,160 |
| 2009 | $524 -0.2% | $6,160 -21.4% |
| 2008 | $524 -4.7% | $7,840 |
| 2007 | $550 | $7,840 |
Find assessor info on the county website
Monthly payment
Est. payment
Payment breakdown
Explore the cost of this home by adjusting the details. Changes won't be saved.Climate risks
Neighborhood: Windsor
Nearby schools
Schools provided by the listing agent
- Elementary: DCIS at Fairmont
- Middle: Place Bridge Academy
- High: George Washington
- District: Denver 1
Source: REcolorado as distributed by MLS GRID. This data may not be complete. We recommend contacting the local school district to confirm school assignments for this home.

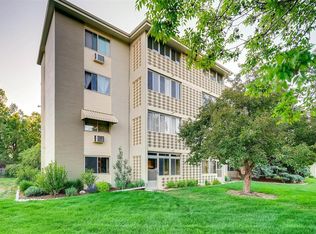
Similar homes
- $230,0002 bd2 ba1.2k sqft9335 E Center Avenue #9B, Denver, CO 80247For Sale
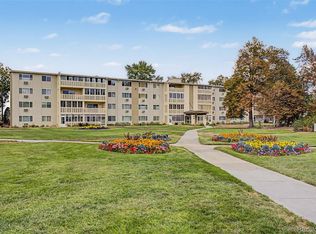
 MLS ID #1965175, Ryan Heller, Engel & Volkers Denver. REcolorado as distributed by MLS GRID
 - $281,0002 bd2 ba1.7k sqft690 S Alton Way #6A, Denver, CO 80247For Sale
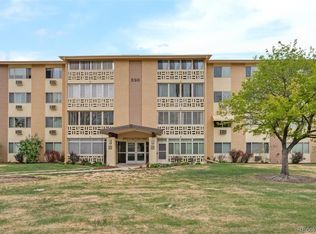 MLS ID #9476446, Beth Baker Owens, Your Castle Real Estate Inc. REcolorado as distributed by MLS GRID
 - $184,5001 bd1 ba855 sqftWindsor Gardens, Denver, CO 80247For Sale
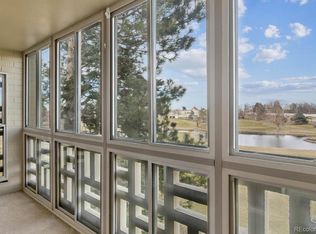 MLS ID #8904634, The Grossman Team, Madison & Company Properties. REcolorado as distributed by MLS GRID
 - $204,5002 bd1 ba870 sqftWindsor Gardens, Denver, CO 80247For Sale
 MLS ID #7933194, The Grossman Team, Madison & Company Properties. REcolorado as distributed by MLS GRID
 - $199,0002 bd2 ba1.2k sqft495 S Dayton Street #3B, Denver, CO 80247For SaleMLS ID #2594767, The Wechsler Team LTD., Brokers Guild Homes. REcolorado as distributed by MLS GRID
- $204,9002 bd1 ba945 sqftWindsor Gardens, Denver, CO 80247For SaleMLS ID #5844572, Jannett Pacheco, Pebble Realty. REcolorado as distributed by MLS GRID
- $270,0002 bd2 ba1.2k sqft3465 S Poplar Street #101, Denver, CO 80224For SaleMLS ID #9095885, Anna Fern, Real Broker, LLC DBA Real. REcolorado as distributed by MLS GRID
- $255,0002 bd2 ba1.1k sqft14313 E 1st Drive #208, Aurora, CO 80011For SaleMLS ID #8985948, Emmanuel Moye, Keller Williams DTC. REcolorado as distributed by MLS GRID
- $164,9001 bd1 ba855 sqft9385 E Center Avenue #6A, Denver, CO 80247For SaleMLS ID #8332388, Carol Guzman, Your Castle Real Estate Inc. REcolorado as distributed by MLS GRID
- $240,0002 bd2 ba1.3k sqftAlpha, Aurora, CO 80014For SaleMLS ID #6983946, Misty Yakhlef, Heather Gardens Brokers. REcolorado as distributed by MLS GRID
- $258,0002 bd2 ba1.1k sqft3935 S Boston, Denver, CO 80237For SaleMLS ID #5209794, Alec Brunk, Brunk and Brunk inc. REcolorado as distributed by MLS GRID
- $235,0002 bd2 ba1k sqft14469 E 1st Drive #B05, Aurora, CO 80011For SaleMLS ID #9782424, Timothy Byers, Colorado Realty Partners. REcolorado as distributed by MLS GRID
- $260,0002 bd2 ba1.2k sqft13950 E Oxford Place #B206, Aurora, CO 80014For SaleMLS ID #3104009, Katina Farrell, MB Homes By Katina. REcolorado as distributed by MLS GRID
- $235,0002 bd2 ba1.2k sqftBAYBERRY CONDOS, Aurora, CO 80017For SaleMLS ID #8333708, Jamie Bearden, Your Castle Real Estate Inc. REcolorado as distributed by MLS GRID
- $259,0002 bd2 ba1k sqft14486 E Hawaii Circle #D, Aurora, CO 80012For SaleMLS ID #6095145, Rim Daly, HomeSmart. REcolorado as distributed by MLS GRID
- $199,0002 bd2 ba1k sqft12404 E Tennessee Circle #F, Aurora, CO 80012For SaleMLS ID #2348642, Brenda Moreno Yeverino, eXp Realty, LLC. REcolorado as distributed by MLS GRID
- $215,0002 bd2 ba945 sqft14142 E Colorado Drive #104, Aurora, CO 80012For SaleMLS ID #3281796, Chris Chennault, Real Broker, LLC DBA Real. REcolorado as distributed by MLS GRID
- $210,0002 bd2 ba945 sqft14484 E Colorado Drive #204, Aurora, CO 80012For SaleMLS ID #3204746, Dave Hettrick, RE/MAX Professionals. REcolorado as distributed by MLS GRID
- $295,0002 bd2 ba1.2k sqft2868 S Heather Gardens Way #103, Aurora, CO 80014For SaleMLS ID #6998617, Jessica Abegg, Keller Williams Realty Urban Elite. REcolorado as distributed by MLS GRID
- $270,0002 bd2 ba1.3k sqft1379 S Idalia Street #C, Aurora, CO 80017For SaleMLS ID #3444193, Maria Mosqueda, 5281 Exclusive Homes Realty. REcolorado as distributed by MLS GRID
