Well cared for and loved top floor condo with Vaulted Ceilings, in Windsor Gardens! THE HOA INCLUDES YEARLY TAXES!!! As you enter instantly you will take in the open and airy feeling from the abundance of windows and well positioned placement of this condo, that maximizes the natural light. Fresh paint throughout and new AC units! New carpet will be installed prior to closing. The updated kitchen features 42" upper cabinets, SS newer appliances, eat-at-bar, tons of cabinet and counter space and open to the family room and full size dining space. The family room is very spacious with several layout options and large sliding glass door to private, yet sunny patio space which is perfect for morning coffee, lush plant growth and cool nights to take in the fresh air. The primary bedroom is a true suite with high ceilings, a separate space for reading (bonus room), gym or office, huge walk-in closet and update bathroom with walk in shower and oversized vanity. The second bedroom is an excellent flex space that can be used also be used as a office, library and etc. Other key features include updated lighting, garage space near the entrance, no steps to the condo and the building is set back off the main road which gives a quite, private feel and perfect for wildlife. The HOA is an exceptional value with endless amenities in this 55+ community, such as local golf course, restaurant, pools, sauna, gym, hot tub, yearly property taxes included and so much more. Easy to show and a must see to feel how this amazing condo truly lives.
Sold for $242,500
$242,500
595 S Alton Way #3D, Denver, CO 80247
2beds
1,200sqft
Condominium
Built in 1968
-- sqft lot
$208,400 Zestimate®
$202/sqft
$1,644 Estimated rent
Home value
$208,400
$192,000 - $225,000
$1,644/mo
Zestimate® history
Owner options
List your home for rent
$1,644/mo
Rent Zestimate®
Find your next renter with Zillow Rental Manager. Plus, with online applications, you can quickly screen prospective tenants – for free.
$1,644/mo
Rent Zestimate®
Refinance and save
$2,187/mo
Est. payment
Refinancing to a lower rate could help reduce your monthly payments and save thousands over the life of the loan.
$2,187/mo
Est. payment
Explore your selling options
Work with a Zillow partner agent
Leverage their expertise and Zillow's premium Showcase listings to get your home seen by more buyers.
Get startedList with your own agent
Get your home in front of millions of buyers by listing it on Zillow.
Learn how to do itSell it yourself
Take full control of how buyers see your home on Zillow by listing For Sale by Owner (FSBO).
List your homeWhat's special
Zillow last checked:
Listing updated:
Listed by:
Gary Parkhurst 303-810-9077 Gary@ParkhurstRealty.com,
Parkhurst Realty
Bought with:
Jerry Boyd, 000183101
HomeSmart
Source: REcolorado as distributed by MLS GRID,MLS#: 6646277
Facts & features
Interior
Bedrooms & bathrooms
- Bedrooms: 2
- Bathrooms: 2
- Full bathrooms: 1
- 3/4 bathrooms: 1
- Main level bathrooms: 2
- Main level bedrooms: 2
Primary bedroom
- Description: Vaulted Ceilings, Newer Ac Unit, Large Sitting Space/Bonus Room
- Level: Main
Bedroom
- Description: Flex Space!! Can Be Office, Bedroom, Music Room And Etc
- Level: Main
Primary bathroom
- Description: Step In Shower, Large Vanity, Updated, Huge Walk-In Closet
- Level: Main
Bathroom
- Description: Perfect Location, Updated
- Level: Main
Bonus room
- Description: Connected To Primary Bedroom, Can Be Office, Library, Exercise Room
- Level: Main
Dining room
- Description: Full Size Separate Dining Space, Open To Family Room
- Level: Main
Family room
- Description: Vaulted Ceilings, Tons Of Natural Light Opens To Sun Room And Outdoor Living, Newer A/C Unit
- Level: Main
Kitchen
- Description: 42 Upper Cabinets, Ss Appliances, Open To Family Room, Tons Of Cabinet & Counter Space
- Level: Main
Sun room
- Description: Huge Covered And Enclosed Patio For Out Door Living At Its Best
- Level: Main
Heating
- Hot Water
Cooling
- Air Conditioning-Room
Appliances
- Included: Dishwasher, Disposal, Microwave, Refrigerator, Self Cleaning Oven
- Laundry: Common Area
Features
- Eat-in Kitchen, Elevator, Entrance Foyer, High Ceilings, High Speed Internet, No Stairs, Open Floorplan, Primary Suite, Vaulted Ceiling(s), Walk-In Closet(s)
- Flooring: Carpet, Tile
- Windows: Double Pane Windows, Window Treatments
- Has basement: No
- Common walls with other units/homes: 2+ Common Walls
Interior area
- Total structure area: 1,200
- Total interior livable area: 1,200 sqft
- Finished area above ground: 1,200
Property
Parking
- Total spaces: 1
- Parking features: Storage
- Garage spaces: 1
Accessibility
- Accessibility features: Accessible Approach with Ramp
Features
- Levels: One
- Stories: 1
- Entry location: Penthouse
- Patio & porch: Covered, Patio
- Exterior features: Balcony, Elevator
- Has view: Yes
- View description: Meadow
Details
- Parcel number: 615209275
- Zoning: O-1
- Special conditions: Standard
Construction
Type & style
- Home type: Condo
- Property subtype: Condominium
- Attached to another structure: Yes
Materials
- Concrete, Frame
- Roof: Unknown
Condition
- Updated/Remodeled
- Year built: 1968
Utilities & green energy
- Sewer: Public Sewer
- Water: Public
Community & HOA
Community
- Security: Security Entrance, Smoke Detector(s)
- Senior community: Yes
- Subdivision: Windsor Gardens
HOA
- Has HOA: Yes
- Services included: Cable TV, Heat, Insurance, Maintenance Grounds, Maintenance Structure, Security, Trash, Water
- HOA fee: $625 monthly
- HOA name: Windsor Gardens Association
- HOA phone: 303-364-7485
Location
- Region: Denver
Financial & listing details
- Price per square foot: $202/sqft
- Tax assessed value: $229,700
- Annual tax amount: $467
- Date on market: 7/30/2024
- Listing terms: Cash,Conventional,FHA,VA Loan
- Exclusions: None
- Ownership: Individual
Price history
| Date | Event | Price |
|---|---|---|
| 9/24/2024 | Sold | $242,500+1.1%$202/sqft |
Source:  REcolorado as distributed by MLS GRID #6646277 Report a problem REcolorado as distributed by MLS GRID #6646277 Report a problem | ||
| 3/10/2023 | Sold | $239,900+179.9%$200/sqft |
Source: Public Record Report a problem | ||
| 12/27/2004 | Sold | $85,697$71/sqft |
Source: Public Record Report a problem | ||
Public tax history
| Year | Property taxes | Tax assessment |
|---|---|---|
| 2025 | $955 +2.2% | $16,200 +34.3% |
| 2024 | $935 -7.9% | $12,060 -19% |
| 2023 | $1,015 +3.6% | $14,880 +16.6% |
| 2022 | $980 +78.2% | $12,760 -2.8% |
| 2021 | $550 -47.6% | $13,130 -9.8% |
| 2020 | $1,050 +3.4% | $14,558 -0.7% |
| 2019 | $1,016 | $14,659 +11.6% |
| 2018 | $1,016 +0.3% | $13,130 |
| 2017 | $1,013 +34.8% | $13,130 +36.5% |
| 2016 | $752 +41.2% | $9,620 |
| 2015 | $532 0% | $9,620 +50.1% |
| 2014 | $533 -14.5% | $6,410 |
| 2013 | $623 +17.9% | $6,410 -13.5% |
| 2012 | $528 +10.4% | $7,410 +0.8% |
| 2010 | $479 -9.9% | $7,350 |
| 2009 | $532 -0.2% | $7,350 -7.7% |
| 2008 | $533 -1.4% | $7,960 |
| 2007 | $540 +1.1% | $7,960 -1.4% |
| 2006 | $534 -15.3% | $8,070 |
| 2005 | $631 | $8,070 |
Find assessor info on the county website
Neighborhood: Windsor
Nearby homes
- $170,7002 bd1 ba945 sqft595 S Alton Way APT 1A, Denver, CO 80247Off Market
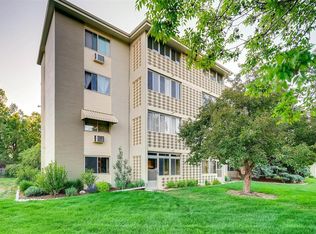
- $165,3002 bd1 ba945 sqft595 S Alton Way APT 2A, Denver, CO 80247Off Market
- $187,4002 bd2 ba1.2k sqft595 S Alton Way APT 3A, Denver, CO 80247Off Market
- $189,7002 bd2 ba1.2k sqft595 S Alton Way APT 4A, Denver, CO 80247Off Market
- $204,5002 bd2 ba1.2k sqft595 S Alton Way APT 5A, Denver, CO 80247Off Market
- $149,1001 bd1 ba855 sqft595 S Alton Way APT 6A, Denver, CO 80247Off Market
- $141,1001 bd1 ba855 sqft595 S Alton Way APT 8A, Denver, CO 80247Off Market
- $178,3002 bd2 ba1.2k sqft595 S Alton Way APT 9A, Denver, CO 80247Off Market
Nearby schools
GreatSchools rating
- 2/10Place Bridge AcademyGrades: PK-8Distance: 1.7 mi
- 5/10George Washington High SchoolGrades: 9-12Distance: 1.6 mi
Schools provided by the listing agent
- Elementary: Garden Place
- Middle: Place Bridge Academy
- High: George Washington
- District: Denver 1
Source: REcolorado as distributed by MLS GRID. This data may not be complete. We recommend contacting the local school district to confirm school assignments for this home.
Get a cash offer in 3 minutes
Find out how much your home could sell for in as little as 3 minutes with a no-obligation cash offer.
Estimated market value
$208,400
Get a cash offer in 3 minutes
Find out how much your home could sell for in as little as 3 minutes with a no-obligation cash offer.
Estimated market value
$208,400
- Colorado
- Denver County
- Denver
- 80247
- Windsor
- 595 S Alton Way Unit 3D
