Stunning Colonial w/over 3700 s.f. situated on a beautiful 1 acre lot. Featuring 11 rooms 4 bedrooms & 3.5 baths. The 1st floor is gorgeous with 9' ceilings in the formal living & dining rooms. Impressive two story family room with a generous wall of windows, gas fireplace with built in book shelves and an open staircase plus balcony. Step outside on your private deck and enjoy your manicured grounds. Ample cabinetry in the kitchen w/ granite counters, double oven, gas stove top & a large eat in dining area. The main bedroom suite is located on the first floor with cathedral ceilings, & a large ensuite with double vanity, tub & shower. 1st floor laundry & 1/2 bath. The second floor features 3 generous size bedrooms, a main bathroom with double vanity and a massive storage closet. The bright walk out lower level is so impressive perfect for an in-law, teen suite or extended family. Private yard with salt water in-ground pool, lovely perennials, pavered walk way & patio! Exceptional!
Sold for $690,000
$690,000
595 S West St, Feeding Hills, MA 01030
4beds
3,702sqft
Single Family Residence
Built in 2001
1.1 Acres Lot
$737,100 Zestimate®
$186/sqft
$4,461 Estimated rent
Home value
$737,100
$700,000 - $774,000
$4,461/mo
Zestimate® history
Owner options
List your home for rent
$4,461/mo
Rent Zestimate®
Find your next renter with Zillow Rental Manager. Plus, with online applications, you can quickly screen prospective tenants – for free.
$4,461/mo
Rent Zestimate®
Refinance and save
$4,850/mo
Est. payment
Refinancing to a lower rate could help reduce your monthly payments and save thousands over the life of the loan.
$4,850/mo
Est. payment
Explore your selling options
Work with a Zillow partner agent
Leverage their expertise and Zillow's premium Showcase listings to get your home seen by more buyers.
Get startedList with your own agent
Get your home in front of millions of buyers by listing it on Zillow.
Learn how to do itSell it yourself
Take full control of how buyers see your home on Zillow by listing For Sale by Owner (FSBO).
List your homeWhat's special
Zillow last checked:
Listing updated:
Listed by:
The Neilsen Team 413-675-5117,
Real Broker MA, LLC 855-450-0442,
Kathleen Neilsen 413-575-0177
Bought with:
Kathryn Daviau
Lock and Key Realty Inc.
Source: MLS PIN,MLS#: 73254527
Facts & features
Interior
Bedrooms & bathrooms
- Bedrooms: 4
- Bathrooms: 4
- Full bathrooms: 3
- 1/2 bathrooms: 1
Primary bedroom
- Features: Bathroom - Full, Flooring - Hardwood, Flooring - Wall to Wall Carpet
- Level: First
Bedroom 2
- Features: Flooring - Wall to Wall Carpet
- Level: Second
Bedroom 3
- Features: Flooring - Wall to Wall Carpet
- Level: Second
Bedroom 4
- Features: Flooring - Wall to Wall Carpet
- Level: Second
Bathroom 1
- Features: Bathroom - Full, Bathroom - Double Vanity/Sink, Bathroom - With Shower Stall, Bathroom - With Tub, Flooring - Stone/Ceramic Tile
- Level: First
Bathroom 2
- Features: Bathroom - Full, Bathroom - Double Vanity/Sink, Flooring - Stone/Ceramic Tile
- Level: Second
Bathroom 3
- Features: Bathroom - Half, Flooring - Stone/Ceramic Tile
- Level: First
Dining room
- Features: Flooring - Hardwood
- Level: First
Family room
- Features: Closet/Cabinets - Custom Built, Flooring - Hardwood, Balcony - Interior, Deck - Exterior
- Level: First
Kitchen
- Features: Flooring - Stone/Ceramic Tile, Dining Area, Countertops - Stone/Granite/Solid
- Level: First
Living room
- Features: Flooring - Hardwood
- Level: First
Heating
- Forced Air, Natural Gas, Fireplace
Cooling
- Central Air
Appliances
- Included: Gas Water Heater, Range, Dishwasher, Microwave, Refrigerator, Washer, Dryer
- Laundry: Laundry Closet, Closet/Cabinets - Custom Built, Flooring - Stone/Ceramic Tile, First Floor
Features
- Bathroom - Full, Closet, Bathroom, Exercise Room, Great Room, Den, Central Vacuum
- Flooring: Wood, Tile, Carpet, Laminate, Flooring - Wall to Wall Carpet
- Windows: Insulated Windows
- Basement: Full,Walk-Out Access
- Number of fireplaces: 2
- Fireplace features: Family Room
Interior area
- Total structure area: 3,702
- Total interior livable area: 3,702 sqft
Property
Parking
- Total spaces: 7
- Parking features: Attached, Off Street
- Attached garage spaces: 3
- Uncovered spaces: 4
Features
- Patio & porch: Porch, Deck
- Exterior features: Porch, Deck, Pool - Inground
- Has private pool: Yes
- Pool features: In Ground
Lot
- Size: 1.1 Acres
- Features: Wooded, Level
Details
- Parcel number: 4222689
- Zoning: BA
Construction
Type & style
- Home type: SingleFamily
- Architectural style: Colonial
- Property subtype: Single Family Residence
Materials
- Frame
- Foundation: Concrete Perimeter
- Roof: Shingle
Condition
- Year built: 2001
Utilities & green energy
- Electric: Circuit Breakers
- Sewer: Private Sewer
- Water: Public
Community & HOA
Community
- Features: Bike Path, Highway Access
- Security: Security System
HOA
- Has HOA: No
Location
- Region: Feeding Hills
Financial & listing details
- Price per square foot: $186/sqft
- Tax assessed value: $661,000
- Annual tax amount: $9,611
- Date on market: 8/9/2026
Price history
| Date | Event | Price |
|---|---|---|
| 8/29/2024 | Sold | $690,000-1.4%$186/sqft |
Source: MLS PIN #73254527 Report a problem | ||
| 7/26/2024 | Contingent | $699,900$189/sqft |
Source: MLS PIN #73254527 Report a problem | ||
| 7/19/2024 | Price change | $699,900-3.4%$189/sqft |
Source: MLS PIN #73254527 Report a problem | ||
| 7/9/2024 | Price change | $724,900-3.3%$196/sqft |
Source: MLS PIN #73254527 Report a problem | ||
| 6/28/2024 | Listed for sale | $749,900$203/sqft |
Source: MLS PIN #73254527 Report a problem | ||
| 6/26/2024 | Contingent | $749,900$203/sqft |
Source: MLS PIN #73254527 Report a problem | ||
| 6/19/2024 | Listed for sale | $749,900+53%$203/sqft |
Source: MLS PIN #73254527 Report a problem | ||
| 10/22/2018 | Sold | $490,000-2%$132/sqft |
Source: Public Record Report a problem | ||
| 8/29/2018 | Pending sale | $499,900$135/sqft |
Source: Ayre Real Estate Co, Inc. #72364870 Report a problem | ||
| 8/20/2018 | Listed for sale | $499,900$135/sqft |
Source: Ayre Real Estate Co, Inc. #72364870 Report a problem | ||
| 8/6/2018 | Pending sale | $499,900$135/sqft |
Source: Ayre Real Estate Co, Inc. #72364870 Report a problem | ||
| 7/19/2018 | Listed for sale | $499,900$135/sqft |
Source: Ayre Real Estate Co, Inc. #72364870 Report a problem | ||
Public tax history
| Year | Property taxes | Tax assessment |
|---|---|---|
| 2025 | $10,143 +5.5% | $692,800 +4.8% |
| 2024 | $9,611 +2.2% | $661,000 +10.9% |
| 2023 | $9,402 +4.1% | $595,800 +6.3% |
| 2022 | $9,031 +7.2% | $560,600 +11.8% |
| 2021 | $8,424 -1% | $501,400 +2.1% |
| 2020 | $8,508 +6.4% | $490,900 +2.2% |
| 2019 | $7,994 +4.9% | $480,100 +4.6% |
| 2018 | $7,622 +5.1% | $458,900 +3.2% |
| 2017 | $7,253 +6% | $444,700 +5.2% |
| 2016 | $6,843 +4.4% | $422,900 +1.5% |
| 2015 | $6,557 -1% | $416,600 |
| 2014 | $6,623 +1.9% | $416,600 |
| 2013 | $6,499 +3.4% | $416,600 -4.5% |
| 2012 | $6,283 +2.9% | $436,300 |
| 2011 | $6,108 +2.8% | $436,300 -5% |
| 2010 | $5,942 +2.8% | $459,200 -4.1% |
| 2009 | $5,779 +2.4% | $478,800 -0.4% |
| 2008 | $5,645 +1% | $480,800 +1.7% |
| 2007 | $5,587 +6.4% | $472,700 +7.3% |
| 2006 | $5,253 +10% | $440,700 +24.1% |
| 2005 | $4,777 +2.9% | $355,200 +12.8% |
| 2004 | $4,643 +40.4% | $314,800 +40% |
| 2003 | $3,308 | $224,900 |
Find assessor info on the county website
Neighborhood: 01030
Nearby homes
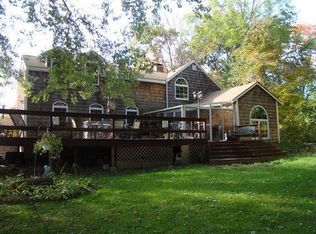
- $443,4003 bd3 ba2.6k sqft585 S West St, Feeding Hills, MA 01030Off Market
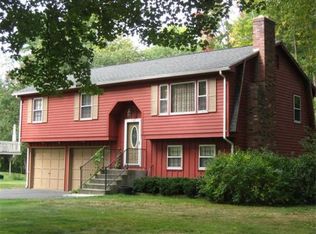
- $389,6003 bd1 ba1.5k sqft604 S West St, Feeding Hills, MA 01030Off Market
- $402,0003 bd2 ba2.2k sqft573 S West St, Feeding Hills, MA 01030Off Market
- $300,0003 bd1 ba948 sqft586 S West St, Feeding Hills, MA 01030Off Market
- $357,8003 bd1 ba1k sqft612 S West St, Feeding hills, MA 01030Off Market
- $203,900-- bd-- ba-- sqft612 S West St, Feeding hills, MA 01030Off Market
- $345,5003 bd1 ba996 sqft14 White Fox Rd, Feeding Hills, MA 01030Off Market
- $379,2003 bd2 ba1k sqft620 S West St, Feeding Hills, MA 01030Off Market
Nearby schools
GreatSchools rating
- 6/10Clifford M. Granger SchoolGrades: K-4Distance: 1.8 mi
- 5/10Agawam Junior High SchoolGrades: 7-8Distance: 1.8 mi
- 4/10Agawam High SchoolGrades: 9-12Distance: 3.4 mi
Sell for more on Zillow
Get a Zillow Showcase℠ listing at no additional cost and you could sell for .
$737,100
2% more
+$14,742
With Zillow Showcase(estimated)
$751,842
Sell for more on Zillow
Get a Zillow Showcase℠ listing at no additional cost and you could sell for .
$737,100
2% more
+$14,742
With Zillow Showcase(estimated)
$751,842
- Massachusetts
- Hampden County
- Agawam
- 01030
- 595 S West St
