Welcome to 595 Sagewood Drive — a spacious 4-bedroom, 2.5-bath home located near Collierville’s highly rated schools. The home features a large fenced backyard with an iron gate and a generous concrete patio, perfect for outdoor living and a 2 car attached garage. Inside, the inviting living room offers a cozy fireplace, and the formal dining room provides a great space for entertaining. The large kitchen includes a breakfast bar, a sunny breakfast nook, walk in pantry and opens to a comfortable family room. The primary suite is conveniently located downstairs and features a luxury bath with a separate shower, garden tub, and a large walk-in closet. Also downstairs, a roomy laundry area and a half bath for guests. Upstairs, you’ll find three spacious bedrooms, a full bath, and two walk-in attic storage areas for added convenience. Situated on a .34-acre lot, this home combines comfort, space, and a great location — ready for you to move in and enjoy!
For sale
Price cut: $8K (6/10)
$489,000
595 Sagewood Dr, Collierville, TN 38017
4beds
2,906sqft
Single Family Residence
Built in 1995
0.34 Acres Lot
$473,300 Zestimate®
$168/sqft
$-- HOA
What's special
Walk in pantryLarge walk-in closetSunny breakfast nookRoomy laundry areaHalf bath for guests
- 192 days
- 310
- 6
Zillow last checked:
Listing updated:
Listed by:
Sherry Harbur,
Harbur Realty 901-878-3308
Source: MAAR,MLS#: 10215541
Facts & features
Interior
Bedrooms & bathrooms
- Bedrooms: 4
- Bathrooms: 3
- Full bathrooms: 2
- 1/2 bathrooms: 1
Rooms
- Room types: Attic, Entry Hall
Primary bedroom
- Features: Walk-In Closet(s)
- Level: First
- Area: 210
- Dimensions: 14 x 15
Bedroom 2
- Level: Second
- Area: 210
- Dimensions: 14 x 15
Bedroom 3
- Level: Second
- Area: 224
- Dimensions: 14 x 16
Bedroom 4
- Level: Second
- Area: 340
- Dimensions: 17 x 20
Primary bathroom
- Features: Double Vanity, Separate Shower, Full Bath
Dining room
- Features: Separate Dining Room
- Area: 154
- Dimensions: 11 x 14
Kitchen
- Features: Breakfast Bar, Separate Breakfast Room
- Area: 165
- Dimensions: 11 x 15
Living room
- Features: Separate Den, Separate Living Room
- Area: 272
- Dimensions: 16 x 17
Den
- Area: 180
- Dimensions: 12 x 15
Heating
- Central
Cooling
- 220 Wiring, Central Air
Appliances
- Included: Gas Water Heater, Dishwasher
- Laundry: Laundry Room
Features
- 1 or More BR Down, Double Vanity Bath, Luxury Primary Bath, Primary Down, Separate Tub & Shower, Sprayed Ceiling, 1/2 Bath, Den/Great Room, Dining Room, Kitchen, Laundry Room, Living Room, Primary Bedroom, 2nd Bedroom, 3rd Bedroom, 4th or More Bedrooms, Storage, Square Feet Source: AutoFill (MAARdata) or Public Records (Cnty Assessor Site)
- Flooring: Part Carpet, Part Hardwood, Tile
- Windows: Window Treatments
- Attic: Attic Access,Walk-In
- Number of fireplaces: 1
- Fireplace features: Gas Log, Living Room, Masonry
Interior area
- Total interior livable area: 2,906 sqft
Video & virtual tour
Property
Parking
- Total spaces: 2
- Parking features: Garage Faces Side
- Has garage: Yes
- Covered spaces: 2
Features
- Stories: 1.1
- Patio & porch: Porch, Patio
- Exterior features: Sidewalks
- Pool features: None
- Fencing: Wood,Wood Fence
Lot
- Size: 0.34 Acres
- Dimensions: 100 x 150
- Features: Landscaped, Other (See Remarks), Well Landscaped Grounds
Details
- Parcel number: C0245X C00036
Construction
Type & style
- Home type: SingleFamily
- Architectural style: Colonial
- Property subtype: Single Family Residence
Materials
- Brick Veneer
- Foundation: Slab
- Roof: Composition Shingles
Condition
- New construction: No
- Year built: 1995
Utilities & green energy
- Sewer: Public Sewer
- Water: Public
Community & HOA
Community
- Subdivision: Planters Ridge P D Section I
Location
- Region: Collierville
Financial & listing details
- Price per square foot: $168/sqft
- Tax assessed value: $429,100
- Annual tax amount: $4,624
- Price range: $489K - $489K
- Date on market: 2/27/2026
- Cumulative days on market: 192 days
- Listing terms: Conventional,FHA,VA Loan
Estimated market value
$473,300
$450,000 - $497,000
$2,831/mo
Price history
| Date | Event | Price |
|---|---|---|
| 6/10/2026 | Price change | $489,000-1.6%$168/sqft |
Source:  MAAR #10215541 Report a problem MAAR #10215541 Report a problem | ||
| 2/27/2026 | Listed for sale | $497,000+168.8%$171/sqft |
Source: MAAR #10215541 Report a problem | ||
| 8/3/1995 | Sold | $184,900$64/sqft |
Source: Agent Provided Report a problem | ||
Public tax history
| Year | Property taxes | Tax assessment |
|---|---|---|
| 2025 | $4,624 -1.7% | $107,275 +19.3% |
| 2024 | $4,704 | $89,950 |
| 2023 | $4,704 | $89,950 |
| 2022 | -- | $89,950 |
| 2021 | -- | $89,950 +25.6% |
| 2020 | $2,901 | $71,625 |
| 2019 | $2,901 | $71,625 |
| 2018 | $2,901 -29.4% | $71,625 |
| 2017 | $4,111 +54% | $71,625 +17.2% |
| 2016 | $2,670 +198.4% | $61,100 |
| 2014 | $895 | $61,100 |
| 2013 | -- | $61,100 -2.4% |
| 2012 | -- | $62,575 |
| 2011 | -- | $62,575 |
| 2010 | -- | $62,575 |
| 2009 | -- | $62,575 +2.4% |
| 2008 | -- | $61,100 |
| 2007 | -- | $61,100 |
| 2006 | -- | $61,100 |
| 2005 | -- | $61,100 +18.3% |
| 2004 | -- | $51,650 |
| 2003 | -- | $51,650 |
| 2002 | -- | $51,650 |
| 2001 | -- | $51,650 +7.2% |
| 2000 | -- | $48,175 |
Find assessor info on the county website
Monthly payment
Est. payment
Payment breakdown
Explore the cost of this home by adjusting the details. Changes won't be saved.Climate risks
Neighborhood: 38017
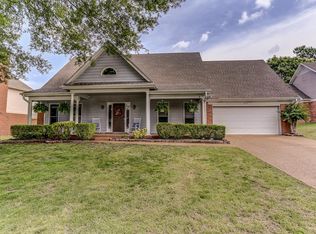
Similar homes
- $465,0004 bd3 ba3k sqft383 E Nolley Dr, Collierville, TN 38017For Sale
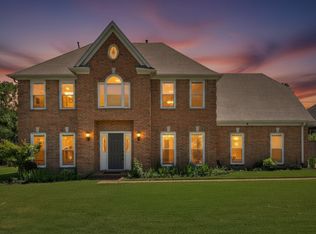 MLS ID #10229612, Michele E Johnston, Marx-Bensdorf, REALTORS. MAAR
 - $415,0004 bd3 ba2.4k sqft700 Lancelot Ln, Collierville, TN 38017For Sale
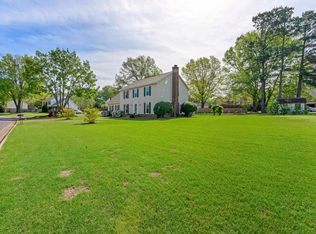 MLS ID #10218696, Melissa A Rosengarten, John Green & Co., REALTORS. MAAR
 - $460,0004 bd3 ba2.4k sqft878 Concordia Cv, Collierville, TN 38017For Sale
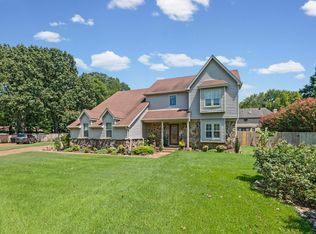
 MLS ID #3526061, Tina Andrade. RealTracs MLS as distributed by MLS GRID
 - $539,0004 bd3 ba3.1k sqft1572 John Ridge Dr, Collierville, TN 38017For Sale
 MLS ID #10229512, Joyce A McKenzie, Crye-Leike, Inc., REALTORS. MAAR
 - $479,9005 bd4 ba4.2k sqft10065 E Country Way Dr, Cordova, TN 38018For SaleMLS ID #3232589, Charity Scott. RealTracs MLS as distributed by MLS GRID
