Skip main navigation
Off market
  • $347,800

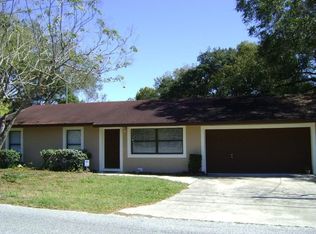
    595 Sanford Ave, Altamonte Springs, FL 32701

    3beds
    2,048sqft
    Single Family Residence
    Built in 2019
    0.27 Acres Lot
    $347,800 Zestimate®
    $170/sqft
    $2,712 Estimated rent

    Home value

    $347,800

    $323,000 - $372,000

    $2,712/mo

    Zestimate® history
    Loading
    Loading...

    Owner options

    List your home for rent

    $2,712/mo

    Rent Zestimate®

    Find your next renter with Zillow Rental Manager. Plus, with online applications, you can quickly screen prospective tenants – for free.

    Learn more

    $2,712/mo

    Rent Zestimate®

    Refinance and save

    $2,297/mo

    Est. payment

    Refinancing to a lower rate could help reduce your monthly payments and save thousands over the life of the loan.

    See today's rates

    $2,297/mo

    Est. payment

    Explore your selling options

    Work with a Zillow partner agent

    Leverage their expertise and Zillow's premium Showcase listings to get your home seen by more buyers.

    Get started

    List with your own agent

    Get your home in front of millions of buyers by listing it on Zillow.

    Learn how to do it

    Sell it yourself

    Take full control of how buyers see your home on Zillow by listing For Sale by Owner (FSBO).

    List your home

    What's special

    One of the few log cabins in Seminole County, this is a unique property in a quiet neighborhood about a half mile to the Altamonte SunRail station, with finishes and design elements that complement the distinctive style of the home and attention to detail everywhere. The spacious front porch, large enough for multiple seating areas, a daybed or a porch swing, is prewired for fans or additional ceiling lighting as well as outlets for today's expanded electrical needs. You enter into a tiled foyer with a built-in coat or utility closet. The adjacent room to the left is multi-functional depending on your family's needs - envisioned originally as a formal living room, it also lends itself well for use as a home office. Walking directly ahead in the foyer leads you to the main hall with the public living areas to the left, the private bedrooms and baths to the right, and to the front into the large kitchen. The kitchen features new solid-wood cabinetry, a large pantry, LED pot lights, under-cabinet lighting, a deep double sink beneath your kitchen window and pots of countertop area. The kitchen open space footprint is large enough for a free-standing island. The laundry area is off the kitchen as well as the door to the back porch. A stainless steel dishwasher is built-in and a generous appliance allowance is available for you to select the refrigerator, range and over-the range microwave of your choice. A peninsula with countertop bar area separates the kitchen from the OPEN CONCEPT family/dining area with a cathedral ceiling that easily accommodates a 12' Christmas tree. Multiple, pre-wired cable outlets in the family side of the open concept area allow for a variety of on-wall TV screen placement. All of the rooms are generously sized with lots of storage. Lots of natural light throughout. Energy efficient design and features throughout. The hall bath has its own generously sized linen or storage closet. Solid-wood cabinetry with finishes that match the kitchen and a unique bath tile design with multiple insets for toiletries. The Master Suite includes: - a walk-in closet - private bath with walk in shower with a unique tile design with multiple insets for toiletries, dual vanities, solid-wood cabinetry, and - is large enough to accommodate a King bed and additional furnishings. A large linen or storage closet is located at the end of the hall. A pull down attic staircase is in the ceiling of the third bedroom leading to a partially floored attic area with lighting. New roof (2020). New tile. New Carpet. New septic and drainfield. New driveway. All bedrooms are pre-wired for cable. 10-year ion smoke detectors throughout. FOAM attic insulation. LED lighting. Dusk to Dawn LED bulbs in the porch lights as well as direct-wire motion sensitive security lighting with LED bulbs at all 4 corners of the exterior are just a few more examples of the overall attention to detail. Close to multiple shopping & dining areas on Rt 427 (Ronald Reagan), 436, and 17-92. Half mile from SunRail with access to Winter Park, downtown Orlando, etc.

    This property is off market, which means it's not currently listed for sale or rent on Zillow. This may be different from what's available on other websites or public sources.

    Originating MLS: Orlando Regional

    Facts & features

    Interior

    Bedrooms & bathrooms
    • Bedrooms: 3
    • Bathrooms: 2
    • Full bathrooms: 2
    Heating
    • Other, Electric
    Cooling
    • Central
    Appliances
    • Included: Dishwasher
    • Laundry: Inside, In Kitchen
    Features
    • Ceiling Fans(s), Eating Space In Kitchen, High Ceiling(s), Open Floorplan, Walk-In Closet(s), Thermostat, Kitchen/Family Room Combo, Living Room/Dining Room Combo, Vaulted Ceiling(s)
    • Flooring: Tile, Carpet
    Interior area
    • Structure area source: Public Records
    • Total interior livable area: 2,048 sqft

    Property

    Features
    • Levels: One
    • Patio & porch: Deck, Covered, Front Porch, Rear Porch
    • Exterior features: Wood
    Lot
    • Size: 0.27 Acres
    • Dimensions: 79x149
    Details
    • Parcel number: 07213050700000020
    • Zoning: R-1

    Construction

    Type & style
    • Home type: SingleFamily
    • Property subtype: Single Family Residence
    Materials
    • Foundation: Footing
    • Roof: Composition
    Condition
    • Year built: 2019

    Utilities & green energy

    • Sewer: Septic Tank
    • Water: Public
    • Utilities for property: Electricity Connected, Cable Available, Public, Street Lights, Underground Utilities, Fire Hydrant, Water Connected

    Community & HOA

    Community
    • Subdivision: HOMEVILLE
    Location
    • Region: Altamonte Springs

    Financial & listing details

    • Price per square foot: $170/sqft
    • Tax assessed value: $238,372
    • Annual tax amount: $2,520
    • Listing terms: Conventional, FHA, VA Loan
    • Ownership: Fee Simple

    Price history

    DateEventPrice
    12/21/2020Sold$245,000-2%$120/sqft
    Source: Public Record Report a problem
    10/26/2020Pending sale$250,000$122/sqft
    Source: 1Z REALTY LLC #O5894031 Report a problem
    9/26/2020Listed for sale$250,000+7042.9%$122/sqft
    Source: 1Z REALTY LLC #O5894031 Report a problem
    12/3/2002Sold$3,500$2/sqft
    Source: Public Record Report a problem

    Public tax history

    YearProperty taxesTax assessment
    2025$2,520 +26.9%$195,842 +2.9%
    2024$1,986 +3%$190,323 +3%
    2023$1,928 +3%$184,780 +3%
    2022$1,871 -12.7%$179,398 +3%
    2021$2,144 +1.1%$174,173 +31.7%
    2020$2,121 +402.2%$132,291 +1213.3%
    2019$422 $10,073
    2018$422 +129.2%$10,073 -4.5%
    2017$184 -5%$10,553 +4.8%
    2016$194 -1.9%$10,073
    2015$198 $10,073
    2014$198 +22.6%$10,073
    2013$161 +4.1%$10,073
    2012$155 -1.1%$10,073
    2011$157 -1%$10,073
    2010$158 +0.5%$10,073
    2009$157 +3.8%$10,073
    2008$152 +2%$10,073
    2007$149 -8.4%$10,073
    2006$162 -1.7%$10,073
    2005$165 -3%$10,073
    2004$170 -1.4%$10,073
    2003$173 -1.6%$10,073
    2002$176 $10,073
    Find assessor info on the county website

    Neighborhood: 32701

    Nearby schools

    GreatSchools rating
    Get a cash offer in 3 minutes
    Find out how much your home could sell for in as little as 3 minutes with a no-obligation cash offer.
    Estimated market value
    $347,800
    Get a cash offer in 3 minutes
    Find out how much your home could sell for in as little as 3 minutes with a no-obligation cash offer.
    Estimated market value
    $347,800