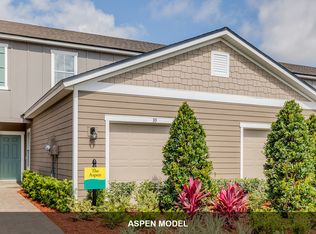
NO CARPET townhome! Welcome to this beautifully maintained townhome nestled in the heart of Saint Johns! Boasting a spacious layout of 2 bedrooms and 2.5 baths. As you enter, you're greeted by a light-filled and generous space living area, perfect for relaxation and entertaining. The spacious kitchen shines with stainless steel appliances, granite countertops, and ample cabinetry. Upstairs, the primary suite serves as a serene retreat, complemented by an en-suite bathroom and his and her walk-in closet. The second bedroom offers versatility, whether you need an office space, guest room, or a kids' room. Step outside to a fully fenced-in backyard for your privacy, ideal for morning coffee or evening barbecues. With an attached garage and cabinets for additional storage space, this townhome checks all the boxes.
Located near the top-rated schools, parks, and amenities, as well as the three of Jacksonville's Top-Rated Golf Courses and Durbin Park, this townhome ensures convenience at every turn. Easy access to major highways, shopping centers, and dining options.
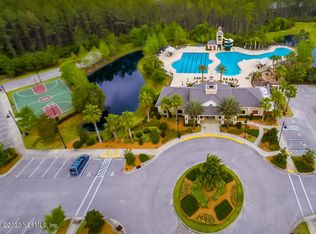
Residents have access to Durbin Crossing state-of-the-art Clubhouse, Fitness Center, 2 sparkling swimming pools, Tennis/Basketball Courts, Kiddie Pools and Playgrounds. From Food Truck Fridays to Community Social Events to dog/walking trails and biking, you'll surely maintain your active lifestyle.
Closed
$310,000
595 SERVIA Drive, St. Johns, FL 32259
2beds
1,346sqft
Townhouse
Built in 2018
-- sqft lot
$266,900 Zestimate®
$230/sqft
$1,805 Estimated rent
Home value
$266,900
$254,000 - $280,000
$1,805/mo
Zestimate® history
Owner options
List your home for rent
$1,805/mo
Rent Zestimate®
Find your next renter with Zillow Rental Manager. Plus, with online applications, you can quickly screen prospective tenants – for free.
$1,805/mo
Rent Zestimate®
Refinance and save
$2,360/mo
Est. payment
Refinancing to a lower rate could help reduce your monthly payments and save thousands over the life of the loan.
$2,360/mo
Est. payment
Explore your selling options
Work with a Zillow partner agent
Leverage their expertise and Zillow's premium Showcase listings to get your home seen by more buyers.
Get startedList with your own agent
Get your home in front of millions of buyers by listing it on Zillow.
Learn how to do itSell it yourself
Take full control of how buyers see your home on Zillow by listing For Sale by Owner (FSBO).
List your homeWhat's special
Ample cabinetryFitness centerSpacious layoutPrimary suiteGranite countertopsShopping centersGuest room
Zillow last checked:
Listing updated:
Listed by:
MARILIE DANIELS,
BERKSHIRE HATHAWAY HOMESERVICES FLORIDA NETWORK REALTY 904-739-0717
Bought with:
ELIZABETH BLAIR OWEN, 3484907
ANCHORED REAL ESTATE GROUP LLC
ALLISON CHANCE, 3331912
Source: realMLS,MLS#: 1251932
Facts & features
Interior
Bedrooms & bathrooms
- Bedrooms: 2
- Bathrooms: 3
- Full bathrooms: 2
- 1/2 bathrooms: 1
Heating
- Central
Cooling
- Central Air
Appliances
- Included: Disposal, Dryer, Electric Range, Microwave, Refrigerator, Washer
Features
- Breakfast Bar, Entrance Foyer, Pantry, Primary Bathroom - Tub with Shower, Walk-In Closet(s)
- Flooring: Tile, Wood
Interior area
- Total interior livable area: 1,346 sqft
Property
Parking
- Total spaces: 1
- Parking features: Assigned, Attached, Garage
- Attached garage spaces: 1
Features
- Stories: 2
- Fencing: Back Yard
Details
- Parcel number: 0096252910
Construction
Type & style
- Home type: Townhouse
- Architectural style: Traditional
- Property subtype: Townhouse
- Attached to another structure: Yes
Materials
- Fiber Cement, Frame, Stucco
- Roof: Shingle
Condition
- New construction: No
- Year built: 2018
Utilities & green energy
- Sewer: Public Sewer
- Water: Public
- Utilities for property: Cable Available
Community & HOA
HOA
- Has HOA: Yes
- Amenities included: Pool, Basketball Court, Clubhouse, Fitness Center, Jogging Path, Maintenance Grounds, Playground, Tennis Court(s)
- HOA fee: $338 quarterly
- HOA name: May Management
Location
- Region: Saint Johns
Financial & listing details
- Price per square foot: $230/sqft
- Tax assessed value: $236,655
- Annual tax amount: $4,664
- Date on market: 10/26/2023
- Listing terms: Cash,Conventional,FHA,VA Loan
- Road surface type: Asphalt
Price history
| Date | Event | Price |
|---|---|---|
| 12/7/2023 | Sold | $310,000-1.6%$230/sqft |
Source:  realMLS #1251932 Report a problem realMLS #1251932 Report a problem | ||
| 11/6/2023 | Pending sale | $315,000$234/sqft |
Source: realMLS #1251932 Report a problem | ||
| 10/26/2023 | Listed for sale | $315,000+9.8%$234/sqft |
Source: realMLS #1251932 Report a problem | ||
| 1/6/2022 | Sold | $287,000+2.5%$213/sqft |
Source: realMLS #1140985 Report a problem | ||
| 12/12/2021 | Pending sale | $279,990$208/sqft |
Source: realMLS #1140985 Report a problem | ||
| 12/7/2021 | Listed for sale | $279,990$208/sqft |
Source: realMLS #1140985 Report a problem | ||
| 11/20/2021 | Pending sale | $279,990$208/sqft |
Source: realMLS #1140985 Report a problem | ||
| 11/12/2021 | Contingent | $279,990$208/sqft |
Source: realMLS #1140985 Report a problem | ||
| 11/11/2021 | Listed for sale | $279,990+48.2%$208/sqft |
Source: realMLS #1140985 Report a problem | ||
| 10/16/2018 | Sold | $188,990-1%$140/sqft |
Source: Public Record Report a problem | ||
| 8/22/2018 | Listed for sale | $190,990$142/sqft |
Source: D.R. Horton - North Florida Report a problem | ||
| 6/15/2018 | Listing removed | $190,990$142/sqft |
Source: D.R. Horton - North Florida Report a problem | ||
| 5/17/2018 | Listed for sale | $190,990$142/sqft |
Source: D.R. Horton - North Florida Report a problem | ||
Public tax history
| Year | Property taxes | Tax assessment |
|---|---|---|
| 2025 | $4,664 +3.7% | $236,655 -5.7% |
| 2024 | $4,498 +20.3% | $250,938 +28.3% |
| 2023 | $3,740 +12.8% | $195,512 +18.9% |
| 2022 | $3,316 +1.9% | $164,418 +3% |
| 2021 | $3,254 +1.6% | $159,629 +1.4% |
| 2020 | $3,203 -0.8% | $157,425 +2.3% |
| 2019 | $3,227 | $153,886 +2262% |
| 2018 | $3,227 | $6,515 |
| 2017 | -- | $6,515 |
Find assessor info on the county website
Neighborhood: 32259
Nearby homes
- $234,4002 bd3 ba1.2k sqft601 Servia Dr, Saint Johns, FL 32259Off Market
- $244,9423 bd3 ba1.5k sqft589 Servia Dr, Saint Johns, FL 32259Off Market

- $234,2002 bd3 ba1.2k sqft607 Servia Dr, Saint Johns, FL 32259Off Market
- $231,3002 bd2 ba1.2k sqft613 Servia Dr, Saint Johns, FL 32259Off Market
- $248,2002 bd3 ba1.2k sqft617 Servia Dr, Saint Johns, FL 32259Off Market
- $249,4002 bd3 ba1.3k sqft623 Servia Dr, Saint Johns, FL 32259Off Market
- $305,6003 bd2 ba1.5k sqft629 Servia Dr, Saint Johns, FL 32259Off Market
- $275,2003 bd2 ba1.5k sqft643 Servia Dr, Saint Johns, FL 32259Off Market
Nearby schools
GreatSchools rating
- 9/10Durbin Creek Elementary SchoolGrades: PK-5Distance: 1.2 mi
- 9/10Creekside High SchoolGrades: 8-12Distance: 1.6 mi
- 10/10Fruit Cove Middle SchoolGrades: 6-8Distance: 2.6 mi
Schools provided by the listing agent
- High: Creekside
Source: realMLS. This data may not be complete. We recommend contacting the local school district to confirm school assignments for this home.
Get a cash offer in 3 minutes
Find out how much your home could sell for in as little as 3 minutes with a no-obligation cash offer.
Estimated market value
$266,900
Get a cash offer in 3 minutes
Find out how much your home could sell for in as little as 3 minutes with a no-obligation cash offer.
Estimated market value
$266,900
- Florida
- Saint Johns County
- Saint Johns
- 32259
- 595 SERVIA Drive
Nearby cities
Nearby neighborhoods
Nearby zip codes
Other Saint Johns Topics
