Skip main navigation
Sold for $2,100,000
Street View
  • $2,100,000

    595 Suisse Dr, San Jose, CA 95123

    4beds
    2,274sqft
    Single Family Residence, Residential
    Built in 1966
    6,120 Square Feet Lot
    $2,026,600 Zestimate®
    $923/sqft
    $5,551 Estimated rent

    Home value

    $2,026,600

    $1.84M - $2.23M

    $5,551/mo

    Zestimate® history
    Loading
    Loading...

    Owner options

    List your home for rent

    $5,551/mo

    Rent Zestimate®

    Find your next renter with Zillow Rental Manager. Plus, with online applications, you can quickly screen prospective tenants – for free.

    Learn more

    $5,551/mo

    Rent Zestimate®

    Refinance and save

    $13,466/mo

    Est. payment

    Refinancing to a lower rate could help reduce your monthly payments and save thousands over the life of the loan.

    See today's rates

    $13,466/mo

    Est. payment

    Explore your selling options

    Work with a Zillow partner agent

    Leverage their expertise and Zillow's premium Showcase listings to get your home seen by more buyers.

    Get started

    List with your own agent

    Get your home in front of millions of buyers by listing it on Zillow.

    Learn how to do it

    Sell it yourself

    Take full control of how buyers see your home on Zillow by listing For Sale by Owner (FSBO).

    List your home

    What's special

    New water heaterNew guttersNew roofNew light fixturesGourmet kitchenAbundance of natural lightLuxurious walk-in closet
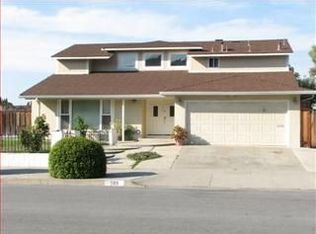
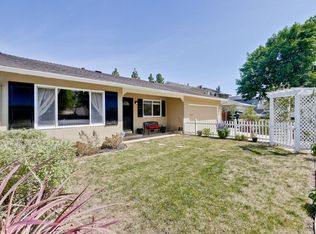
    Welcome to this beautifully renovated split-level single-family home with a view of Santa Teresa hills. This charming residence offers 2,274 sqft of living space, with 4 bedrooms/3 bathrooms on a 6,120 sqft lot. As you approach, you'll be captivated by the meticulously landscaped front yard. Step inside & be greeted by an abundance of natural light. The open-concept living area spanning over 670 sqft, seamlessly connects the living room, kitchen & dining room perfect for gatherings. The gourmet kitchen is a chef's dream, with quartz countertops, new cabinets, new appliances, a custom range hood, and an oversized island. All 3 bathrooms have been remodeled with the master bathroom now offers a luxurious walk-in closet and a curbless shower enclosure. The family room opens to the backyard through a new patio door. The backyard features a lush new lawn with automatic sprinklers, a drip irrigation for all planting areas, and a pergola perfect for entertaining with no neighbors in the back. New epoxy floor in garage, new roof, new gutters, new HVAC system and furnace, new water heater, new interior and exterior doors, new light fixtures. This beautiful/charming home has so much to offer!! Don't miss this opportunity!

    Zillow last checked:

    Listing updated:

    Listed by:

    Shirin Menbari 01242808 408-921-1212,

    Fireside Realty 408-267-5350

    Bought with:

    Patrick Doan, 01881244

    Akimax Lending

    Source: MLSListings Inc,MLS#: ML81993894MLS Logo

    Facts & features

    Interior

    Bedrooms & bathrooms
    • Bedrooms: 4
    • Bathrooms: 3
    • Full bathrooms: 3
    Bedroom
    • Features: GroundFloorBedroom, PrimarySuiteRetreat, WalkinCloset
    Bathroom
    • Features: DoubleSinks, PrimaryStallShowers, Other, ShowerandTub, ShoweroverTub1, StallShower2plus, FullonGroundFloor
    Dining room
    • Features: DiningArea, DiningAreainLivingRoom, DiningBar
    Family room
    • Features: SeparateFamilyRoom
    Kitchen
    • Features: _220VoltOutlet, ExhaustFan, Island
    Heating
    • Gas
    Cooling
    • Central Air
    Appliances
    • Included: Electric Cooktop, Dishwasher, Exhaust Fan, Disposal, Range Hood, Oven/Range
    • Laundry: In Garage
    Features
    • Walk-In Closet(s)
    • Flooring: Tile, Vinyl Linoleum
    • Number of fireplaces: 1
    • Fireplace features: Living Room, Wood Burning
    Interior area
    • Total structure area: 2,274
    • Total interior livable area: 2,274 sqft

    Property

    Parking
    • Total spaces: 2
    • Parking features: Attached, On Street
    • Attached garage spaces: 2
    Features
    • Stories: 2
    • Exterior features: Back Yard, Fenced
    • Has view: Yes
    • View description: Hills
    Lot
    • Size: 6,120 Square Feet
    Details
    • Parcel number: 68910025
    • Zoning: R1-8
    • Special conditions: Standard

    Construction

    Type & style
    • Home type: SingleFamily
    • Property subtype: Single Family Residence, Residential
    Materials
    • Foundation: Concrete Perimeter
    • Roof: Composition
    Condition
    • New construction: No
    • Year built: 1966

    Utilities & green energy

    • Gas: IndividualGasMeters, NaturalGas, PublicUtilities
    • Sewer: Public Sewer
    • Water: Public
    • Utilities for property: Natural Gas Available, Public Utilities, Water Public

    Community & HOA

    Location
    • Region: San Jose

    Financial & listing details

    • Price per square foot: $923/sqft
    • Tax assessed value: $1,450,000
    • Annual tax amount: $19,580
    • Date on market: 2/19/2025
    • Listing agreement: ExclusiveRightToSell

    Price history

    DateEventPrice
    3/25/2025Sold$2,100,000+10.6%$923/sqft
    Source: MLSListings Inc #ML81993894 Report a problem
    3/4/2025Pending sale$1,899,000$835/sqft
    Source: MLSListings Inc #ML81993894 Report a problem
    2/19/2025Listed for sale$1,899,000+31%$835/sqft
    Source: MLSListings Inc #ML81993894 Report a problem
    7/26/2024Sold$1,450,000-8.5%$638/sqft
    Source: MLSListings Inc #ML81969333 Report a problem
    7/3/2024Pending sale$1,585,000$697/sqft
    Source: MLSListings Inc #ML81969333 Report a problem
    6/26/2024Price change$1,585,000-2.5%$697/sqft
    Source: MLSListings Inc #ML81969333 Report a problem
    6/14/2024Listed for sale$1,625,000$715/sqft
    Source: MLSListings Inc #ML81969333 Report a problem

    Public tax history

    YearProperty taxesTax assessment
    2025$19,580 +402.2%$1,450,000 +647.3%
    2024$3,899 +2.7%$194,037 +2%
    2023$3,797 +0.7%$190,233 +2%
    2022$3,770 +3.1%$186,504 +2%
    2021$3,658 +3.4%$182,848 +1%
    2020$3,536 $180,974 +2%
    2019$3,536 +4.4%$177,426 +2%
    2018$3,386 $173,948 +2%
    2017$3,386 +1.6%$170,538 +2%
    2016$3,331 +7.6%$167,195 +1.5%
    2015$3,097 +19%$164,685 +2%
    2014$2,602 $161,460 +0.5%
    2013-- $160,731 +2%
    2012-- $157,581 +2%
    2011-- $154,492 +0.8%
    2010-- $153,338 -0.2%
    2009-- $153,703 +2%
    2008-- $150,690 +2%
    2007-- $147,736 +2%
    2006-- $144,841 +2%
    2005-- $142,002 +2%
    2004-- $139,218 +1.9%
    2003-- $136,668 +2%
    2002-- $133,989 +2%
    2001-- $131,363
    Find assessor info on the county website

    Neighborhood: Blossom Valley

    Nearby schools

    GreatSchools rating
    Schools provided by the listing agent
    • Elementary: SakamotoElementary
    • Middle: LeonardHermanIntermediate
    • High: SantaTeresaHigh
    • District: OakGroveElementary

    Source: MLSListings Inc. This data may not be complete. We recommend contacting the local school district to confirm school assignments for this home.

    Get a cash offer in 3 minutes
    Find out how much your home could sell for in as little as 3 minutes with a no-obligation cash offer.
    Estimated market value
    $2,026,600
    Get a cash offer in 3 minutes
    Find out how much your home could sell for in as little as 3 minutes with a no-obligation cash offer.
    Estimated market value
    $2,026,600