BRAND NEW IN PRIME LOCATION! This beautiful one-level home sits on a 0.7-acre lot on the edge of Colonial Heights, 5 minutes from schools, retail, restaurants, and Interstates 26 and 81. Being new construction on a permanent foundation, it is perfect for conventional, FHA, or VA buyers.
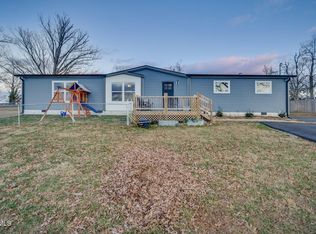
The new paved drive leads to your peaceful haven with mountain views and privacy on the front and a level yard in the back. Step inside to find an open floor plan with windows surrounding the entire living space. The kitchen features a big center island, loads of storage and counter space, a stainless steel farmhouse sink, a coffee bar, and all new stainless steel appliances. Off the kitchen is the mud room with laundry, utility sink, storage bench, and door to the side porch. You will love the primary suite with two walk-in closets, two sinks, oversized step-in shower, and big soaking tub. Completing the home are two guest bedrooms with walk-in closets and a second full bath.
Energy-efficient features include a high-efficiency Carrier heat pump with smart thermostat, Rheem hybrid programmable water heater, argon gas low-E windows, and more.
Just outside the Kingsport City Limits, the location offers great convenience with NO CITY TAXES. (Sullivan County property tax is to be assessed.) Current prequalification letter or proof of funds must accompany an offer. Make your appointment today!
Sold for $265,000
$265,000
595 Summerville Rd, Kingsport, TN 37663
3beds
1,840sqft
Single Family Residence, Residential, Manufactured Home
Built in 2023
0.73 Acres Lot
$286,100 Zestimate®
$144/sqft
$-- Estimated rent
Home value
$286,100
$272,000 - $300,000
Not available
Zestimate® history
Owner options
List your home for rent
Find your next renter with Zillow Rental Manager. Plus, with online applications, you can quickly screen prospective tenants – for free.
Refinance and save
$1,671/mo
Est. payment
Refinancing to a lower rate could help reduce your monthly payments and save thousands over the life of the loan.
$1,671/mo
Est. payment
Explore your selling options
Work with a Zillow partner agent
Leverage their expertise and Zillow's premium Showcase listings to get your home seen by more buyers.
Get startedList with your own agent
Get your home in front of millions of buyers by listing it on Zillow.
Learn how to do itSell it yourself
Take full control of how buyers see your home on Zillow by listing For Sale by Owner (FSBO).
List your homeWhat's special
Zillow last checked:
Listing updated:
Listed by:
Patti Burton 423-276-3976,
Blue Ridge Properties
Bought with:
Casey Halsey, 367929
Summit Properties
Source: TVRMLS,MLS#: 9961287
Facts & features
Interior
Bedrooms & bathrooms
- Bedrooms: 3
- Bathrooms: 2
- Full bathrooms: 2
Primary bedroom
- Level: First
- Area: 203
- Dimensions: 14.5 x 14
Bedroom 2
- Level: First
- Area: 155.15
- Dimensions: 14.5 x 10.7
Bedroom 3
- Level: First
- Area: 149.76
- Dimensions: 14.4 x 10.4
Bathroom 1
- Level: First
- Area: 126.75
- Dimensions: 19.5 x 6.5
Great room
- Level: First
- Area: 616.17
- Dimensions: 43.7 x 14.1
Laundry
- Level: First
- Area: 127.8
- Dimensions: 14.2 x 9
Heating
- Electric, Heat Pump
Cooling
- Heat Pump
Appliances
- Included: Dishwasher, Disposal, Electric Range, Microwave, Refrigerator
- Laundry: Electric Dryer Hookup, Washer Hookup, Sink
Features
- Master Downstairs, Built-in Features, Eat-in Kitchen, Kitchen Island, Laminate Counters, Open Floorplan, Soaking Tub, Walk-In Closet(s)
- Flooring: Carpet, Luxury Vinyl
- Windows: Double Pane Windows, Insulated Windows, Window Treatments
- Basement: Crawl Space
Interior area
- Total structure area: 1,840
- Total interior livable area: 1,840 sqft
Property
Parking
- Parking features: Asphalt
Features
- Levels: One
- Stories: 1
- Patio & porch: Front Porch, Side Porch
- Has view: Yes
- View description: Mountain(s)
Lot
- Size: 0.73 Acres
- Dimensions: 140 x 230
- Topography: Level, Sloped
Details
- Parcel number: 092i A 026.50
- Zoning: R1
Construction
Type & style
- Home type: MobileManufactured
- Architectural style: Ranch
- Property subtype: Single Family Residence, Residential, Manufactured Home
Materials
- Brick, Vinyl Siding, Other
- Foundation: Block
- Roof: Composition
Condition
- Above Average,New Construction
- New construction: Yes
- Year built: 2023
Utilities & green energy
- Sewer: Septic Tank
- Water: Public
- Utilities for property: Cable Available
Community & HOA
Community
- Subdivision: Not In Subdivision
HOA
- Has HOA: No
Location
- Region: Kingsport
Financial & listing details
- Price per square foot: $144/sqft
- Date on market: 1/25/2024
- Listing terms: Cash,Conventional,FHA,THDA,VA Loan
- Body type: Double Wide
Price history
| Date | Event | Price |
|---|---|---|
| 8/27/2026 | Listing removed | $289,000$157/sqft |
Source: TVRMLS #9999224 Report a problem | ||
| 8/19/2026 | Price change | $289,000-3.3%$157/sqft |
Source: TVRMLS #9999224 Report a problem | ||
| 8/7/2026 | Listed for sale | $299,000+12.8%$163/sqft |
Source: TVRMLS #9999224 Report a problem | ||
| 3/20/2024 | Sold | $265,000+2%$144/sqft |
Source: TVRMLS #9961287 Report a problem | ||
| 3/18/2024 | Pending sale | $259,900$141/sqft |
Source: TVRMLS #9961287 Report a problem | ||
| 2/18/2024 | Contingent | $259,900$141/sqft |
Source: TVRMLS #9961287 Report a problem | ||
| 2/8/2024 | Price change | $259,900-1.9%$141/sqft |
Source: TVRMLS #9961287 Report a problem | ||
| 1/25/2024 | Listed for sale | $265,000$144/sqft |
Source: TVRMLS #9961287 Report a problem | ||
Public tax history
Tax history is unavailable.
Neighborhood: Colonial Heights
Nearby homes
- $256,0003 bd2 ba1.9k sqft593 Summerville Rd, Kingsport, TN 37663Sold
- $255,000-- bd-- ba-- sqftSummerville Rd, Kingsport, TN 37663Sold
- $164,400-- bd1 ba960 sqft627 Summerville Rd, Kingsport, TN 37663Off Market
- $200,000-- bd1 ba1.4k sqft1112 Brockway Dr, Kingsport, TN 37663Off Market
- $235,0003 bd3 ba1.9k sqft612 Summerville Rd, Kingsport, TN 37663Off Market
- $258,600-- bd1 ba1.3k sqft1108 Brockway Dr, Kingsport, TN 37663Off Market
- $231,0003 bd1 ba1.2k sqft1116 Brockway Dr, Kingsport, TN 37663Sold
- $164,2003 bd1 ba1.1k sqft1120 Brockway Dr, Kingsport, TN 37663Off Market
Nearby schools
GreatSchools rating
- 8/10Rock Springs Elementary SchoolGrades: PK-5Distance: 0.9 mi
- 4/10Sullivan Heights Middle SchoolGrades: 6-8Distance: 0.9 mi
- 7/10West Ridge High SchoolGrades: 9-12Distance: 6.1 mi
Schools provided by the listing agent
- Elementary: Rock Springs
- Middle: Sullivan Heights Middle
- High: West Ridge
Source: TVRMLS. This data may not be complete. We recommend contacting the local school district to confirm school assignments for this home.
- Tennessee
- Sullivan County
- Kingsport
- 37663
- Colonial Heights
- 595 Summerville Rd
