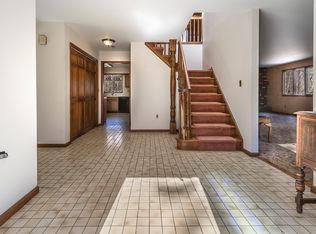
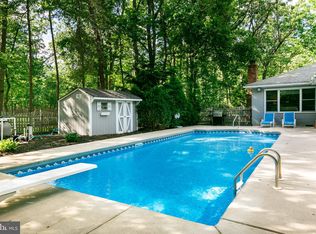
Welcome to 595 Tabernacle Road—a hidden gem in the heart of Medford! This welcoming 4-Bedroom, 2.5-Bath colonial is set on a sprawling 3.32-acre lot and offers the ideal combination of space, privacy, and versatility. Just across the street from Shawnee High School and minutes from historic Main Street, this one-of-a-kind property delivers the perfect balance of rural charm and suburban convenience. Tucked away on a long private drive, the home includes a three-stall Barn with electric—ideal for boarding horses (with a variance), raising chickens, exploring small-scale homesteading or simply enjoying the open land and fresh country air. Inside, refinished hardwood floors welcome you and lead to a formal Dining room on one side and a flexible Living/Playroom on the other. At the heart of the home lies a beautifully updated Kitchen with white cabinetry, a large granite island that seats six, newer stainless-steel appliances (two to three years old), a double sink, and a tile backsplash. Adjacent to the Kitchen, the cozy Dining Area features a charming wood burning fireplace with a brick surround and custom mantel, which can heat the entire main floor. The spacious Great Room steals the show is filled with natural light thanks to vaulted ceilings, skylights, and multiple sliding glass doors, and also features newer vinyl plank flooring and a stone-surround gas fireplace—making it the perfect space to entertain or unwind. Upstairs, you'll find three nicely sized Bedrooms, an updated Hall Bath, and a private Primary Suite with an Ensuite Bath. Additional highlights on the main level include a Mudroom, Laundry Room, and Powder room. Throughout the home, you'll appreciate thoughtful touches like recessed lighting, crown molding, chair rails, and ceiling fans. Outside, the large deck and above-ground pool offer the ideal space to relax and enjoy the peaceful, wooded surroundings. A newer roof and well pump adds to the home's overall convenience and functionality. This home has been loving maintained but the septic system will need repairs. . This property is more than just a home—it's a lifestyle. Whether you're looking for a hobby farm, a private retreat, or room to grow, 595 Tabernacle Drive offers it all. Make the smart move and don’t miss your chance to own a truly unique slice of Medford.
Sold for $570,000
$570,000
595 Tabernacle Rd, Medford, NJ 08055
4beds
2,937sqft
Single Family Residence
Built in 1970
3.32 Acres Lot
$587,300 Zestimate®
$194/sqft
$4,690 Estimated rent
Home value
$587,300
$534,000 - $646,000
$4,690/mo
Zestimate® history
Owner options
List your home for rent
$4,690/mo
Rent Zestimate®
Find your next renter with Zillow Rental Manager. Plus, with online applications, you can quickly screen prospective tenants – for free.
$4,690/mo
Rent Zestimate®
Refinance and save
$4,021/mo
Est. payment
Refinancing to a lower rate could help reduce your monthly payments and save thousands over the life of the loan.
$4,021/mo
Est. payment
Explore your selling options
Work with a Zillow partner agent
Leverage their expertise and Zillow's premium Showcase listings to get your home seen by more buyers.
Get startedList with your own agent
Get your home in front of millions of buyers by listing it on Zillow.
Learn how to do itSell it yourself
Take full control of how buyers see your home on Zillow by listing For Sale by Owner (FSBO).
List your homeWhat's special
Wood burning fireplaceUpdated kitchenCozy dining areaAbove-ground poolVaulted ceilingsRecessed lightingRefinished hardwood floors
Zillow last checked:
Listing updated:
Listed by:
Jacki Smoyer 856-296-7226,
Weichert Realtors - Moorestown
Bought with:
Amanda McGinnis, 1120382
Weichert Realtors - Moorestown
Source: Bright MLS,MLS#: NJBL2086190
Facts & features
Interior
Bedrooms & bathrooms
- Bedrooms: 4
- Bathrooms: 3
- Full bathrooms: 2
- 1/2 bathrooms: 1
- Main level bathrooms: 1
Rooms
- Room types: Living Room, Dining Room, Primary Bedroom, Bedroom 2, Bedroom 3, Bedroom 4, Kitchen, Family Room, Basement, Foyer, Laundry, Office, Bathroom 2, Primary Bathroom, Half Bath
Primary bedroom
- Level: Upper
- Area: 195 Square Feet
- Dimensions: 15 x 13
Bedroom 2
- Level: Upper
- Area: 99 Square Feet
- Dimensions: 11 x 9
Bedroom 3
- Level: Upper
- Area: 156 Square Feet
- Dimensions: 12 x 13
Bedroom 4
- Level: Upper
- Area: 121 Square Feet
- Dimensions: 11 x 11
Primary bathroom
- Level: Upper
- Area: 42 Square Feet
- Dimensions: 6 x 7
Bathroom 2
- Level: Upper
- Area: 64 Square Feet
- Dimensions: 8 x 8
Basement
- Level: Lower
Dining room
- Level: Main
- Area: 221 Square Feet
- Dimensions: 17 x 13
Family room
- Level: Main
- Area: 910 Square Feet
- Dimensions: 26 x 35
Foyer
- Level: Main
- Area: 63 Square Feet
- Dimensions: 9 x 7
Half bath
- Level: Main
- Area: 20 Square Feet
- Dimensions: 4 x 5
Kitchen
- Level: Main
- Area: 256 Square Feet
- Dimensions: 16 x 16
Laundry
- Level: Main
- Area: 108 Square Feet
- Dimensions: 12 x 9
Living room
- Level: Main
- Area: 247 Square Feet
- Dimensions: 13 x 19
Mud room
- Level: Main
- Area: 90 Square Feet
- Dimensions: 9 x 10
Office
- Level: Main
- Area: 121 Square Feet
- Dimensions: 11 x 11
Heating
- Forced Air, Natural Gas
Cooling
- Central Air, Electric
Appliances
- Included: Microwave, Built-In Range, Dishwasher, Disposal, Dryer, Self Cleaning Oven, Refrigerator, Washer, Gas Water Heater
- Laundry: Main Level, Laundry Room, Mud Room
Features
- Butlers Pantry, Ceiling Fan(s), Chair Railings, Crown Molding, Family Room Off Kitchen, Formal/Separate Dining Room, Eat-in Kitchen, Kitchen - Gourmet, Kitchen Island, Recessed Lighting, Bathroom - Stall Shower
- Flooring: Carpet, Wood
- Windows: Skylight(s)
- Has basement: No
- Has fireplace: No
Interior area
- Total structure area: 2,937
- Total interior livable area: 2,937 sqft
- Finished area above ground: 2,937
- Finished area below ground: 0
Property
Parking
- Total spaces: 4
- Parking features: Garage Door Opener, Driveway, Attached
- Attached garage spaces: 2
- Uncovered spaces: 2
Accessibility
- Accessibility features: None
Features
- Levels: Two
- Stories: 2
- Patio & porch: Deck, Porch
- Exterior features: Lighting, Lawn Sprinkler
- Pool features: None
Lot
- Size: 3.32 Acres
Details
- Additional structures: Above Grade, Below Grade
- Parcel number: 200470200008
- Zoning: RGD2
- Zoning description: Residential, Farm, Variance to board 4 horses.
- Special conditions: Standard
- Horses can be raised: Yes
Construction
Type & style
- Home type: SingleFamily
- Architectural style: Colonial
- Property subtype: Single Family Residence
Materials
- Frame
- Foundation: Crawl Space
Condition
- New construction: No
- Year built: 1970
Utilities & green energy
- Sewer: On Site Septic
- Water: Well
Community & HOA
Community
- Security: Fire Sprinkler System
- Subdivision: Shawnee Country
HOA
- Has HOA: No
Location
- Region: Medford
- Municipality: MEDFORD TWP
Financial & listing details
- Price per square foot: $194/sqft
- Tax assessed value: $314,800
- Annual tax amount: $11,172
- Date on market: 5/18/2025
- Listing agreement: Exclusive Right To Sell
- Ownership: Fee Simple
Price history
| Date | Event | Price |
|---|---|---|
| 8/15/2025 | Sold | $570,000+14%$194/sqft |
Source:  Bright MLS #NJBL2086190 Report a problem Bright MLS #NJBL2086190 Report a problem | ||
| 8/1/2025 | Pending sale | $500,000$170/sqft |
Source: Bright MLS #NJBL2086190 Report a problem | ||
| 6/14/2025 | Contingent | $500,000$170/sqft |
Source: Bright MLS #NJBL2086190 Report a problem | ||
| 5/19/2025 | Listed for sale | $500,000+40.8%$170/sqft |
Source: Bright MLS #NJBL2086190 Report a problem | ||
| 12/22/2020 | Sold | $355,000-7.2%$121/sqft |
Source: Public Record Report a problem | ||
| 11/13/2020 | Pending sale | $382,500$130/sqft |
Source: Compass New Jersey, LLC #NJBL375608 Report a problem | ||
| 9/1/2020 | Price change | $382,500-1.9%$130/sqft |
Source: Compass New Jersey, LLC #NJBL375608 Report a problem | ||
| 7/31/2020 | Price change | $390,000-1.3%$133/sqft |
Source: Compass New Jersey LLC #NJBL375608 Report a problem | ||
| 7/20/2020 | Price change | $395,000-1.1%$134/sqft |
Source: Compass New Jersey LLC #NJBL375608 Report a problem | ||
| 6/30/2020 | Listed for sale | $399,500+14.1%$136/sqft |
Source: Compass New Jersey LLC #NJBL375608 Report a problem | ||
| 7/22/2003 | Sold | $350,000$119/sqft |
Source: Public Record Report a problem | ||
Public tax history
| Year | Property taxes | Tax assessment |
|---|---|---|
| 2025 | $11,172 +7% | $314,800 |
| 2024 | $10,445 | $314,800 |
| 2023 | -- | $314,800 |
| 2022 | $10,231 +0.6% | $314,800 |
| 2021 | $10,174 +2% | $314,800 |
| 2020 | $9,976 +1.4% | $314,800 |
| 2019 | $9,838 +0.7% | $314,800 |
| 2018 | $9,765 +0.3% | $314,800 |
| 2017 | $9,734 +1.5% | $314,800 |
| 2016 | $9,589 +3.1% | $314,800 |
| 2015 | $9,296 +3.4% | $314,800 |
| 2014 | $8,991 +3.6% | $314,800 |
| 2013 | $8,682 -18.2% | $314,800 |
| 2012 | $10,616 +1.4% | $314,800 +32.5% |
| 2011 | $10,467 +2.3% | $237,500 |
| 2010 | $10,232 +0.7% | $237,500 |
| 2009 | $10,158 -0.8% | $237,500 |
| 2008 | $10,236 +3.6% | $237,500 |
| 2007 | $9,882 +5.4% | $237,500 |
| 2006 | $9,379 +3.7% | $237,500 |
| 2005 | $9,046 +8% | $237,500 |
| 2004 | $8,379 | $237,500 +14.2% |
| 2003 | -- | $207,900 |
| 2002 | -- | $207,900 |
| 2001 | -- | $207,900 |
Find assessor info on the county website
Neighborhood: 08055
Nearby homes
- $821,4004 bd4 ba3.3k sqft599 Tabernacle Rd, Medford, NJ 08055Off Market
- $650,6004 bd3 ba2.9k sqft591 Tabernacle Rd, Medford, NJ 08055Off Market
- $577,7003 bd2 ba2k sqft15 Moon Way, Medford, NJ 08055Off Market
- $588,700-- bd-- ba2.4k sqft16 Moon Way, Medford, NJ 08055Off Market
- $699,600-- bd-- ba3.7k sqft603 Tabernacle Rd, Medford, NJ 08055Off Market
- $653,7004 bd3 ba2.2k sqft14 Moon Way, Medford, NJ 08055Off Market
- $453,0002 bd1 ba1.4k sqft581 Tabernacle Rd, Medford, NJ 08055Off Market
- $568,3004 bd3 ba1.6k sqft587 Tabernacle Rd, Medford, NJ 08055Off Market
Nearby schools
GreatSchools rating
- 8/10Chairville Elementary SchoolGrades: PK-5Distance: 3.1 mi
- 5/10Medford Township Memorial SchoolGrades: PK,7-8Distance: 3.3 mi
- 7/10Shawnee High SchoolGrades: 9-12Distance: 0.2 mi
Schools provided by the listing agent
- District: Medford Township Public Schools
Source: Bright MLS. This data may not be complete. We recommend contacting the local school district to confirm school assignments for this home.
Get a cash offer in 3 minutes
Find out how much your home could sell for in as little as 3 minutes with a no-obligation cash offer.
Estimated market value
$587,300
Get a cash offer in 3 minutes
Find out how much your home could sell for in as little as 3 minutes with a no-obligation cash offer.
Estimated market value
$587,300
- New Jersey
- Burlington County
- Medford Township
- 08055
- 595 Tabernacle Rd
Nearby cities
Nearby zip codes
Other Medford Township Topics
- Apartments for Rent in 08055
- Houses for Sale in 08055
- Houses for Rent in 08055
- 08055 Real Estate
- Medford Township Condos
- Houses for Sale in Medford Township
- Newest Listings in Medford Township
- Medford Township Home Values
- Medford Township Real Estate Agents
- Medford Township Refinance
- Medford Township Mortgage Rates
