Skip main navigation
Sold for $399,900
  • $399,900

    595 Tierra Dr, Spring Hill, FL 34609

    4beds
    2,211sqft
    Single Family Residence
    Built in 2016
    10,018.8 Square Feet Lot
    $387,800 Zestimate®
    $181/sqft
    $2,336 Estimated rent

    Home value

    $387,800

    $341,000 - $442,000

    $2,336/mo

    Zestimate® history
    Loading
    Loading...

    Owner options

    List your home for rent

    $2,336/mo

    Rent Zestimate®

    Find your next renter with Zillow Rental Manager. Plus, with online applications, you can quickly screen prospective tenants – for free.

    Learn more

    $2,336/mo

    Rent Zestimate®

    Refinance and save

    $3,155/mo

    Est. payment

    Refinancing to a lower rate could help reduce your monthly payments and save thousands over the life of the loan.

    See today's rates

    $3,155/mo

    Est. payment

    Explore your selling options

    Work with a Zillow partner agent

    Leverage their expertise and Zillow's premium Showcase listings to get your home seen by more buyers.

    Get started

    List with your own agent

    Get your home in front of millions of buyers by listing it on Zillow.

    Learn how to do it

    Sell it yourself

    Take full control of how buyers see your home on Zillow by listing For Sale by Owner (FSBO).

    List your home

    What's special

    Custom electric fireplaceAbundance of natural lightBeautiful stone countertopsBrand-new masterspa hot tubPaved walkwayElegant crown moldingGourmet kitchen
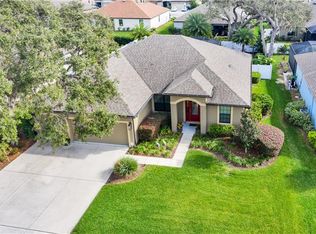
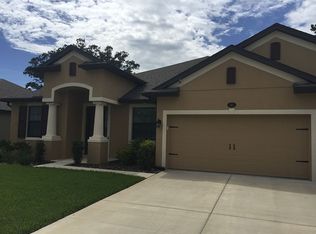
    ASSUMABLE MORTGAGE WITH INTEREST RATE OF 3.125!! WHY WAIT TO BUILD WHEN YOU CAN BUY THIS MOVE-IN READY HOME. Welcome to this meticulously maintained 4-bedroom (with a versatile flex room), 2-bath home with a 3-car garage, where pride of ownership truly shines. The gourmet kitchen features sleek stainless steel appliances, real wood cabinetry, and beautiful stone countertops. Enjoy upgraded lighting and an abundance of natural light throughout, highlighting the luxury vinyl plank flooring in the main living areas. The home boasts elegant crown molding, wainscoting, and a custom electric fireplace (with color changing flames) with built-in shelving on each side. Freshly painted both inside and out, this home is move-in ready! The oversized, extended garage offers ample space. The extended outdoor living area includes a covered patio with roll-down sunshades perfect for privacy and outdoor enjoyment. The laundry room has been tastefully updated with new cabinetry and backsplash. Located in a prime area near shopping, top-rated magnet schools, and just under 1 mile from the Suncoast Parkway, offering quick access to Tampa International Airport and the renowned Weeki Wachee Springs. This home is the perfect blend of comfort and convenience—don't miss out!

    Zillow last checked:

    Listing updated:

    Listed by:

    Sarah M Hill 352-279-0076,

    JT Realty & Associates

    Bought with:

    Sarah M Hill, BK3447180

    JT Realty & Associates

    Source: HCMLS,MLS#: 2251959MLS Logo

    Facts & features

    Interior

    Bedrooms & bathrooms
    • Bedrooms: 4
    • Bathrooms: 2
    • Full bathrooms: 2
    Heating
    • Central
    Cooling
    • Central Air
    Appliances
    • Included: Dishwasher, Dryer, Electric Range, Microwave, Refrigerator, Washer
    • Laundry: In Unit
    Features
    • Built-in Features, Ceiling Fan(s), Eat-in Kitchen, Open Floorplan, Primary Bathroom -Tub with Separate Shower, Split Bedrooms, Walk-In Closet(s)
    • Flooring: Carpet, Tile, Vinyl
    • Number of fireplaces: 1
    • Fireplace features: Electric
    Interior area
    • Total structure area: 2,211
    • Total interior livable area: 2,211 sqft

    Property

    Parking
    • Total spaces: 3
    • Parking features: Attached, Garage
    • Attached garage spaces: 3
    Features
    • Levels: One
    • Stories: 1
    • Patio & porch: Covered, Rear Porch
    • Fencing: Vinyl
    Lot
    • Size: 10,018 sqft
    • Features: Other
    Details
    • Parcel number: R34 223 18 1636 0000 0410
    • Zoning: PDP
    • Zoning description: PUD
    • Special conditions: Standard

    Construction

    Type & style
    • Home type: SingleFamily
    • Architectural style: Ranch
    • Property subtype: Single Family Residence
    Materials
    • Block, Stucco
    • Roof: Shingle
    Condition
    • New construction: No
    • Year built: 2016

    Utilities & green energy

    • Sewer: Public Sewer
    • Water: Public
    • Utilities for property: Cable Available, Electricity Connected, Sewer Connected, Water Connected

    Community & neighborhood

    Location
    • Region: Spring Hill
    • Subdivision: Crown Pointe

    HOA & financial

    HOA
    • Has HOA: Yes
    • HOA fee: $495 annually
    • Association name: Premier Community Consultants, Inc
    • Association phone: 727-868-8273

    Other

    Other facts
    • Listing terms: Assumable,Cash,Conventional,FHA,VA Loan
    • Road surface type: Paved

    Price history

    DateEventPrice
    5/23/2025Sold$399,900$181/sqft
    Source: HCMLS #2251959 Report a problem
    3/26/2025Pending sale$399,900$181/sqft
    Source: HCMLS #2251959 Report a problem
    3/19/2025Price change$399,900-7%$181/sqft
    Source: Stellar MLS #TB8355337 Report a problem
    3/12/2025Price change$429,900-4.5%$194/sqft
    Source: HCMLS #2251959 Report a problem
    2/27/2025Listed for sale$450,000+105.3%$204/sqft
    Source: Stellar MLS #TB8355337 Report a problem
    6/13/2016Sold$219,200$99/sqft
    Source: Public Record Report a problem

    Public tax history

    YearProperty taxesTax assessment
    2024$3,555 +0.6%$238,884 +3%
    2023$3,532 +2.6%$231,926 +3%
    2022$3,444 -0.5%$225,171 +3%
    2021$3,461 +6.8%$218,613 +1.4%
    2020$3,241 $215,595 +2.3%
    2019-- $210,748 +1.9%
    2018$2,569 -10%$206,818 +2.1%
    2017$2,853 $202,564 +1280.1%
    2016$2,853 +494%$14,678
    2015$480 +66.3%$14,678 +7.4%
    2014$289 +31.1%$13,666
    2013$220 -6.7%$13,666
    2012$236 -8.8%$13,666 -10%
    2011$259 $15,185 -6.2%
    2010-- $16,197 -8.6%
    2009$297 -57%$17,715 -56.3%
    2008$692 $40,492

    Find assessor info on the county website

    Neighborhood: 34609

    Nearby schools

    GreatSchools rating
    Schools provided by the listing agent
    • Elementary: Suncoast
    • Middle: Powell
    • High: Nature Coast

    Source: HCMLS. This data may not be complete. We recommend contacting the local school district to confirm school assignments for this home.

    Get a cash offer in 3 minutes
    Find out how much your home could sell for in as little as 3 minutes with a no-obligation cash offer.
    Estimated market value
    $387,800
    Get a cash offer in 3 minutes
    Find out how much your home could sell for in as little as 3 minutes with a no-obligation cash offer.
    Estimated market value
    $387,800