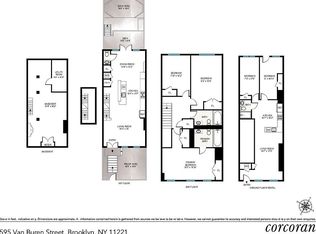
**SUMMARY** *Fully renovated unfurnished 1500 sq. ft. 3-bedroom, 2.5-bathroom triplex, plus terrace and finished basement. Available Jul 15.* Bright and elegant: oversized windows, high ceilings, hardwood floors throughout. Spacious and welcoming: open living and dining room, with 150 sq. ft. private terrace plus shared yard. Built-in comforts: central air (heat & A/C), in-unit washer/dryer, dishwasher, closets, bathtub. Central and convenient: 13 min to Lower Manhattan on J/Z, plus M nearby, Citi Bike on the block, 95/100 walk score restaurants, cafes, parks all walking distance. **DETAILS** *Parlor Level Paradise:* Enter through the charming brick facade and step into a parlor level bathed in sunlight and enhanced by soaring *10' ceilings, sturdy hardwood floors*, stylish lighting fixtures, a beautifully appointed powder room and an in-unit washer & dryer. Oversized noise reduction windows and full width glass doors seamlessly connect the interior to your spacious, *150 sq. ft. private terrace and shared backyard*. *Gourmet Chef's Kitchen:* Calling all culinary enthusiasts! The parlor floor boasts a chef's kitchen complete with Fisher & Paykel stainless steel appliances, including a dishwasher, 6-burner stove, and double-door refrigerator. *Slate gray floor-to-ceiling cabinets, quartz and Caesarstone countertops*, brushed brass hardware, and a unique coffered ceiling add a touch of elegance to every meal. *Spacious and Versatile Living and Dining:* Choose how you relax, dine, and host ... your family and loved ones can transition seamlessly between a formal meal and comfy moments in the *open living and dining room*, all whilst enjoying ambient music streaming from the *in-ceiling surround-sound system*. You could gather around the kitchen island for a coffee and breakfast. Or enjoy a summer evening al fresco on the private terrace. It's up to you! *Primary Suite and Bedroom Level:* Ascend the staircase to discover three bright and beautiful bedrooms, each with ample *individual closets*. The *south-facing primary bedroom (178 sq. ft.)* offers tree-top views, large closets, and a full bright white marble-patterned *en-suite bath* with a deeply relaxing soaking tub. A second full bath accommodates the second and third bedrooms (125 sq. ft. and 100 sq. ft. respectively). *Fully Finished Basement:* For even more living space, you will have the fully finished basement to yourself, accessible from the Parlor Level through an integrated and private internal staircase. *Extra living space of an additional approx. 575 sq. ft.* for an office, studio, or kids play area. *Recent Updates:* Some recent updates include a custom front door, new alarm system, energy-efficient central air (heat & A/C), custom Venetian and roller blinds, a custom built backyard deck, and a lush garden. *Local Favorites:* 595 Van Buren is surrounded by local favorites, including The Buren, Fat Doughnut, Santa Panza, Sunrise/Sunset, Mao Mao, Chez Alex, Turtles, Passionfruit Coffee. Ornithology Jazz Club, a hip jazz club recently featured in NY TImes' "36 Hours in Brooklyn", is 10 minutes away. For groceries, Foodtown is 2 blocks away, a French bakery 1 block away, and there are multiple gyms a 5-10 minute walk away. Jesse Owens Playground, with its pool and soccer field, is just a few blocks away. Tribeca Pediatrics and Flying Apple indoor children's playground are also conveniently nearby. *Effortless Commute and Convenience:* *3 blocks from J (Kosciuszko) and 4 blocks from Z (Gates); 13 minutes to Lower Manhattan.* M (Central) also close by. Citi Bike across the street. 95/100 walk score. 76/100 bike score. **REQUIREMENTS** $7,299 per month. *No broker or application fees.* Tenant is responsible for all utilities except water. First month's rent and $7,299 security deposit due at signing of lease. References. *PLEASE MESSAGE US TO SCHEDULE A PRIVATE VIEWING!*
This property is off market, which means it's not currently listed for sale or rent on Zillow. This may be different from what's available on other websites or public sources.