Welcome to 595 W Bridge Street in Kankakee! This 2-bedroom, 1-bath home may have a manageable footprint, but it offers an impressive amount of usable space, storage, and versatility throughout the property. The main level features a comfortable, open layout with an easy flow between the living and kitchen areas, making the home especially well suited for everyday living and entertaining. The spacious kitchen offers abundant cabinetry and counter space along with a center island that provides additional prep space and seating. All appliances are new and will stay with the home, adding even more value and convenience for the next owner. Fresh paint and new carpet throughout give the interior a clean, refreshed feel, and a new water heater is another recent improvement. Two bedrooms and a full bath are conveniently located on the main level, while the enclosed porch adds another flexible space to enjoy. Storage is one of the real highlights of this property. The full unfinished basement provides approximately 700 additional square feet with plenty of room for storage, hobbies, a workshop, recreation, or future improvements. The large 2-car garage offers even more space for vehicles, tools, lawn equipment, recreational gear, and projects, while the garage attic provides valuable additional storage overhead. Between the basement, garage, garage attic, and enclosed porch, this home offers considerably more functional space than the finished square footage alone suggests. Outside, the corner-lot setting provides additional room for outdoor entertaining, grilling, gardening, or simply relaxing outdoors. The combination of the open main-level layout, kitchen island, enclosed porch, yard, basement, garage, and extensive storage options makes this property surprisingly versatile. With public water and sewer, first-floor bedrooms and bath, a full basement, 2-car garage, garage attic storage, new appliances, fresh paint, new carpet, and a new water heater, there is a lot packed into this property. Whether you're searching for a place to call home or considering your next investment property, 595 W Bridge Street offers an appealing combination of functionality, storage, updates, and potential. Don't let the finished square footage fool you-the basement, garage, garage attic, enclosed porch, and outdoor space give this property much more to offer than the number on paper suggests. Sold AS-IS. Schedule your private showing today!
Contingent
Price cut: $5K (8/30)
$134,900
595 W Bridge St, Kankakee, IL 60901
2beds
700sqft
Single Family Residence
Built in 1915
3,000 Square Feet Lot
$134,100 Zestimate®
$193/sqft
$-- HOA
What's special
First-floor bedrooms and bathSpacious kitchenComfortable open layoutNew water heaterNew appliances
- 44 days
- 864
- 44
Zillow last checked:
Listing updated:
Listed by:
Rory Hertzberg 815-954-3937,
Village Realty, Inc
Source: MRED as distributed by MLS GRID,MLS#: 12728927
Facts & features
Interior
Bedrooms & bathrooms
- Bedrooms: 2
- Bathrooms: 1
- Full bathrooms: 1
Rooms
- Room types: Enclosed Porch
Primary bedroom
- Features: Flooring (Carpet), Window Treatments (Blinds)
- Level: Main
- Area: 90 Square Feet
- Dimensions: 10X9
Bedroom 2
- Features: Flooring (Carpet), Window Treatments (Blinds)
- Level: Main
- Area: 81 Square Feet
- Dimensions: 9X9
Enclosed porch
- Level: Main
- Area: 108 Square Feet
- Dimensions: 9X12
Kitchen
- Features: Kitchen (Island), Flooring (Laminate)
- Level: Main
- Area: 187 Square Feet
- Dimensions: 17X11
Living room
- Features: Flooring (Laminate)
- Level: Main
- Area: 180 Square Feet
- Dimensions: 12X15
Heating
- Natural Gas
Cooling
- Window Unit(s)
Appliances
- Included: Microwave, Range, Refrigerator
- Laundry: In Unit, Sink
Features
- 1st Floor Bedroom, 1st Floor Full Bath, Open Floorplan
- Flooring: Laminate, Carpet
- Basement: Unfinished,Full
Interior area
- Total structure area: 1,400
- Total interior livable area: 700 sqft
Property
Parking
- Total spaces: 2
- Parking features: Yes, Garage Owned, Attached, Garage
- Attached garage spaces: 2
Accessibility
- Accessibility features: No Disability Access
Features
- Stories: 1
- Fencing: Fenced
Lot
- Size: 3,000 Square Feet
- Dimensions: 50x60
- Features: Corner Lot
Details
- Parcel number: 160932311014
- Zoning: SINGL
- Special conditions: None
- Other equipment: Ceiling Fan(s)
Construction
Type & style
- Home type: SingleFamily
- Property subtype: Single Family Residence
Materials
- Slate
Condition
- New construction: No
- Year built: 1915
Utilities & green energy
- Electric: Circuit Breakers
- Sewer: Public Sewer
- Water: Public
Community & HOA
Community
- Features: Sidewalks, Street Lights, Street Paved
HOA
- Services included: None
Location
- Region: Kankakee
Financial & listing details
- Price per square foot: $193/sqft
- Tax assessed value: $78,504
- Annual tax amount: $3,289
- Date on market: 8/20/2026
- Ownership: Fee Simple
Estimated market value
$134,100
$127,000 - $141,000
$1,264/mo
Price history
| Date | Event | Price |
|---|---|---|
| 9/28/2026 | Contingent | $134,900$193/sqft |
Source:  MRED as distributed by MLS GRID #12728927 Report a problem MRED as distributed by MLS GRID #12728927 Report a problem | ||
| 9/18/2026 | Listed for sale | $134,900$193/sqft |
Source: MRED as distributed by MLS GRID #12728927 Report a problem | ||
| 9/16/2026 | Contingent | $134,900$193/sqft |
Source: MRED as distributed by MLS GRID #12728927 Report a problem | ||
| 8/30/2026 | Price change | $134,900-3.6%$193/sqft |
Source: MRED as distributed by MLS GRID #12728927 Report a problem | ||
| 8/20/2026 | Listed for sale | $139,900+10.9%$200/sqft |
Source: MRED as distributed by MLS GRID #12728927 Report a problem | ||
| 5/15/2026 | Sold | $126,100-2.9%$180/sqft |
Source: MRED as distributed by MLS GRID #12547275 Report a problem | ||
| 4/10/2026 | Contingent | $129,900$186/sqft |
Source: MRED as distributed by MLS GRID #12547275 Report a problem | ||
| 2/24/2026 | Price change | $129,900-5.2%$186/sqft |
Source: MRED as distributed by MLS GRID #12547275 Report a problem | ||
| 1/16/2026 | Listed for sale | $137,000+24.7%$196/sqft |
Source: MRED as distributed by MLS GRID #12547275 Report a problem | ||
| 4/15/2023 | Listing removed | -- |
Source:  RE/MAX International Report a problem RE/MAX International Report a problem | ||
| 3/20/2023 | Pending sale | $109,900+4.7%$157/sqft |
Source: RE/MAX International #11684962 Report a problem | ||
| 3/17/2023 | Sold | $105,000-4.5%$150/sqft |
Source: MRED as distributed by MLS GRID #11684962 Report a problem | ||
| 2/11/2023 | Pending sale | $109,900$157/sqft |
Source: RE/MAX International #11684962 Report a problem | ||
| 2/11/2023 | Contingent | $109,900$157/sqft |
Source: MRED as distributed by MLS GRID #11684962 Report a problem | ||
| 2/1/2023 | Price change | $109,900-4.4%$157/sqft |
Source: MRED as distributed by MLS GRID #11684962 Report a problem | ||
| 1/12/2023 | Price change | $114,900-4.3%$164/sqft |
Source: MRED as distributed by MLS GRID #11684962 Report a problem | ||
| 12/8/2022 | Listed for sale | $120,000+361.5%$171/sqft |
Source: MRED as distributed by MLS GRID #11684962 Report a problem | ||
| 12/1/2017 | Sold | $26,000-16.1%$37/sqft |
Source: Public Record Report a problem | ||
| 11/16/2017 | Pending sale | $31,000$44/sqft |
Source: Keller Williams Preferred Realty #09741775 Report a problem | ||
| 9/7/2017 | Listed for sale | $31,000-8.8%$44/sqft |
Source: Keller Williams Preferred Realty #09741775 Report a problem | ||
| 8/1/2017 | Listing removed | $33,999$49/sqft |
Source: Keller Williams Preferred Realty #09343809 Report a problem | ||
| 5/31/2017 | Price change | $33,999-2.9%$49/sqft |
Source: Keller Williams Preferred Realty #09343809 Report a problem | ||
| 3/23/2017 | Price change | $34,999-5.4%$50/sqft |
Source: Keller Williams - Keller Williams Preferred Realty #09343809 Report a problem | ||
| 12/9/2016 | Price change | $37,000-5.1%$53/sqft |
Source: Keller Williams - Keller Williams Preferred Realty #09343809 Report a problem | ||
| 10/14/2016 | Price change | $39,000-7.1%$56/sqft |
Source: Keller Williams - Keller Williams Preferred Realty #09343809 Report a problem | ||
| 9/17/2016 | Listed for sale | $42,000$60/sqft |
Source: Keller Williams - Keller Williams Preferred Realty #09343809 Report a problem | ||
Public tax history
| Year | Property taxes | Tax assessment |
|---|---|---|
| 2024 | $3,094 +3.8% | $26,168 +12.3% |
| 2023 | $2,981 +7.5% | $23,312 +14.2% |
| 2022 | $2,773 +6% | $20,405 +10.5% |
| 2021 | $2,617 +7.8% | $18,466 +11.2% |
| 2020 | $2,428 +4.9% | $16,599 +7.5% |
| 2019 | $2,314 -7.3% | $15,441 +8% |
| 2018 | $2,495 | $14,297 +2.2% |
| 2017 | $2,495 +6.7% | $13,983 +2% |
| 2016 | $2,339 +3.5% | $13,709 -2% |
| 2015 | $2,259 | $13,988 -5% |
| 2014 | $2,259 | $14,724 -4% |
| 2013 | -- | $15,338 -4.5% |
| 2012 | -- | $16,063 -10.7% |
| 2011 | -- | $17,978 -2% |
| 2009 | $1,410 +3.5% | $18,345 |
| 2008 | $1,363 | $18,345 +27.8% |
| 2002 | -- | $14,356 |
| 2001 | -- | $14,356 |
| 2000 | -- | $14,356 |
Find assessor info on the county website
Monthly payment
Est. payment
Payment breakdown
Explore the cost of this home by adjusting the details. Changes won't be saved.Climate risks
Neighborhood: 60901
Nearby schools
Schools provided by the listing agent
- District: 111
Source: MRED as distributed by MLS GRID. This data may not be complete. We recommend contacting the local school district to confirm school assignments for this home.
Similar homes
- $140,0003 bd1 ba1k sqft1936 E Marmion St, Kankakee, IL 60901New
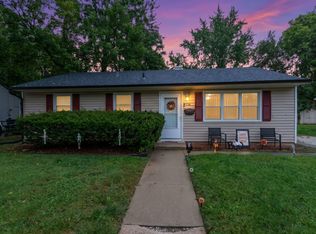 MLS ID #12749106, Brenda Ervin, Coldwell Banker Realty. MRED as distributed by MLS GRID
 - $129,9002 bd1 ba780 sqft820 S 6th Ave, Kankakee, IL 60901Active
 MLS ID #12754078, Elizabeth Barbosa, RE/MAX Prestige Homes. MRED as distributed by MLS GRID
 - $--2 bd1 ba1k sqft526 S Yates Ave, Kankakee, IL 60901Auction
 Auction.com 1
 - $--3 bd1 ba1k sqft851 S Prospect Ave, Kankakee, IL 60901Auction
 ServiceLink Auction
