Welcome to your enchanting equestrian paradise! Set on a sprawling 17-acre landscape, this unique property offers not only luxurious living and top-notch equestrian facilities but also picturesque views that will take your breath away. Prepare to be captivated by the beauty that surrounds you. Nestled on this remarkable estate is a high-end luxury home that boasts panoramic windows, strategically placed to frame the stunning mountain views., Just 15 minutes to skiing, and 25 minutes to Lake Tahoe. The open-concept living areas to the elegant master suite, every room in this residence offers an abundance of natural light and a front-row seat to the mesmerizing scenery. The incredible office/library will please the most voracious reader. Immerse yourself in the tranquility of nature as you enjoy the awe-inspiring sunsets and the ever-changing beauty of the landscape. In addition to the main residence, this property features separate living quarters situated above the barn. This unique arrangement provides a private and convenient space for guests, caretakers, or trainers. With its own kitchen, living area, bedrooms, and laundry room, this self-contained unit offers comfort and independence while still maintaining a close connection to the equestrian facilities. Speaking of the equestrian amenities, the meticulously designed barn with horse stalls is a haven for your equine companions. The stalls are equipped with premium features to ensure the utmost comfort and well-being of your horses. Conveniently located within the barn are temperature controlled tack room, wash area, and storage spaces for all your equestrian needs. The separate living quarters above the barn offer a seamless integration of living and equestrian spaces, creating a harmonious environment for both humans and horses. For those passionate about riding and training, a professionally designed riding arena awaits you. This expansive space is perfectly suited for refining your equestrian skills or hosting events and clinics. Imagine the joy of watching your horses perform under the backdrop of the sweeping vistas and lush surroundings. Beyond the immediate equestrian facilities, this property offers endless opportunities to explore and enjoy the great outdoors. Meander through the enchanting riding trails, allowing you to fully embrace the serenity of your property. Whether you prefer a leisurely stroll or a more invigorating ride these trails offer a sanctuary for both horse and rider. Conveniently located near local amenities, this equestrian property provides the perfect balance between privacy and accessibility. Indulge in the luxury of a secluded retreat while still being within reach of shopping, dining, and entertainment options. Attic area in the barn is a 24x36 storage area with a motorized lift for convenience. Bedrooms include 5 in the main house with one currently functioning as a workout room, and 2 bedroom in the guest/caretakers quarters. Two acres of the property are fully landscaped. This beautiful estate boasts its own impressive private entry gate, and security features with an alarm. Full features list is available upon request.
Closed
$5,640,000
595 W Fork Vista Ln, Gardnerville, NV 89460
7beds
6,292sqft
Single Family Residence
Built in 2014
17.21 Acres Lot
$6,155,900 Zestimate®
$896/sqft
$6,364 Estimated rent
Home value
$6,155,900
$5.29M - $7.14M
$6,364/mo
Zestimate® history
Owner options
List your home for rent
$6,364/mo
Rent Zestimate®
Find your next renter with Zillow Rental Manager. Plus, with online applications, you can quickly screen prospective tenants – for free.
$6,364/mo
Rent Zestimate®
Refinance and save
$25,959/mo
Est. payment
Refinancing to a lower rate could help reduce your monthly payments and save thousands over the life of the loan.
$25,959/mo
Est. payment
Explore your selling options
Work with a Zillow partner agent
Leverage their expertise and Zillow's premium Showcase listings to get your home seen by more buyers.
Get startedList with your own agent
Get your home in front of millions of buyers by listing it on Zillow.
Learn how to do itSell it yourself
Take full control of how buyers see your home on Zillow by listing For Sale by Owner (FSBO).
List your homeWhat's special
Workout roomSeparate living quartersEquestrian amenitiesStorage spacesIncredible officeImpressive private entry gateTemperature controlled tack room
Zillow last checked:
Listing updated:
Listed by:
Daphine MacLean S.173714 775-772-6758,
Sierra Sotheby's Intl. Realty
Bought with:
Linda Granger, B.1001404
Christie's International Real Estate Sereno
Source: NNRMLS,MLS#: 240002985
Facts & features
Interior
Bedrooms & bathrooms
- Bedrooms: 7
- Bathrooms: 6
- Full bathrooms: 4
- 1/2 bathrooms: 2
Heating
- Forced Air, Propane, Radiant Floor
Cooling
- Central Air, Refrigerated
Appliances
- Included: Additional Refrigerator(s), Dishwasher, Disposal, Double Oven, Dryer, Gas Cooktop, Microwave, Trash Compactor, Washer, Water Purifier
- Laundry: Cabinets, Laundry Area, Laundry Room, Sink
Features
- Breakfast Bar, Ceiling Fan(s), Central Vacuum, High Ceilings, In-Law Floorplan, Kitchen Island, Pantry, Master Downstairs, Smart Thermostat, Walk-In Closet(s)
- Flooring: Carpet, Wood
- Windows: Blinds, Double Pane Windows, Drapes, Wood Frames
- Number of fireplaces: 2
- Fireplace features: Circulating, Gas Log
Interior area
- Total structure area: 6,292
- Total interior livable area: 6,292 sqft
Property
Parking
- Total spaces: 7
- Parking features: Garage Door Opener, RV Access/Parking, RV Garage
- Garage spaces: 3
- Has carport: Yes
Features
- Stories: 1
- Exterior features: Barbecue Stubbed In
- Fencing: Full
- Has view: Yes
- View description: Mountain(s)
Lot
- Size: 17.21 Acres
- Features: Landscaped, Level, Sprinklers In Front, Sprinklers In Rear
Details
- Additional structures: Barn(s), Corral(s), Outbuilding
- Parcel number: 121911002025
- Zoning: A19
- Other equipment: Generator
- Horses can be raised: Yes
Construction
Type & style
- Home type: SingleFamily
- Property subtype: Single Family Residence
Materials
- Stone, Stucco, Masonry Veneer
- Foundation: Slab
- Roof: Composition,Pitched,Shingle
Condition
- Year built: 2014
Utilities & green energy
- Sewer: Septic Tank
- Water: Private, Well
- Utilities for property: Cable Available, Electricity Available, Internet Available, Water Available, Cellular Coverage, Propane
Community & HOA
Community
- Security: Security System Owned, Smoke Detector(s)
HOA
- Has HOA: No
- Amenities included: None
Location
- Region: Gardnerville
Financial & listing details
- Price per square foot: $896/sqft
- Tax assessed value: $840,638
- Annual tax amount: $19,822
- Date on market: 3/23/2024
- Cumulative days on market: 268 days
- Listing terms: 1031 Exchange,Cash,Conventional
Price history
| Date | Event | Price |
|---|---|---|
| 5/24/2024 | Sold | $5,640,000-9%$896/sqft |
Source:  NNRMLS #240002985 Report a problem NNRMLS #240002985 Report a problem | ||
| 3/22/2024 | Pending sale | $6,198,000$985/sqft |
Source: NNRMLS #240002985 Report a problem | ||
| 3/22/2024 | Listed for sale | $6,198,000$985/sqft |
Source: NNRMLS #240002985 Report a problem | ||
| 2/1/2024 | Listing removed | -- |
Source: NNRMLS #230007614 Report a problem | ||
| 8/2/2023 | Listed for sale | $6,198,000$985/sqft |
Source: NNRMLS #230007614 Report a problem | ||
| 7/15/2023 | Pending sale | $6,198,000$985/sqft |
Source: NNRMLS #230007614 Report a problem | ||
| 7/10/2023 | Listed for sale | $6,198,000+1026.9%$985/sqft |
Source: NNRMLS #230007614 Report a problem | ||
| 2/27/2009 | Sold | $550,000$87/sqft |
Source: Public Record Report a problem | ||
Public tax history
| Year | Property taxes | Tax assessment |
|---|---|---|
| 2025 | $20,417 +3% | $840,638 -0.6% |
| 2024 | $19,823 +3% | $846,001 +7.7% |
| 2023 | $19,245 +2.7% | $785,579 +19.6% |
| 2022 | $18,742 +3.3% | $657,088 +2.9% |
| 2021 | $18,140 | $638,493 +3.6% |
| 2020 | -- | $616,513 |
| 2019 | $17,612 | $616,513 +3.5% |
| 2018 | $17,612 +5.3% | $595,810 +0.4% |
| 2017 | $16,729 | $593,364 +1.4% |
| 2016 | $16,729 +2.6% | $585,199 |
| 2015 | $16,305 +3.8% | $585,199 +5.4% |
| 2014 | $15,712 | $555,246 +55.5% |
| 2013 | -- | $357,003 +200% |
| 2012 | -- | $119,000 |
| 2011 | -- | $119,000 -26.1% |
| 2010 | -- | $161,000 |
| 2009 | -- | $161,000 |
| 2008 | -- | $161,000 |
| 2007 | -- | $161,000 +15% |
| 2006 | -- | $140,000 |
| 2005 | $2,646 +7.3% | $140,000 +23.8% |
| 2004 | $2,466 | $113,050 |
Find assessor info on the county website
Neighborhood: 89460
Nearby homes
- $1,981,3003 bd3 ba3.5k sqft1016 Marsha Ln, Gardnerville, NV 89460Off Market
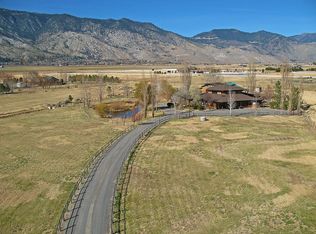
- $1,022,100-- bd1 ba600 sqft1020 Marsha Ln, Gardnerville, NV 89460Off Market

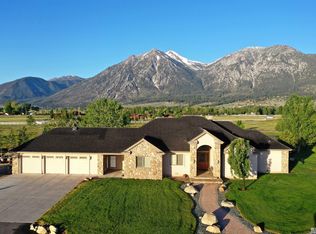
- $2,780,0004 bd3 ba2.7k sqft615 W Fork Vista Ln, Gardnerville, NV 89460Sold
- $1,599,400-- bd-- ba2.3k sqft1020 Irma Ln, Gardnerville, NV 89460Off Market
- $1,657,100-- bd-- ba2.5k sqft1015 Irma Ln, Gardnerville, NV 89460Off Market
- $2,838,1003 bd4 ba3.8k sqft600 W Fork Vista Ln, Gardnerville, NV 89460Off Market
- $2,811,1003 bd4 ba3.8k sqft600 W Fork Vis, Gardnerville, NV 89460Off Market
- $1,841,900-- bd-- ba2.9k sqft1015 Marsha Ln, Gardnerville, NV 89460Off Market
Nearby schools
GreatSchools rating
- 7/10Gene Scarselli Elementary SchoolGrades: PK-5Distance: 4.8 mi
- 5/10Pau Wa Lu Middle SchoolGrades: 6-8Distance: 4.9 mi
- 6/10Douglas County High SchoolGrades: 9-12Distance: 3.4 mi
Schools provided by the listing agent
- Elementary: Scarselli
- Middle: Pau-Wa-Lu
- High: Douglas
Source: NNRMLS. This data may not be complete. We recommend contacting the local school district to confirm school assignments for this home.
Sell for more on Zillow
Get a Zillow Showcase℠ listing at no additional cost and you could sell for .
$6,155,900
2% more
+$123K
With Zillow Showcase(estimated)
$6,279,018
- Nevada
- Douglas County
- Gardnerville
- 89460
- 595 W Fork Vista Ln
Nearby cities
Nearby zip codes
Other Gardnerville Topics
