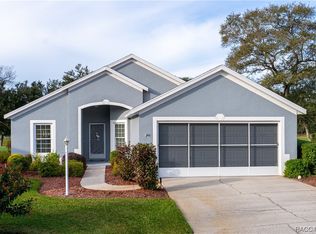
LOCATION! LOCATION! LOCATION! This open concept home features an expansive view, sitting at the edge of the fairway on the beautiful TWISTED OAKS GOLF COURSE! Located on a quiet cul-de-sac , the lot is very wide in the back and offers shade trees, sunshine and gorgeous sunset scenes. Roomy 2 bedroom plus OFFICE or "flex room" has a split floor plan. The dining area features a large picture window and the only one in this particular model. The kitchen is oversized and has STORAGE galore, tons of cabinets, rollouts, gorgeous GRANITE counters, stainless appliances & two pantries, one walk-in. Both baths have been updated with new vanities. This lovely home includes easy-care hardwood flooring and tile. Relax in the generous four-season, enclosed lanai or enjoy the fresh air on the spacious golf-view patio. Brand NEW Water HEATER, dishwasher, HVAC, sprinkler system and roof shingles 2017. As residents you can use the community's heated pool and 4 season clubhouse where many activities are offered each month. Don't miss this fabulous opportunity to own an affordable, well-appointed golf course home with private back yard and stunning views!!
Sold for $239,900
$239,900
595 W Hillwood Path, Beverly Hills, FL 34465
2beds
1,404sqft
Single Family Residence
Built in 1997
7,405 Square Feet Lot
$236,500 Zestimate®
$171/sqft
$1,719 Estimated rent
Home value
$236,500
$210,000 - $267,000
$1,719/mo
Zestimate® history
Owner options
List your home for rent
$1,719/mo
Rent Zestimate®
Find your next renter with Zillow Rental Manager. Plus, with online applications, you can quickly screen prospective tenants – for free.
$1,719/mo
Rent Zestimate®
Refinance and save
$1,775/mo
Est. payment
Refinancing to a lower rate could help reduce your monthly payments and save thousands over the life of the loan.
$1,775/mo
Est. payment
Explore your selling options
Work with a Zillow partner agent
Leverage their expertise and Zillow's premium Showcase listings to get your home seen by more buyers.
Get startedList with your own agent
Get your home in front of millions of buyers by listing it on Zillow.
Learn how to do itSell it yourself
Take full control of how buyers see your home on Zillow by listing For Sale by Owner (FSBO).
List your homeWhat's special
Enclosed lanaiStunning viewsGorgeous granite countersExpansive viewShade treesGorgeous sunset scenesStorage galore
Zillow last checked:
Listing updated:
Listed by:
Kelly Goddard 352-476-8536,
RE/MAX Realty One
Bought with:
Shelli Ferrell Harty, 3495334
EXP Realty LLC
Source: Realtors Association of Citrus County,MLS#: 838502 Originating MLS: Realtors Association of Citrus County
Originating MLS: Realtors Association of Citrus CountyFacts & features
Interior
Bedrooms & bathrooms
- Bedrooms: 2
- Bathrooms: 2
- Full bathrooms: 2
Primary bedroom
- Features: Primary Suite
- Level: Main
- Dimensions: 15.00 x 12.00
Bedroom
- Level: Main
- Dimensions: 12.00 x 11.00
Dining room
- Level: Main
- Dimensions: 9.00 x 11.00
Garage
- Level: Main
- Dimensions: 20.00 x 21.00
Great room
- Level: Main
- Dimensions: 17.00 x 14.00
Kitchen
- Level: Main
- Dimensions: 20.00 x 11.00
Office
- Level: Main
- Dimensions: 13.00 x 10.00
Patio
- Level: Main
- Dimensions: 20.00 x 12.00
Porch
- Level: Main
- Dimensions: 15.00 x 12.00
Heating
- Central, Electric
Cooling
- Central Air
Appliances
- Included: Dishwasher, Microwave, Oven, Range, Refrigerator
- Laundry: Laundry - Living Area
Features
- Attic, Cathedral Ceiling(s), Eat-in Kitchen, Primary Suite, Open Floorplan, Pantry, Pull Down Attic Stairs, Stone Counters, Split Bedrooms, Walk-In Closet(s), Sliding Glass Door(s)
- Flooring: Carpet, Tile, Wood
- Doors: Sliding Doors
- Windows: Blinds, Double Pane Windows, Single Hung
- Attic: Pull Down Stairs
Interior area
- Total structure area: 2,052
- Total interior livable area: 1,404 sqft
Property
Parking
- Total spaces: 2
- Parking features: Attached, Concrete, Driveway, Garage, Garage Door Opener
- Attached garage spaces: 2
Features
- Exterior features: Sprinkler/Irrigation, Landscaping, Rain Gutters, Concrete Driveway
- Pool features: None, Community
Lot
- Size: 7,405 Square Feet
- Dimensions: 38 x 97 x 109 x 100
- Features: Irregular Lot, On Golf Course
Details
- Parcel number: 2671971
- Zoning: PDR
- Special conditions: Standard
Construction
Type & style
- Home type: SingleFamily
- Architectural style: Ranch
- Property subtype: Single Family Residence
Materials
- Stucco
- Foundation: Block, Slab
- Roof: Asphalt,Shingle
Condition
- New construction: No
- Year built: 1997
Utilities & green energy
- Sewer: Public Sewer
- Water: Public
- Utilities for property: High Speed Internet Available, Underground Utilities
Community & HOA
Community
- Features: Clubhouse, Community Pool, Golf, Shopping
- Subdivision: Laurel Ridge
HOA
- Has HOA: Yes
- Services included: High Speed Internet, Legal/Accounting, Pool(s), Recreation Facilities
- HOA fee: $82 monthly
- HOA name: Laurel Ridge
- HOA phone: 352-794-1900
Location
- Region: Beverly Hills
Financial & listing details
- Price per square foot: $171/sqft
- Tax assessed value: $191,537
- Annual tax amount: $813
- Date on market: 10/26/2024
- Cumulative days on market: 28 days
- Listing terms: Cash,Conventional,FHA,VA Loan
- Road surface type: Paved
Price history
| Date | Event | Price |
|---|---|---|
| 12/17/2024 | Sold | $239,900-4%$171/sqft |
Source:  Realtors Association of Citrus County #838502 Report a problem Realtors Association of Citrus County #838502 Report a problem | ||
| 11/22/2024 | Pending sale | $249,900$178/sqft |
Source: Realtors Association of Citrus County #838502 Report a problem | ||
| 10/26/2024 | Listed for sale | $249,900+35.1%$178/sqft |
Source: Realtors Association of Citrus County #838502 Report a problem | ||
| 8/24/2005 | Sold | $185,000$132/sqft |
Source: Public Record Report a problem | ||
Public tax history
| Year | Property taxes | Tax assessment |
|---|---|---|
| 2025 | $2,378 +181.9% | $191,537 +123.4% |
| 2024 | $843 +3.7% | $85,734 +3% |
| 2023 | $814 +6.7% | $83,237 +3% |
| 2022 | $762 +5.9% | $80,813 +3.5% |
| 2021 | $720 +10.1% | $78,071 +1.4% |
| 2020 | $654 +2.3% | $76,993 +2.3% |
| 2019 | $639 +3.6% | $75,262 +1.9% |
| 2018 | $616 | $73,859 +2.1% |
| 2017 | $616 -0.7% | $72,340 +2.1% |
| 2016 | $621 -2% | $70,852 +0.7% |
| 2015 | $633 -1.2% | $70,359 +0.8% |
| 2014 | $641 +6.2% | $69,801 +1.5% |
| 2013 | $603 +5.9% | $68,770 +0.2% |
| 2012 | $570 -26.6% | $68,662 -18.5% |
| 2011 | $776 +0.9% | $84,248 -0.7% |
| 2010 | $769 -21.9% | $84,817 -12.2% |
| 2009 | $986 -22.9% | $96,598 -16.3% |
| 2008 | $1,279 -20% | $115,436 -7.4% |
| 2007 | $1,598 -21.9% | $124,600 +1.1% |
| 2006 | $2,047 +108.1% | $123,200 +57.5% |
| 2005 | $984 -0.3% | $78,200 +2.9% |
| 2004 | $986 +5.9% | $76,000 +1.9% |
| 2003 | $931 +4.5% | $74,600 +2.3% |
| 2002 | $891 +3.3% | $72,900 +2.4% |
| 2000 | $863 | $71,200 |
Find assessor info on the county website
Neighborhood: 34465
Nearby homes
- $245,0002 bd2 ba1.4k sqft589 W Hillwood Path, Beverly Hills, FL 34465Sold
- $189,1002 bd2 ba1.2k sqft599 W Hillwood Path, Beverly Hills, FL 34465Off Market
- $190,5002 bd2 ba1.2k sqft585 W Hillwood Path, Beverly Hills, FL 34465Off Market
- $191,7002 bd2 ba1.1k sqft592 W Hillwood Path, Beverly Hills, FL 34465Off Market
- $226,5002 bd2 ba1.4k sqft579 W Hillwood Path, Beverly Hills, FL 34465Off Market
- $327,5003 bd2 ba2k sqft4556 N Crestline Dr, Beverly Hills, FL 34465Off Market
- $219,0002 bd2 ba1.4k sqft582 W Hillwood Path, Beverly Hills, FL 34465Sold
- $240,0003 bd2 ba1.5k sqft588 W Hillwood Path, Beverly Hills, FL 34465Sold
Nearby schools
GreatSchools rating
- 4/10Central Ridge Elementary SchoolGrades: PK-5Distance: 3 mi
- 6/10Citrus Springs Middle SchoolGrades: 6-8Distance: 2.9 mi
- 5/10Lecanto High SchoolGrades: 9-12Distance: 8.1 mi
Schools provided by the listing agent
- Elementary: Central Ridge Elementary
- Middle: Citrus Springs Middle
- High: Lecanto High
Source: Realtors Association of Citrus County. This data may not be complete. We recommend contacting the local school district to confirm school assignments for this home.
Get a cash offer in 3 minutes
Find out how much your home could sell for in as little as 3 minutes with a no-obligation cash offer.
Estimated market value
$236,500
Get a cash offer in 3 minutes
Find out how much your home could sell for in as little as 3 minutes with a no-obligation cash offer.
Estimated market value
$236,500
- Florida
- Citrus County
- Beverly Hills
- 34465
- 595 W Hillwood Path
Nearby cities
Nearby zip codes
Other Beverly Hills Topics
