OPEN HOUSE CANCELLED - OFFER ACCEPTED!! Explore the welcoming Jefferson Square, reminiscent of a classic Boston Brownstone with its unique South Shore character. The inviting courtyard styled entryway, with its well-designed privacy dividers and graceful arches, sets the tone for the home's interior. Step inside to appreciate the high 9’ ceilings, detailed millwork, and a versatile 3-sided gas fireplace. Natural light fills the main level living space from floor-to-ceiling windows, highlighting features such as waterfall styled quartz countertops, hardwood flooring, while the second floor offers dual ensuites, with walk-in closets. Maintained with much care and pride of ownership by its original owners, the property is in impeccable condition. Located near essential amenities, popular shopping areas, town center, and with the convenience of Rt. 3 for easy commutes to Boston or the Cape. Welcome Home. Welcome to Pembroke.
Sold for $639,900
$639,900
595 Washington St #8, Pembroke, MA 02359
2beds
2,013sqft
Condominium, Townhouse
Built in 2017
-- sqft lot
$-- Zestimate®
$318/sqft
$-- Estimated rent
Home value
Not available
Estimated sales range
Not available
Not available
Zestimate® history
Owner options
List your home for rent
Find your next renter with Zillow Rental Manager. Plus, with online applications, you can quickly screen prospective tenants – for free.
Refinance and save
$4,671/mo
Est. payment
Refinancing to a lower rate could help reduce your monthly payments and save thousands over the life of the loan.
$4,671/mo
Est. payment
Explore your selling options
Work with a Zillow partner agent
Leverage their expertise and Zillow's premium Showcase listings to get your home seen by more buyers.
Get startedList with your own agent
Get your home in front of millions of buyers by listing it on Zillow.
Learn how to do itSell it yourself
Take full control of how buyers see your home on Zillow by listing For Sale by Owner (FSBO).
List your homeWhat's special
Graceful archesDetailed millworkDual ensuitesHardwood flooringClassic boston brownstoneTown centerWalk-in closets
Zillow last checked:
Listing updated:
Listed by:
The McNamara Horton Group 508-591-0808,
Boston Connect Real Estate 781-826-8000
Bought with:
The Eisnor Team
William Raveis R.E. & Home Services
Source: MLS PIN,MLS#: 73149028
Facts & features
Interior
Bedrooms & bathrooms
- Bedrooms: 2
- Bathrooms: 3
- Full bathrooms: 2
- 1/2 bathrooms: 1
- Main level bathrooms: 1
Primary bedroom
- Features: Bathroom - Full, Walk-In Closet(s), Flooring - Hardwood, Crown Molding
- Level: Second
- Area: 266
- Dimensions: 19 x 14
Bedroom 2
- Features: Bathroom - Full, Walk-In Closet(s), Flooring - Hardwood
- Level: Second
- Area: 187
- Dimensions: 17 x 11
Primary bathroom
- Features: Yes
Bathroom 1
- Features: Bathroom - Half, Flooring - Stone/Ceramic Tile, Countertops - Stone/Granite/Solid
- Level: Main,First
- Area: 21
- Dimensions: 7 x 3
Bathroom 2
- Features: Bathroom - Full, Bathroom - With Tub & Shower, Flooring - Stone/Ceramic Tile
- Level: Second
- Area: 72
- Dimensions: 9 x 8
Bathroom 3
- Features: Bathroom - Full, Bathroom - Double Vanity/Sink, Bathroom - Tiled With Shower Stall, Flooring - Stone/Ceramic Tile, Countertops - Stone/Granite/Solid, Crown Molding
- Level: Second
- Area: 88
- Dimensions: 11 x 8
Dining room
- Features: Flooring - Hardwood, Open Floorplan
- Level: Main,First
- Area: 288
- Dimensions: 18 x 16
Family room
- Features: Closet, Flooring - Wall to Wall Carpet
- Level: Basement
- Area: 238
- Dimensions: 17 x 14
Kitchen
- Features: Flooring - Hardwood, Dining Area, Pantry, Countertops - Stone/Granite/Solid, Kitchen Island, Open Floorplan, Recessed Lighting, Gas Stove, Lighting - Pendant
- Level: Main,First
- Area: 160
- Dimensions: 16 x 10
Living room
- Features: Flooring - Hardwood, Cable Hookup, Open Floorplan, Decorative Molding
- Level: Main,First
- Area: 270
- Dimensions: 18 x 15
Heating
- Forced Air, Natural Gas
Cooling
- Central Air, Unit Control
Appliances
- Included: Range, Dishwasher, Microwave, Refrigerator, Range Hood
- Laundry: Flooring - Stone/Ceramic Tile, Electric Dryer Hookup, Washer Hookup, Second Floor, In Unit
Features
- Vaulted Ceiling(s), Closet, Wainscoting, Entrance Foyer
- Flooring: Tile, Vinyl, Hardwood, Flooring - Hardwood
- Windows: Insulated Windows
- Has basement: Yes
- Number of fireplaces: 1
- Fireplace features: Kitchen, Living Room
- Common walls with other units/homes: 2+ Common Walls
Interior area
- Total structure area: 2,013
- Total interior livable area: 2,013 sqft
Property
Parking
- Total spaces: 4
- Parking features: Attached, Under, Storage, Off Street, Guest, Paved
- Attached garage spaces: 1
- Uncovered spaces: 3
Features
- Entry location: Unit Placement(Street)
- Patio & porch: Porch, Deck - Composite, Patio
- Exterior features: Porch, Deck - Composite, Patio, Rain Gutters, Other
Details
- Parcel number: M:E10 P:73B4,4973914
- Zoning: RES-Comm
Construction
Type & style
- Home type: Townhouse
- Property subtype: Condominium, Townhouse
Materials
- Frame, Stone, Conventional (2x4-2x6)
- Roof: Shingle
Condition
- Year built: 2017
Utilities & green energy
- Electric: Circuit Breakers
- Sewer: Private Sewer
- Water: Public
- Utilities for property: for Gas Range, for Gas Oven, for Electric Dryer, Washer Hookup
Green energy
- Energy efficient items: Thermostat
Community & HOA
Community
- Features: Shopping, Park, Walk/Jog Trails, Stable(s), Golf, Conservation Area, Highway Access, T-Station
HOA
- Services included: Sewer, Insurance, Maintenance Structure, Road Maintenance, Snow Removal, Reserve Funds
- HOA fee: $400 monthly
Location
- Region: Pembroke
Financial & listing details
- Price per square foot: $318/sqft
- Tax assessed value: $576,200
- Annual tax amount: $7,314
- Date on market: 9/12/2026
- Exclusions: All Sellers Personal Property - Mounted Tvs & Mounts.
Price history
| Date | Event | Price |
|---|---|---|
| 11/30/2023 | Sold | $639,900$318/sqft |
Source: MLS PIN #73149028 Report a problem | ||
| 8/19/2023 | Contingent | $639,900$318/sqft |
Source: MLS PIN #73149028 Report a problem | ||
| 8/16/2023 | Listed for sale | $639,900$318/sqft |
Source: MLS PIN #73149028 Report a problem | ||
Public tax history
Tax history is unavailable.
Neighborhood: 02359
Nearby homes
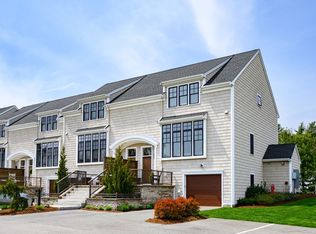
- $665,0002 bd3 ba2k sqft595 Washington St #7, Pembroke, MA 02359Sold
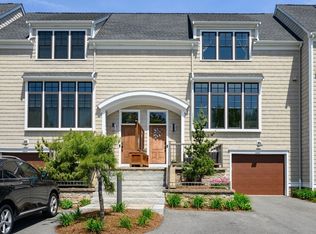
- $675,0002 bd3 ba2k sqft595 Washington St UNIT 3, Pembroke, MA 02359Sold
- $666,2002 bd3 ba2k sqft595 Washington St #UNIT 3, Pembroke, MA 02359Off Market
- $725,0003 bd3 ba2.1k sqft593 Washington St #A, Pembroke, MA 02359Sold

- $771,8003 bd2 ba2.1k sqft593 Washington St, Pembroke, MA 02359Off Market
- $680,5002 bd2 ba1.6k sqft595 Washington St #B2, Pembroke, MA 02359Off Market
- $672,0002 bd2 ba1.6k sqft595 Washington St #B4, Pembroke, MA 02359Off Market
- $691,7002 bd2 ba1.6k sqft595 Washington St #C10, Pembroke, MA 02359Off Market
Nearby schools
GreatSchools rating
- 6/10North Pembroke Elementary SchoolGrades: PK-6Distance: 1.5 mi
- 6/10Pembroke Community Middle SchoolGrades: 7-8Distance: 3.3 mi
- 8/10Pembroke High SchoolGrades: 9-12Distance: 1.7 mi
Schools provided by the listing agent
- Elementary: North Pembroke
- Middle: P.C.M.S
- High: Pembroke High
Source: MLS PIN. This data may not be complete. We recommend contacting the local school district to confirm school assignments for this home.


Get pre-qualified for a loan
At Zillow Home Loans, we can pre-qualify you in as little as 5 minutes with no impact to your credit score.An equal housing lender. NMLS #10287.
- Massachusetts
- Plymouth County
- Pembroke
- 02359
- 595 Washington St Unit 8
