Skip main navigation
Off market
  • $705,600

    595 Watertown St #4, Newton, MA 02460

    2beds
    1,156sqft
    Condo
    Built in 1880
    -- sqft lot
    $705,600 Zestimate®
    $610/sqft
    $3,029 Estimated rent

    Home value

    $705,600

    $656,000 - $769,000

    $3,029/mo

    Zestimate® history
    Loading
    Loading...

    Owner options

    List your home for rent

    $3,029/mo

    Rent Zestimate®

    Find your next renter with Zillow Rental Manager. Plus, with online applications, you can quickly screen prospective tenants – for free.

    Learn more

    $3,029/mo

    Rent Zestimate®

    Refinance and save

    $4,886/mo

    Est. payment

    Refinancing to a lower rate could help reduce your monthly payments and save thousands over the life of the loan.

    See today's rates

    $4,886/mo

    Est. payment

    Explore your selling options

    Work with a Zillow partner agent

    Leverage their expertise and Zillow's premium Showcase listings to get your home seen by more buyers.

    Get started

    List with your own agent

    Get your home in front of millions of buyers by listing it on Zillow.

    Learn how to do it

    Sell it yourself

    Take full control of how buyers see your home on Zillow by listing For Sale by Owner (FSBO).

    List your home

    What's special


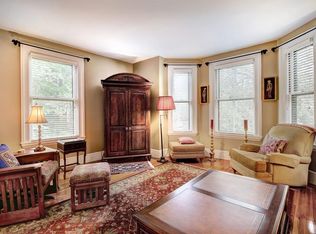
    Come see this vintage condo in the Circa 1880 Page Estates Mansion in the thriving Village of Newtonville! Exceptional floor plan has a desirable circular flow throughout. Gorgeous gardens designed by Frederick Law Olmsted complete this unusual and desirable home reminiscent of a bygone era! Both the dreamy Master bedroom and large 2nd bedroom are separated by a full bathroom with soaking tub and shower. Features include: high ceilings and wood floors, built in cabinetry, several closets and lots of light throughout. Extra storage in the basement can be accessed either from the unit or the yard. Wonderful grounds are professionally maintained with several sitting area options and room to garden. 2 car deeded parking. All units are owner occupied. Bring Fido! Easy access to schools, commuter train to South Station, bus to Newton Centre, two grocery stores, coffee shops and the shops and eateries in Newtonville! If you ... Have a pet? Like to garden? Take the train to downtown? Love to be near shops and restaurants? then this is the place for you!

    This property is off market, which means it's not currently listed for sale or rent on Zillow. This may be different from what's available on other websites or public sources.

    Facts & features

    Interior

    Bedrooms & bathrooms
    • Bedrooms: 2
    • Bathrooms: 1
    • Full bathrooms: 1
    Heating
    • Radiant, Oil
    Cooling
    • Other
    Appliances
    • Included: Dishwasher, Dryer, Garbage disposal, Microwave, Range / Oven, Refrigerator, Washer
    Features
    • Cable Available
    • Flooring: Hardwood
    • Basement: Partially finished
    • Has fireplace: No
    Interior area
    • Total interior livable area: 1,156 sqft

    Property

    Parking
    • Total spaces: 2
    • Parking features: Carport
    Features
    • Exterior features: Stucco
    Lot
    • Size: 0.63 Acres
    Details
    • Parcel number: NEWTS21B024L0020C

    Construction

    Type & style
    • Home type: Condo
    Materials
    • concrete
    • Roof: Asphalt
    Condition
    • Year built: 1880

    Community & neighborhood

    Location
    • Region: Newton

    HOA & financial

    HOA
    • Has HOA: Yes
    • HOA fee: $499 monthly

    Other

    Other facts
    • Amenities: Shopping, T-Station, Public Transportation, Swimming Pool, Highway Access, House Of Worship, Tennis Court, Public School
    • Appliances: Range, Dishwasher, Refrigerator, Disposal
    • Assoc Security: Intercom
    • Complex Complete: Yes
    • Flooring: Wood
    • Year Round: Yes
    • Heating: Hot Water Baseboard, Oil
    • Pets Allowed: Yes
    • Exterior Unit Features: Garden Area, Professional Landscaping, Porch
    • Interior Features: Cable Available
    • Bed2 Level: Second Floor
    • Mbr Level: Second Floor
    • Unit Placement: Middle, Corner
    • Style: Other (see Remarks)
    • Kit Level: Second Floor
    • Utility Connections: For Gas Range
    • Bth1 Level: Second Floor
    • Din Level: Second Floor
    • Kit Dscrp: Stainless Steel Appliances, Countertops - Upgraded, Flooring - Wood, Gas Stove
    • Bth1 Dscrp: Bathroom - With Tub & Shower
    • Electric Feature: 100 Amps
    • Exterior: Stucco
    • Mbr Dscrp: Flooring - Wood
    • Din Dscrp: Flooring - Wood
    • Bed2 Dscrp: Flooring - Wood
    • Fee Interval: Monthly

    Price history

    DateEventPrice
    8/31/2018Sold$550,000-2.7%$476/sqft
    Source: Public Record Report a problem
    6/22/2018Price change$565,000-1.2%$489/sqft
    Source: Centre Realty Group #72332627 Report a problem
    6/15/2018Price change$572,000-1.2%$495/sqft
    Source: Centre Realty Group #72332627 Report a problem
    5/23/2018Listed for sale$579,000+73.4%$501/sqft
    Source: Centre Realty Group #72332627 Report a problem
    6/23/2010Sold$334,000-3.2%$289/sqft
    Source: Public Record Report a problem
    4/10/2010Price change$345,000-1.1%$298/sqft
    Source: Ed Lyon #71036784 Report a problem
    2/26/2010Listed for sale$349,000+4.5%$302/sqft
    Source: Ed Lyon #71036784 Report a problem
    5/30/2002Sold$334,000+7.8%$289/sqft
    Source: Public Record Report a problem
    12/28/2000Sold$309,900$268/sqft
    Source: Public Record Report a problem

    Public tax history

    YearProperty taxesTax assessment
    2025$5,560 +3.4%$567,300 +3%
    2024$5,376 +2.1%$550,800 +6.5%
    2023$5,264 +1.6%$517,100 +5%
    2022$5,181 +3.6%$492,500 +6%
    2021$4,999 +3.1%$464,600
    2020$4,850 +2.9%$464,600 +3%
    2019$4,714 -0.4%$451,100 +3.1%
    2018$4,733 +3.2%$437,400 +6%
    2017$4,588 +4.6%$412,600 +7%
    2016$4,388 +2.9%$385,600 +5%
    2015$4,263 -2.8%$367,200 +1.4%
    2014$4,387 +5.5%$362,000
    2013$4,159 +2.8%$362,000
    2012$4,044 +3.5%$362,000 +1%
    2011$3,907 +2.6%$358,400 -2%
    2010$3,807 +2.4%$365,700 -2%
    2009$3,717 +2.7%$373,200
    2008$3,620 +6.1%$373,200 +2.1%
    2007$3,412 $365,700

    Find assessor info on the county website

    Neighborhood: Nonantum

    Nearby schools

    GreatSchools rating
    Schools provided by the listing agent
    • Elementary: Horace Mann
    • Middle: Day
    • High: Newton North

    Source: The MLS. This data may not be complete. We recommend contacting the local school district to confirm school assignments for this home.

    Get a cash offer in 3 minutes
    Find out how much your home could sell for in as little as 3 minutes with a no-obligation cash offer.
    Estimated market value
    $705,600
    Get a cash offer in 3 minutes
    Find out how much your home could sell for in as little as 3 minutes with a no-obligation cash offer.
    Estimated market value
    $705,600