This spacious, light-filled Fearrington Village townhome offers an exceptional combination of character, privacy, flexibility, and storage. Large windows frame beautiful wooded views. The dramatic living room features a vaulted ceiling, fireplace, and built-in cabinetry, opening to a bright sunroom with walls of windows and a skylight—perfect for relaxing, reading, or hobbies. The Dining Room flows into the well-appointed kitchen with abundant white cabinetry, quartz counters, extensive counter space, and a large walk-in pantry. A sunny breakfast area features lovely wooded views. The main level primary suite includes room for a sitting area, custom bookshelves, oversized and generous walk-in closet. Upstairs, two large bedrooms each offer walk-in closets plus a versatile bonus/flex room - ideal for an office, craft room, reading room, or additional storage. Beautiful parquet flooring, vaulted ceilings, skylights, built-ins, and generous room sizes add distinctive character throughout. Enjoy all that Fearrington Village has to offer including well curated shops and various eateries. Enjoy pizza and music at the Roost Beer & Wine Garden- a lovely outdoor spot. The Belted Goat is great for casual ding and the Fearrington House offers first class accomodations and Fine Dining! There are numerous neighborhood clubs and social activities, with Duke Center for Living conveniently located on the adjoining property. There you can join the indoor Pool and fitness cenetr. Welcome to a new way of life!
Pending
$460,000
595 Weathersfield, Pittsboro, NC 27312
3beds
2,278sqft
Townhouse
Built in 1994
7,492 Square Feet Lot
$455,000 Zestimate®
$202/sqft
$26/mo HOA
What's special
- 25 days
- 237
- 16
Likely to sell faster than
Zillow last checked:
Listing updated:
Listed by:
Barbara Pater 919-942-3968,
Coldwell Banker Advantage
Source: Doorify MLS,MLS#: 10189406
Facts & features
Interior
Bedrooms & bathrooms
- Bedrooms: 3
- Bathrooms: 3
- Full bathrooms: 2
- 1/2 bathrooms: 1
- Main level bathrooms: 1
- Main level bedrooms: 1
Primary bedroom
- Level: Main
- Area: 227.8 Square Feet
- Dimensions: 13.4 x 17.0
Bedroom 2
- Level: Second
- Area: 126.56 Square Feet
- Dimensions: 11.3 x 11.2
Bedroom 3
- Level: Second
- Area: 227.8 Square Feet
- Dimensions: 13.4 x 17.0
Breakfast room
- Level: Main
- Area: 114.95 Square Feet
- Dimensions: 9.5 x 12.1
Dining room
- Level: Main
- Area: 127.69 Square Feet
- Dimensions: 11.3 x 11.3
Other
- Level: Main
- Area: 36.5 Square Feet
- Dimensions: 7.3 x 5.0
Kitchen
- Level: Main
- Area: 145.35 Square Feet
- Dimensions: 9.5 x 15.3
Living room
- Level: Main
- Area: 357 Square Feet
- Dimensions: 17.5 x 20.4
Other
- Level: Main
- Area: 200 Square Feet
- Dimensions: 20.0 x 10.0
Other
- Level: Second
- Area: 56 Square Feet
- Dimensions: 11.2 x 5.0
Sunroom
- Level: Main
- Area: 108.48 Square Feet
- Dimensions: 9.6 x 11.3
Heating
- Fireplace(s), Natural Gas, None, Gas Pack
Cooling
- Central Air, Ceiling Fan(s), Electric
Appliances
- Included: Disposal, Dishwasher, Free-Standing Electric Oven, Refrigerator, Washer/Dryer
- Laundry: Laundry Closet, In Kitchen
Features
- Built-in Features, Bookcases, Cathedral Ceiling(s), Ceiling Fan(s), Crown Molding, Entrance Foyer, Eat-in Kitchen, High Ceilings, High Speed Internet, Pantry, Primary Downstairs, Recessed Lighting, Vaulted Ceiling(s), Walk-In Closet(s), Walk-In Shower, Quartz Counters, Smooth Ceilings
- Flooring: Carpet, Hardwood, Parquet, Tile
- Doors: Mirrored Closet Door(s)
- Fireplace features: Family Room, Glass Doors, Gas Log, Living Room
- Common walls with other units/homes: 1 Common Wall
Interior area
- Total structure area: 2,278
- Total interior livable area: 2,278 sqft
- Finished area above ground: 2,278
- Finished area below ground: 0
Video & virtual tour
Property
Parking
- Total spaces: 2
- Parking features: Additional Parking, Outside
- Garage spaces: 1
- Uncovered spaces: 1
Features
- Levels: One and One Half,Two
- Stories: 1
- Patio & porch: Covered, Front Porch, Patio, Porch, Rear Porch
- Has view: Yes
- View description: Trees/Woods
Lot
- Size: 7,492 Square Feet
- Features: Corner Lot, Private, Wooded, Partially Cleared
Details
- Parcel number: 0070178
- Zoning: R-1
- Special conditions: Standard
Construction
Type & style
- Home type: Townhouse
- Architectural style: Traditional,Transitional
- Property subtype: Townhouse
Materials
- Asphalt, Vinyl Siding
- Foundation: Concrete Perimeter, Crawlspace
- Roof: Asphalt,Shingle
Condition
- New construction: No
- Year built: 1994
Utilities & green energy
- Sewer: Community Sewer
- Water: Public
- Utilities for property: Cable Available, Electricity Connected, Natural Gas Available, Natural Gas Connected, Sewer Connected, Water Connected
Community & HOA
Community
- Features: Clubhouse, Fitness Center, Pool, Restaurant, Street Lights, Sidewalks, Tennis Court(s)
- Subdivision: Fearrington
HOA
- Has HOA: Yes
- Amenities included: Clubhouse, Maintenance Grounds, Management, Maintenance Structure, Picnic Area, Pool, Pond Year Round, Tennis Court(s), Trail(s)
- Services included: Maintenance Grounds, Maintenance Structure, Road Maintenance
- HOA fee: $315 annually
- HOA name: Fearrington HOA
- HOA phone: 919-542-1543
- Second HOA name: Weatherfield HOA
- Additional fee info: Second HOA Fee $397 Monthly
Location
- Region: Pittsboro
Financial & listing details
- Price per square foot: $202/sqft
- Tax assessed value: $446,326
- Annual tax amount: $3,133
- Date on market: 9/3/2026
- Listing agreement: Exclusive Right To Sell
- Listing terms: Cash,Conventional
- Ownership type: Townhouse
- Road surface type: Asphalt, Paved
Estimated market value
$455,000
$432,000 - $478,000
$2,231/mo
Price history
| Date | Event | Price |
|---|---|---|
| 9/7/2026 | Listed for sale | $460,000$202/sqft |
Source:  Coldwell Banker Advantage #10189406 Report a problem Coldwell Banker Advantage #10189406 Report a problem | ||
| 9/3/2026 | Pending sale | $460,000$202/sqft |
Source:  Doorify MLS #10189406 Report a problem Doorify MLS #10189406 Report a problem | ||
| 9/3/2026 | Listed for sale | $460,000+70.4%$202/sqft |
Source: Doorify MLS #10189406 Report a problem | ||
| 8/18/2009 | Sold | $270,000+11.8%$119/sqft |
Source: Public Record Report a problem | ||
| 1/4/2004 | Sold | $241,500$106/sqft |
Source: Agent Provided Report a problem | ||
Public tax history
| Year | Property taxes | Tax assessment |
|---|---|---|
| 2025 | $3,290 +23.3% | $446,326 +50.4% |
| 2024 | $2,668 +10.6% | $296,733 |
| 2023 | $2,412 +3.8% | $296,733 |
| 2022 | $2,323 +1.3% | $296,733 |
| 2021 | $2,294 +5.8% | $296,733 +6.5% |
| 2020 | $2,167 +5.7% | $278,537 |
| 2019 | $2,050 | $278,537 |
| 2017 | -- | $278,537 +13.2% |
| 2016 | -- | $245,963 |
| 2015 | $1,903 +3.6% | $245,963 |
| 2014 | $1,837 | $245,963 |
| 2013 | $1,837 | $245,963 |
| 2012 | -- | $245,963 |
| 2011 | -- | $245,963 |
| 2010 | -- | $245,963 |
| 2009 | -- | $245,963 +3.8% |
| 2008 | -- | $236,901 |
| 2007 | $1,673 +7.5% | $236,901 |
| 2005 | $1,556 | $236,901 |
Find assessor info on the county website
Monthly payment
Est. payment
Payment breakdown
Explore the cost of this home by adjusting the details. Changes won't be saved.Climate risks
Neighborhood: 27312
Nearby schools
Schools provided by the listing agent
- Elementary: Chatham - Perry W Harrison Elementary
- Middle: Chatham - Margaret B Pollard Middle School
- High: Chatham - Seaforth High School
Source: Doorify MLS. This data may not be complete. We recommend contacting the local school district to confirm school assignments for this home.
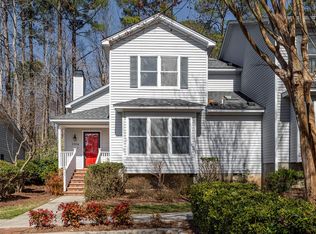
- $371,5003 bd3 ba2.2k sqft595 Weathersfield Rd #A, Pittsboro, NC 27312Sold
- $467,4003 bd2 ba2.2k sqft595 Weathersfield Rd, Pittsboro, NC 27312Off Market
- $474,7003 bd2 ba2.3k sqft595 Weathersfield Rd #D, Pittsboro, NC 27312Off Market
- $451,1003 bd2 ba2.2k sqft596 Weathersfield Rd #B, Pittsboro, NC 27312Off Market
Similar homes
- $467,0003 bd3 ba2.4k sqft552 Weathersfield, Pittsboro, NC 27312For Sale
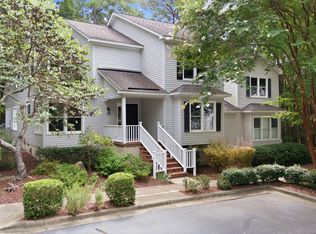
 MLS ID #10188003, Bonnie Strowd. Doorify MLS
 - $440,0003 bd2 ba1.9k sqft449 Crossvine Close, Pittsboro, NC 27312For Sale
 MLS ID #10188737, Morgan Womble. Doorify MLS
 - $469,0003 bd2 ba2.2k sqft396 Lyndfield Close, Pittsboro, NC 27312For Sale
 MLS ID #10180426, Chanel Hart D'Aprix. Doorify MLS
 - $385,0003 bd2 ba1.8k sqft334 Whisperwood Close, Pittsboro, NC 27312For Sale
 MLS ID #10190084, Tom Wiltberger. Doorify MLS
 - $629,9002 bd2 ba1.7k sqft4055 Sampson, Pittsboro, NC 27312For SaleMLS ID #10191033, Colleen C Jelley. Doorify MLS
- $445,0003 bd3 ba1.8k sqft40 Fox Chapel Ln, Pittsboro, NC 27312For SaleMLS ID #10174692, Jill Anderson. Doorify MLS
- $445,0003 bd2 ba1.6k sqft978 Elmer Keck Rd, Pittsboro, NC 27312For SaleMLS ID #10191225, Melissa Ragan. Doorify MLS
- $579,9003 bd2 ba2.1k sqft1396 Bynum Ridge Rd, Pittsboro, NC 27312For SaleMLS ID #10177049, Paul Russell. Doorify MLS
- $450,0003 bd3 ba2.1k sqft105 Aisling Ct, Cary, NC 27513For SaleMLS ID #10192262, George Wilson. Doorify MLS
- $550,0003 bd3 ba2.5k sqft73 Knobhill Ln, Pittsboro, NC 27312For SaleMLS ID #10185979, Tanya Papandrea. Doorify MLS
- $375,0003 bd2 ba1.3k sqft51 Field St, Pittsboro, NC 27312For SaleMLS ID #10190815, Laura Grace. Doorify MLS
- $395,0003 bd2 ba1.3k sqft111 Stones Throw, Chapel Hill, NC 27516For SaleMLS ID #10176480, Carla Sartor. Doorify MLS
- $600,0004 bd3 ba2.6k sqft438 May Farm Rd, Pittsboro, NC 27312For SaleMLS ID #10185800, Lizmary Caban. Doorify MLS
- $459,9904 bd3 ba1.8k sqft5 Sandstone Ridge Dr, Durham, NC 27713For SaleMLS ID #10190477, Kharmika T Alston. Doorify MLS
- $550,0003 bd3 ba2.4k sqft1370 Mount Pisgah Church Rd, Apex, NC 27523For SaleMLS ID #10184959, Ashley Quinn. Doorify MLS
- $450,0002 bd3 ba1.6k sqft911 Columbia St, Chapel Hill, NC 27516For SaleMLS ID #10161144, Laura Morgan. Doorify MLS
- $415,0003 bd3 ba1.8k sqft1603 Poets Glade Dr, Apex, NC 27523For SaleMLS ID #10185453, Charlotte Michau. Doorify MLS
- $649,0003 bd3 ba3.2k sqft154 Birdie Ct, Pittsboro, NC 27312For SaleMLS ID #10162363, Shannon Plummer. Doorify MLS
- $519,9003 bd3 ba2k sqft2312 Maplegreen Ln, Apex, NC 27502For SaleMLS ID #10192292, Matthew Peedin. Doorify MLS
- $624,9003 bd2 ba1.9k sqft20072 Long, Chapel Hill, NC 27517For SaleMLS ID #10192487, Jay Kennihan. Doorify MLS
