This home has everything you have always dreamed of! There is over 4000 sqft of living space! 5 bedrooms, 3.5 bathrooms,2 extra rooms for offices, playrooms or anything else you may need, main floor Master with 2 closets and a full bathroom that includes a spa tub. There are vaulted ceilings and a gas FP in the Livingroom. The kitchen boasts a large center island and plenty of room for your dining room table and beautiful granite countertops. Through the sliding glass doors walk onto a massive deck with an above the ground swimming pool. The main floor is rounded out with a massive laundry/mud room that has a large island and an abundance of cabinets, a very large walk-in pantry and a 1/2 bath. The upper level has 3 bedrooms plus a bonus room that you can use as a dressing room, nursery or office and a full bathroom. In the finished basement you'll find a large family room, a bedroom, office and bathroom. This home had a new roof in 2017, it has an on-demand water heater (new last year), a humidifier on the furnace (new last year), a less than 1 year old pool liner, newer light fixtures and newer front door/transom. Don't miss out on the opportunity to make this your home!
Sold for $340,000
$340,000
595 Westwood Blvd, Canton, IL 61520
5beds
3,977sqft
Single Family Residence, Residential
Built in 2001
0.38 Acres Lot
$370,100 Zestimate®
$85/sqft
$3,330 Estimated rent
Home value
$370,100
$352,000 - $392,000
$3,330/mo
Zestimate® history
Owner options
List your home for rent
$3,330/mo
Rent Zestimate®
Find your next renter with Zillow Rental Manager. Plus, with online applications, you can quickly screen prospective tenants – for free.
$3,330/mo
Rent Zestimate®
Refinance and save
$2,464/mo
Est. payment
Refinancing to a lower rate could help reduce your monthly payments and save thousands over the life of the loan.
$2,464/mo
Est. payment
Explore your selling options
Work with a Zillow partner agent
Leverage their expertise and Zillow's premium Showcase listings to get your home seen by more buyers.
Get startedList with your own agent
Get your home in front of millions of buyers by listing it on Zillow.
Learn how to do itSell it yourself
Take full control of how buyers see your home on Zillow by listing For Sale by Owner (FSBO).
List your homeWhat's special
Zillow last checked:
Listing updated:
Listed by:
Lisa Fahrenbruch Office:309-647-8811,
Rhoades Real Estate & Land Auc
Bought with:
Stephanie Ruey, 475141100
Jim Maloof Realty, Inc.
Source: RMLS Alliance as distributed by MLS GRID,MLS#: PA1250383 Originating MLS: Peoria Area Association of Realtors
Originating MLS: Peoria Area Association of Realtors
Facts & features
Interior
Bedrooms & bathrooms
- Bedrooms: 5
- Bathrooms: 4
- Full bathrooms: 3
- 1/2 bathrooms: 1
Bedroom 1
- Level: Main
- Dimensions: 15ft 0in x 15ft 0in
Bedroom 2
- Level: Upper
- Dimensions: 11ft 0in x 12ft 0in
Bedroom 3
- Level: Upper
- Dimensions: 10ft 0in x 12ft 0in
Bedroom 4
- Level: Upper
- Dimensions: 12ft 0in x 17ft 0in
Bedroom 5
- Level: Basement
- Dimensions: 16ft 0in x 9ft 0in
Other
- Level: Upper
- Dimensions: 10ft 0in x 12ft 0in
Other
- Area: 1500
Additional room
- Description: second office/playroom
- Level: Basement
- Dimensions: 18ft 0in x 16ft 0in
Great room
- Level: Basement
- Dimensions: 28ft 0in x 25ft 0in
Kitchen
- Level: Main
- Dimensions: 15ft 0in x 21ft 0in
Laundry
- Level: Main
- Dimensions: 14ft 0in x 11ft 0in
Living room
- Level: Main
- Dimensions: 15ft 0in x 18ft 0in
Main level
- Area: 1691
Upper level
- Area: 786
Heating
- Forced Air
Cooling
- Central Air
Appliances
- Included: Dishwasher, Microwave, Range, Tankless Water Heater, Gas Water Heater
Features
- Vaulted Ceiling(s), Solid Surface Counter, Ceiling Fan(s)
- Basement: Egress Window(s),Finished,Full
- Number of fireplaces: 1
- Fireplace features: Gas Log, Living Room
Interior area
- Total structure area: 2,477
- Total interior livable area: 3,977 sqft
Property
Parking
- Total spaces: 2
- Parking features: Attached, On Street, Paved
- Attached garage spaces: 2
- Has uncovered spaces: Yes
- Details: Number Of Garage Remotes: 2
Features
- Patio & porch: Deck
- Pool features: Above Ground
Lot
- Size: 0.38 Acres
- Dimensions: 129.6 x 114.4
- Features: Corner Lot, Other
Details
- Additional structures: Shed(s)
- Parcel number: 090828201031
- Zoning description: residential
Construction
Type & style
- Home type: SingleFamily
- Property subtype: Single Family Residence, Residential
Materials
- Frame, Brick, Vinyl Siding
- Foundation: Block
- Roof: Shingle
Condition
- New construction: No
- Year built: 2001
Utilities & green energy
- Sewer: Public Sewer
- Water: Public
- Utilities for property: Cable Available
Community & HOA
Community
- Subdivision: Westwood Estates
Location
- Region: Canton
Financial & listing details
- Price per square foot: $85/sqft
- Tax assessed value: $350,300
- Annual tax amount: $9,466
- Date on market: 5/21/2024
- Cumulative days on market: 1 day
Price history
| Date | Event | Price |
|---|---|---|
| 8/6/2024 | Sold | $340,000-5.3%$85/sqft |
Source:  RMLS Alliance as distributed by MLS GRID #PA1250383 Report a problem RMLS Alliance as distributed by MLS GRID #PA1250383 Report a problem | ||
| 6/13/2024 | Pending sale | $359,000$90/sqft |
Source: RMLS Alliance as distributed by MLS GRID #PA1250383 Report a problem | ||
| 6/12/2024 | Listed for sale | $359,000+27.1%$90/sqft |
Source: RMLS Alliance as distributed by MLS GRID #PA1250383 Report a problem | ||
| 9/19/2019 | Sold | $282,500-5.5%$71/sqft |
Source: RMLS Alliance as distributed by MLS GRID #PA1206876 Report a problem | ||
| 8/5/2019 | Pending sale | $299,000$75/sqft |
Source: Jim Maloof/REALTOR #PA1206876 Report a problem | ||
| 7/16/2019 | Listed for sale | $299,000+19.6%$75/sqft |
Source: Jim Maloof/REALTOR #1208577 Report a problem | ||
| 5/19/2014 | Sold | $250,000$63/sqft |
Source: RMLS Alliance as distributed by MLS GRID #PA1150358 Report a problem | ||
Public tax history
| Year | Property taxes | Tax assessment |
|---|---|---|
| 2024 | $9,722 +2.7% | $116,650 +14.2% |
| 2023 | $9,467 +2.9% | $102,130 +4.5% |
| 2022 | $9,204 | $97,730 +4% |
| 2021 | -- | $93,940 +4.4% |
| 2020 | $8,737 | $89,940 -2.2% |
| 2019 | -- | $91,930 +2% |
| 2018 | $4,193 | $90,170 |
| 2017 | $4,193 -50.5% | $90,170 +1.5% |
| 2016 | $8,464 -1.9% | $88,840 +3.8% |
| 2015 | $8,626 | $85,610 +2.6% |
| 2013 | $8,626 | $83,420 +3.5% |
| 2012 | -- | $80,600 |
| 2011 | -- | $80,600 |
Find assessor info on the county website
Neighborhood: 61520
Nearby homes
- $291,100-- bd-- ba-- sqft585 Westwood Blvd, Canton, IL 61520Off Market

- $336,0004 bd4 ba3.1k sqft592 Westwood Blvd, Canton, IL 61520Sold
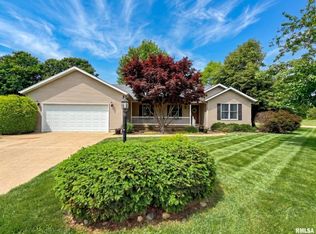
- $279,0004 bd3 ba2.6k sqft586 Westwood Blvd, Canton, IL 61520Sold

- $357,5004 bd4 ba-- sqft580 Westwood Blvd, Canton, IL 61520Off Market
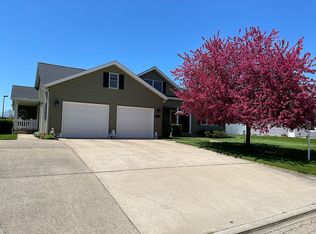
- $319,100-- bd-- ba-- sqft575 Westwood Blvd, Canton, IL 61520Off Market
- $302,300-- bd-- ba-- sqft565 Westwood Blvd, Canton, IL 61520Off Market
- $393,1005 bd5 ba3.3k sqft562 Westwood Blvd, Canton, IL 61520Off Market
- $289,900-- bd-- ba-- sqft555 Rosewood Dr, Canton, IL 61520Off Market
Nearby schools
GreatSchools rating
- 6/10Westview Elementary SchoolGrades: PK-4Distance: 0.1 mi
- 7/10Ingersoll Middle SchoolGrades: 5-8Distance: 2.2 mi
- 1/10Canton High SchoolGrades: 9-12Distance: 0.9 mi
Schools provided by the listing agent
- High: Canton
Source: RMLS Alliance as distributed by MLS GRID. This data may not be complete. We recommend contacting the local school district to confirm school assignments for this home.


Get pre-qualified for a loan
At Zillow Home Loans, we can pre-qualify you in as little as 5 minutes with no impact to your credit score.An equal housing lender. NMLS #10287.
Sell for more on Zillow
Get a Zillow Showcase℠ listing at no additional cost and you could sell for .
$370,100
2% more
+$7,402
With Zillow Showcase(estimated)
$377,502
- Illinois
- Fulton County
- Canton
- 61520
- 595 Westwood Blvd
Nearby cities
Nearby zip codes
Other Canton Topics
