***Stunning Home in a Gated Golf Community with Modern Upgrades & VA Assumable Loan for any qualified veteran***
Welcome to this beautifully maintained home located behind the gates of the prestigious Anderson Creek Club—a community known for its championship golf course, scenic views, and resort-style amenities. This 4-bedroom, 2.5-bath home, with a formal dining room, and a 2-car garage. The heart of the home is the gourmet kitchen, a chef’s dream, featuring quartz countertops, painted cabinets, ceramic tile floors and backsplash, stainless steel LG Smart Slide-In Gas Convection Range, LG microwave, and a commercial-grade hood ventilation system with removable baffle filters and grease trap.
Thoughtful upgrades like Rev-A-Shelf pull-out sliding baskets add convenience and elegance. The open-concept living area offers a cozy ambiance with a remote-controlled fireplace, mosaic tile surround, and blower for extra warmth. The breakfast nook overlooks the living room, perfect for entertaining or quiet mornings. The first-floor owner’s suite offers a luxurious retreat with a custom walk-in closet, jetted tub, dual vanity, a newly updated glass shower door, and wall-to-wall ceramic tile in the bathroom. Additional highlights include engineered bamboo flooring, ceramic tile in wet areas, and a separate laundry room with cabinetry and pantry.
Enjoy a peace of mind with a new roof installed in 2021, leaf filter gutter guards, french drains, full sprinkler system, sump pump, and a new decorative concrete coating in both the garage and back patio.
Additional Features:
Interior & exterior paint updates
Full sprinkler system
Beautifully landscaped yard
Located near shopping, dining, and Fort Bragg
VA Assumable Loan at 3.375% for any qualified veteran – an exceptional opportunity for qualified buyers!
This home combines comfort, quality, and prime location within a secure, amenity-rich community. Don’t miss your chance to own this exceptional property—schedule your showing today!
Sold for $350,000
Zillow last checked:
Listing updated:
Bought with:
ALMARIE CHALMERS, 322221
KELLER WILLIAMS REALTY (FAYETTEVILLE)
Source: LPRMLS,MLS#: 751940 Originating MLS: Longleaf Pine Realtors
Originating MLS: Longleaf Pine RealtorsPrice history
| Date | Event | Price |
|---|---|---|
| 12/29/2025 | Sold | $350,000$162/sqft |
Source:  LPRMLS #751940 Report a problem LPRMLS #751940 Report a problem | ||
| 11/3/2025 | Pending sale | $350,000$162/sqft |
Source: LPRMLS #751940 Report a problem | ||
| 10/23/2025 | Listed for sale | $350,000+50.2%$162/sqft |
Source: LPRMLS #751940 Report a problem | ||
| 4/29/2019 | Sold | $233,000-2.9%$108/sqft |
Source:  Hive MLS #1005190594 Report a problem Hive MLS #1005190594 Report a problem | ||
| 3/11/2019 | Pending sale | $239,900$111/sqft |
Source: Soldiers First Real Estate LLC #190594 Report a problem | ||
| 11/7/2018 | Price change | $239,900-0.8%$111/sqft |
Source: SOLDIERS FIRST REAL ESTATE LLC. #549397 Report a problem | ||
| 10/16/2018 | Price change | $241,900-1.3%$112/sqft |
Source: SOLDIERS FIRST REAL ESTATE LLC. #549397 Report a problem | ||
| 9/20/2018 | Listed for sale | $245,000-3.9%$113/sqft |
Source: SOLDIERS FIRST REAL ESTATE LLC. #549398 Report a problem | ||
| 6/8/2018 | Listing removed | $1,700$1/sqft |
Source: STROTHER PROPERTY MANAGEMENT #542339 Report a problem | ||
| 5/16/2018 | Listed for rent | $1,700+9.7%$1/sqft |
Source: Strother Property Management #542339 Report a problem | ||
| 8/26/2017 | Listing removed | $1,550$1/sqft |
Source: STROTHER PROPERTY MANAGEMENT #522420 Report a problem | ||
| 6/13/2017 | Listed for rent | $1,550$1/sqft |
Source: Strother Property Management Report a problem | ||
| 12/18/2013 | Listing removed | $255,000$118/sqft |
Source: ERA Strother Real Estate #402780 Report a problem | ||
| 8/2/2013 | Price change | $255,000-1.9%$118/sqft |
Source: ERA Strother Real Estate #402780 Report a problem | ||
| 5/30/2013 | Price change | $260,000-1.9%$120/sqft |
Source: ERA Strother Real Estate #402780 Report a problem | ||
| 4/21/2013 | Listed for sale | $265,000-3.6%$122/sqft |
Source: ERA Strother Real Estate #402780 Report a problem | ||
| 4/7/2012 | Listing removed | $274,900$127/sqft |
Source: Remax Preferred Properties Report a problem | ||
| 8/28/2010 | Listed for sale | $274,900+10%$127/sqft |
Source: NCI #349444 Report a problem | ||
| 6/26/2006 | Sold | $250,000$116/sqft |
Source: Public Record Report a problem | ||
Nearby homes
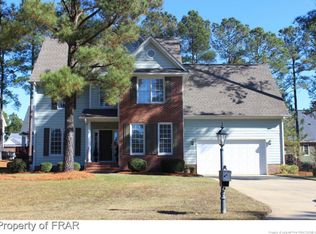
- $363,2004 bd3 ba2.7k sqft605 Whispering Pines Dr, Spring Lake, NC 28390Off Market
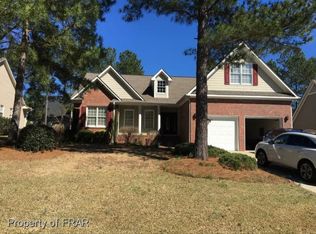
- $403,7004 bd3 ba2.5k sqft575 Whispering Pines Dr, Spring Lake, NC 28390Off Market
- $311,0004 bd3 ba1.9k sqft57 Cottswold Ln, Spring Lake, NC 28390Off Market

- $309,4003 bd2 ba2.1k sqft47 Cottswold Ln, Spring Lake, NC 28390Off Market
Get a cash offer in 3 minutes
Find out how much your home could sell for in as little as 3 minutes with a no-obligation cash offer.
Estimated market value
$348,900
