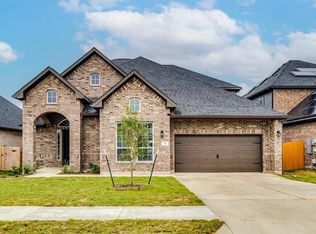
Welcome home to this stunning 4-bedroom, 3-bath residence in Buda's premier Sunfield community. The open-concept floor plan centers around a chef's kitchen equipped with a built-in gas cooktop, wall oven, stainless refrigerator that conveys, a massive walk-in pantry, and an expansive island offering double-sided storage and power. The living room showcases custom built-ins and opens to a versatile bonus room, while low-maintenance gray tile runs seamlessly throughout the main living areas. Designed for flexible living, the main level hosts the primary suite along with two secondary bedrooms, while the upper level offers a fourth bedroom with a full bath and a versatile loft, plus full-door access to the walk-in attic—no pull-down ladders needed. The primary retreat boasts a spa-like bath with dual separated vanities, a freestanding soaking tub, a walk-in shower, and a generous walk-in closet, and the secondary bedrooms throughout feature walk-in closets and ceiling fans. Outdoors, unwind on the covered patio overlooking a fully fenced yard. The home is further complemented by a 2.5-car garage with a side entry door, a three-sided stone exterior, gutters, and eave outlets. Best of all, residents enjoy Sunfield's world-class amenities, including two lazy rivers, a lap pool, fishing ponds, miles of trails, and an on-site elementary school.
Active
$479,000
595 Wild Pecan Loop, Buda, TX 78610
4beds
2,654sqft
Single Family Residence
Built in 2021
7,187 Square Feet Lot
$-- Zestimate®
$180/sqft
$78/mo HOA
What's special
Versatile loftThree-sided stone exteriorFully fenced yardOpen-concept floor planStainless refrigerator that conveysCovered patioFreestanding soaking tub
- 61 days
- 311
- 21
Zillow last checked:
Listing updated:
Listed by:
Chris Watters (512) 646-0038,
Watters International Realty (512) 646-0038,
Jeff Ramsey (512) 937-9410,
Watters International Realty
Source: Unlock MLS,MLS#: 7162107
Facts & features
Interior
Bedrooms & bathrooms
- Bedrooms: 4
- Bathrooms: 3
- Full bathrooms: 3
- Main level bedrooms: 3
Heating
- Central, Natural Gas, Zoned
Cooling
- Central Air, Electric, Zoned
Appliances
- Included: Built-In Gas Oven, Convection Oven, Dishwasher, Disposal, Gas Cooktop, Microwave, Plumbed For Ice Maker, Tankless Water Heater, Water Softener Owned
Features
- Ceiling Fan(s), Eat-in Kitchen, Entrance Foyer, High Ceilings, High Speed Internet, Kitchen Island, Recessed Lighting, Primary Bedroom on Main, Open Floorplan, Pantry, Walk-In Closet(s), Soaking Tub, Tray Ceiling(s), Electric Dryer Hookup, Multiple Living Areas, Washer Hookup, Quartz Counters, Study/Home Office
- Flooring: Carpet, Tile
- Windows: Double Pane Windows, Vinyl Windows
Interior area
- Total interior livable area: 2,654 sqft
Video & virtual tour
Property
Parking
- Total spaces: 2.5
- Parking features: Attached, Garage Door Opener, Garage Faces Front, Oversized
- Attached garage spaces: 2.5
Accessibility
- Accessibility features: None
Features
- Levels: Two
- Stories: 2
- Patio & porch: Covered, Patio, Rear Porch
- Exterior features: Gutters Full, No Exterior Steps
- Pool features: None
- Spa features: None
- Fencing: Fenced, Gate, Privacy
- Has view: Yes
- View description: Neighborhood
- Waterfront features: None
Lot
- Size: 7,187 Square Feet
- Features: Back to Park/Greenbelt, Back Yard, Curbs, Front Yard, Sprinkler - Back Yard, Sprinklers In Front, Trees-Small (Under 20 Ft)
Details
- Additional structures: None
- Parcel number: 118421000H022002
- Special conditions: Standard
Construction
Type & style
- Home type: SingleFamily
- Property subtype: Single Family Residence
Materials
- Foundation: Slab
- Roof: Composition, Shingle
Condition
- Resale
- New construction: No
- Year built: 2021
Details
- Builder name: Chesmar Homes
Utilities & green energy
- Sewer: Municipal Utility District (MUD)
- Water: Municipal Utility District (MUD)
- Utilities for property: Electricity Connected, Natural Gas Connected, Phone Available, Sewer Connected, Water Connected
Community & HOA
Community
- Features: BBQ Pit/Grill, Clubhouse, Cluster Mailbox, Common Grounds, Curbs, Dog Park, High Speed Internet, Park, Pet Amenities, Picnic Area, Playground, Pool, Sidewalks
- Subdivision: Sunfield
HOA
- Has HOA: Yes
- Services included: Common Area Maintenance
- HOA fee: $235 quarterly
- HOA name: Sunfield HOA
Location
- Region: Buda
Financial & listing details
- Price per square foot: $180/sqft
- Tax assessed value: $495,880
- Annual tax amount: $11,593
- Date on market: 7/27/2026
- Listing terms: Cash,Conventional,FHA,VA Loan
- Electric utility on property: Yes
Estimated market value
Not available
Estimated sales range
Not available
Not available
Price history
| Date | Event | Price |
|---|---|---|
| 7/27/2026 | Listed for sale | $479,000-9.6%$180/sqft |
Source:  Unlock MLS #7162107 Report a problem Unlock MLS #7162107 Report a problem | ||
| 4/22/2023 | Listing removed | -- |
Source: Unlock MLS #7694925 Report a problem | ||
| 3/27/2023 | Pending sale | $530,000$200/sqft |
Source: Unlock MLS #7694925 Report a problem | ||
| 3/3/2023 | Price change | $530,000-1.9%$200/sqft |
Source: Unlock MLS #7694925 Report a problem | ||
| 2/6/2023 | Listed for sale | $540,000$203/sqft |
Source: Unlock MLS #7694925 Report a problem | ||
Public tax history
| Year | Property taxes | Tax assessment |
|---|---|---|
| 2025 | $9,950 -18.9% | $495,880 -1.4% |
| 2024 | $12,266 +545.9% | $502,850 +591.2% |
| 2023 | $1,899 +9.7% | $72,750 +18% |
| 2022 | $1,731 +17.4% | $61,650 +22.3% |
| 2021 | $1,475 | $50,400 |
Find assessor info on the county website
Monthly payment
Est. payment
Payment breakdown
Explore the cost of this home by adjusting the details. Changes won't be saved.Climate risks
Neighborhood: 78610
Nearby schools
Schools provided by the listing agent
- Elementary: Tom Green
- Middle: McCormick
- High: Johnson High School
- District: HaysCONSISD
Source: Unlock MLS. This data may not be complete. We recommend contacting the local school district to confirm school assignments for this home.
Similar homes
- $487,0005 bd4 ba2.9k sqft483 Algaroba Loop, Buda, TX 78610Active

 MLS ID #3997450, Ryan Loredo, CB&A, Realtors. Unlock MLS
 - $557,5004 bd3 ba2.8k sqft203 Soft Elm Dr, Buda, TX 78610Active
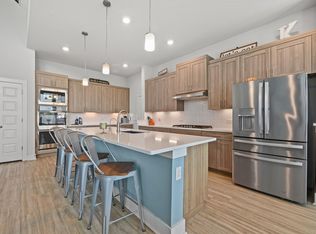 MLS ID #8520736, Michelle Poremski, All City Real Estate Ltd. Co. Unlock MLS
 - $420,0004 bd3 ba2.3k sqft138 Fern Dr, Buda, TX 78610Active
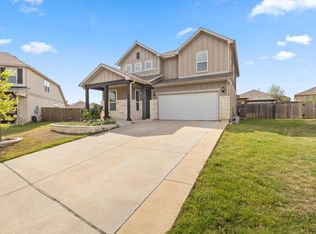 MLS ID #2016972, Joel Bryant, Keller Williams Realty. Unlock MLS
 - $499,9994 bd4 ba2.7k sqft141 Sangaree Dr, Buda, TX 78610Active
 MLS ID #5646823, Chris Dumas, Elite Texas Properties. Unlock MLS
 - $384,9004 bd3 ba2.4k sqft160 Sweetleaf Dr, Buda, TX 78610ActiveMLS ID #9143189, TJ session, Keller Williams Realty. Unlock MLS
- $437,5003 bd3 ba2.1k sqft139 Ginger St, Buda, TX 78610ActiveMLS ID #6194694, Jenny Pruet, Clark Real Estate Agency. Unlock MLS
- $494,9994 bd3 ba2.8k sqft170 Rosling Dr, Buda, TX 78610ActiveMLS ID #4772393, Susan Appino, Compass RE Texas, LLC. Unlock MLS
- $319,9904 bd3 ba2.1k sqft572 Pepperbark Loop, Buda, TX 78610ActiveMLS ID #7702838, Joe Vega, Christopher Realty Company. Unlock MLS
- $362,9004 bd2 ba1.8k sqft304 Sweetleaf Dr, Buda, TX 78610ActiveMLS ID #3492199, Brittany Ramos, All City Real Estate Ltd. Co. Unlock MLS
- $575,0005 bd5 ba2.9k sqft471 Diamondleaf Dr, Buda, TX 78610ActiveMLS ID #1718242, Cody Wickham, eXp Realty, LLC. Unlock MLS
- $390,0003 bd2 ba2.2k sqft392 Algaroba Loop, Buda, TX 78610ActiveMLS ID #6530274, Michelle Poremski, All City Real Estate Ltd. Co. Unlock MLS
- $359,0003 bd3 ba2.1k sqft129 Purple Heart Dr, Buda, TX 78610ActiveMLS ID #4131747, Jeff Tucker, Compass RE Texas, LLC. Unlock MLS
- $320,0004 bd3 ba2.2k sqft160 Thornless Cir, Buda, TX 78610ActiveMLS ID #3090749, Michelle Poremski, All City Real Estate Ltd. Co. Unlock MLS
- $366,0154 bd3 ba2.1k sqft211 Mad Pupper Dr, Buda, TX 78610ActiveUnlock MLS
- $399,9004 bd3 ba2.5k sqft683 Oyster Crk, Buda, TX 78610ActiveMLS ID #8849343, Lyndsay Villa, All City Real Estate Ltd. Co. Unlock MLS
- $414,9003 bd3 ba2.8k sqft13100 Brave Tenderfoot Trl, Buda, TX 78610ActiveMLS ID #2007838, Kyle Bachus, Streamline Properties, LLC. Unlock MLS
- $395,0004 bd3 ba2k sqft12308 Dairywork Rd, Buda, TX 78610ActiveMLS ID #8292193, Kim Fodor, Compass RE Texas, LLC.. Unlock MLS
- $359,0004 bd3 ba2.1k sqft150 Bayou Mint Blvd, Buda, TX 78610ActiveUnlock MLS
- $330,0003 bd3 ba2k sqft912 Eves Necklace Dr, Buda, TX 78610ActiveMLS ID #4479779, Viktoriia Jones, Christies Intl Real Estate Lone Star. Unlock MLS
- $444,9004 bd3 ba2k sqft228 Tangled Brush Dr, Manchaca, TX 78652ActiveMLS ID #7480595, Josie Arellano, Realty of America, LLC. Unlock MLS
