Skip main navigation
Sold for $355,000
  • $355,000

    595 Willow Ct, Sebastian, FL 32958

    4beds
    1,887sqft
    Single Family Residence
    Built in 1999
    9,147.6 Square Feet Lot
    $354,900 Zestimate®
    $188/sqft
    $2,294 Estimated rent

    Home value

    $354,900

    $327,000 - $387,000

    $2,294/mo

    Zestimate® history
    Loading
    Loading...

    Owner options

    List your home for rent

    $2,294/mo

    Rent Zestimate®

    Find your next renter with Zillow Rental Manager. Plus, with online applications, you can quickly screen prospective tenants – for free.

    Learn more

    $2,294/mo

    Rent Zestimate®

    Refinance and save

    $2,419/mo

    Est. payment

    Refinancing to a lower rate could help reduce your monthly payments and save thousands over the life of the loan.

    See today's rates

    $2,419/mo

    Est. payment

    Explore your selling options

    Work with a Zillow partner agent

    Leverage their expertise and Zillow's premium Showcase listings to get your home seen by more buyers.

    Get started

    List with your own agent

    Get your home in front of millions of buyers by listing it on Zillow.

    Learn how to do it

    Sell it yourself

    Take full control of how buyers see your home on Zillow by listing For Sale by Owner (FSBO).

    List your home

    What's special

    Spacious primary suiteScreened porchDouble vanitiesWalk-in closet
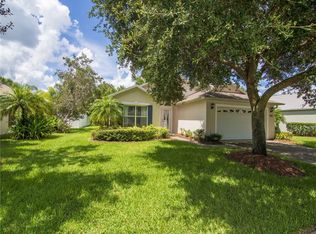
    Lovely 4 bed, 2 bath home with screened porch located in the desirable Collier Club community. Ideal for full-time or part-time residents next to Sebastian Municipal Golf Course. The home features a 2017 Roof, 2019 AC, open floor plan with kitchen, dining, and living areas. The spacious primary suite features double vanities, tub, shower, and walk-in closet. Two guest bedrooms share a bath, plus a light-filled 4th bedroom is perfect for an office or bedroom. Collier Club offers two gatehouses, sidewalks, and a clubhouse with heated pool, fitness, and billiards. Rmszapprox

    Zillow last checked:

    Listing updated:

    Listed by:

    Tyler Fox 772-538-3733,

    Dale Sorensen Real Estate Inc.

    Bought with:

    Tyler Fox, 3438413

    Dale Sorensen Real Estate Inc.

    Source: Realtor Association of Indian River County,MLS#: 293493MLS LogoOriginating MLS: Indian River

    Facts & features

    Interior

    Bedrooms & bathrooms
    • Bedrooms: 4
    • Bathrooms: 2
    • Full bathrooms: 2
    Bedroom
    • Dimensions: 16x13
    Bedroom
    • Dimensions: 12x11
    Bedroom
    • Dimensions: 11x10
    Bedroom
    • Dimensions: 11x10
    Dining room
    • Dimensions: 14x13
    Kitchen
    • Dimensions: 10x9
    Living room
    • Dimensions: 16x15
    Heating
    • Central
    Cooling
    • Central Air
    Appliances
    • Included: Dryer, Dishwasher, Electric Water Heater, Disposal, Microwave, Range, Refrigerator, Washer
    • Laundry: Laundry Room, In Unit
    Features
    • Bathtub, Garden Tub/Roman Tub, High Ceilings, Pantry, Split Bedrooms, Skylights, Vaulted Ceiling(s), Walk-In Closet(s), French Door(s)/Atrium Door(s)
    • Flooring: Carpet, Vinyl
    • Doors: French Doors
    • Windows: Skylight(s)
    • Has fireplace: No
    Interior area
    • Total interior livable area: 1,887 sqft

    Property

    Parking
    • Total spaces: 2
    • Parking features: Garage
    • Garage spaces: 2
    Features
    • Levels: One
    • Stories: 1
    • Patio & porch: Porch, Screened
    • Exterior features: Enclosed Porch, Sprinkler/Irrigation, Rain Gutters
    • Pool features: Free Form, Electric Heat, Heated, Other, Pool, Community
    • Has view: Yes
    • View description: Other
    • Waterfront features: None
    Lot
    • Size: 9,147 sqft
    • Dimensions: .21
    • Features: Corner Lot, < 1/4 Acre
    Details
    • Parcel number: 30382800002000000034.0
    • Zoning: ,
    • Zoning description: Residential

    Construction

    Type & style
    • Home type: SingleFamily
    • Architectural style: One Story
    • Property subtype: Single Family Residence
    Materials
    • Block, Concrete, Stucco
    • Roof: Shingle
    Condition
    • New construction: No
    • Year built: 1999

    Utilities & green energy

    • Sewer: County Sewer
    • Water: Public

    Community & neighborhood

    Security
    • Security features: Gated Community, Smoke Detector(s)
    Community
    • Community features: Basketball Court, Billiard Room, Clubhouse, Fitness, Sidewalks, Trails/Paths, Gutter(s), Pool
    Location
    • Region: Sebastian
    • Subdivision: COLLIER CLUB

    HOA & financial

    HOA
    • Has HOA: Yes
    • HOA fee: $82 monthly
    • Amenities included: Dues Paid Monthly
    • Services included: Common Areas, Recreation Facilities, Reserve Fund, Security
    • Association name: AR Choice Management

    Other

    Other facts
    • Listing terms: Cash,FHA,New Loan,VA Loan
    • Ownership: Single Family/Other

    Price history

    DateEventPrice
    6/19/2026Sold$355,000-5.3%$188/sqft
    Source: Realtor Association of Indian River County #293493 Report a problem
    6/12/2026Contingent$375,000$199/sqft
    Source: Realtor Association of Indian River County #293493 Report a problem
    5/27/2026Listed for sale$375,000$199/sqft
    Source: Realtor Association of Indian River County #293493 Report a problem
    5/18/2026Contingent$375,000$199/sqft
    Source: Realtor Association of Indian River County #293493 Report a problem
    2/26/2026Price change$375,000-3.6%$199/sqft
    Source: Realtor Association of Indian River County #293493 Report a problem
    12/19/2025Listed for sale$389,000+105.8%$206/sqft
    Source: Realtor Association of Indian River County #293493 Report a problem
    3/24/2021Listing removed--
    Source: Owner Report a problem
    11/21/2015Listing removed$1,375$1/sqft
    Source: Owner Report a problem
    11/4/2015Listed for rent$1,375+10%$1/sqft
    Source: Owner Report a problem
    11/6/2014Listing removed$189,000$100/sqft
    Source: Peters & Company, LLC Real Estate #149849 Report a problem
    10/7/2014Listed for sale$189,000+29.9%$100/sqft
    Source: Peters & Company, LLC Real Estate #149849 Report a problem
    8/21/2013Listing removed$1,250$1/sqft
    Source: Zillow Rental Network Report a problem
    7/22/2013Listed for rent$1,250$1/sqft
    Source: elisabeth miller Report a problem
    5/9/2012Sold$145,500-8.5%$77/sqft
    Source: Realtor Association of Indian River County #126084 Report a problem
    2/21/2012Listed for sale$159,000+588.3%$84/sqft
    Source: RE/MAX Crown Realty #126084 Report a problem
    6/21/1999Sold$23,100$12/sqft
    Source: Agent Provided Report a problem

    Public tax history

    YearProperty taxesTax assessment
    2025$5,804 +6.9%$315,933 -2.4%
    2024$5,427 +16.6%$323,847 +10.8%
    2023$4,652 +10.3%$292,352 +8.9%
    2022$4,218 +10.7%$268,495 +24.4%
    2021$3,809 +2.5%$215,786 +4.7%
    2020$3,717 $206,140 +4.1%
    2019$3,717 +2.6%$198,013 +5.3%
    2018$3,625 +6.4%$188,012 +0.9%
    2017$3,408 $186,373 +8.7%
    2016$3,408 +5.9%$171,460 +10.7%
    2015$3,219 +5.6%$154,820 +18.4%
    2014$3,048 $130,730 -1.2%
    2013-- $132,350 +2.8%
    2012$2,500 +62.3%$128,700 -4.7%
    2011$1,540 +2.3%$135,040 +1.5%
    2010$1,505 -9.8%$133,050 +2.7%
    2009$1,668 +4.6%$129,560 +0.1%
    2008$1,594 -10.9%$129,440 -40.5%
    2007$1,788 $217,560 -6.1%
    2006-- $231,610 +63%
    2005-- $142,070
    2004-- $142,070 +9.1%
    2003-- $130,170 +10.4%
    2002$1,982 +0.9%$117,920 +3%
    2001$1,964 +7.3%$114,450 +13%
    2000$1,831 $101,310

    Find assessor info on the county website

    Neighborhood: 32958

    Nearby schools

    GreatSchools rating
    Get a cash offer in 3 minutes
    Find out how much your home could sell for in as little as 3 minutes with a no-obligation cash offer.
    Estimated market value
    $354,900
    Get a cash offer in 3 minutes
    Find out how much your home could sell for in as little as 3 minutes with a no-obligation cash offer.
    Estimated market value
    $354,900