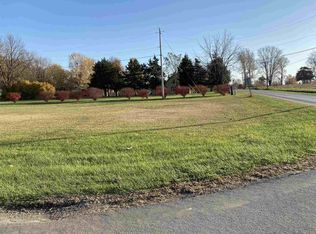
Home to be sold at public auction on Thursday Aug 27 at 6pm. 3-bedroom home with 1 full bath. Kitchen/Dining room. There are 2 bedrooms upstairs. Sits on a .34 acre lot with a 24x 32 garage and 2 6X10 sheds. There are 2 extra lots that will be sold separately or as a combination.
Pending
Price Unknown
595 Winchester Rd, Geneva, IN 46740
3beds
1,250sqft
Single Family Residence
Built in 1925
0.34 Acres Lot
$131,100 Zestimate®
$--/sqft
$-- HOA
Overview
- 44 days
- 24
- 0
Zillow last checked:
Listing updated:
Listed by:
Barton R Lehman Off:260-589-2903,
Miz Lehman REALTORS-Auctioneer
Source: IRMLS,MLS#: 202632867
Facts & features
Interior
Bedrooms & bathrooms
- Bedrooms: 3
- Bathrooms: 1
- Full bathrooms: 1
- Main level bedrooms: 1
Bedroom 1
- Level: Main
Bedroom 2
- Level: Upper
Heating
- Electric, Baseboard
Cooling
- None
Features
- Flooring: Carpet
- Windows: Window Treatments
- Basement: Crawl Space
- Has fireplace: No
Interior area
- Total structure area: 1,250
- Total interior livable area: 1,250 sqft
- Finished area above ground: 1,250
- Finished area below ground: 0
Video & virtual tour
Property
Parking
- Total spaces: 2
- Parking features: Detached, Asphalt
- Garage spaces: 2
- Has uncovered spaces: Yes
Features
- Levels: One and One Half
- Stories: 1.5
Lot
- Size: 0.34 Acres
- Dimensions: 75 x 200
- Features: Level, City/Town/Suburb
Details
- Additional structures: Shed(s), Shed
- Parcel number: 011129100020.000019
- Special conditions: Auction
Construction
Type & style
- Home type: SingleFamily
- Property subtype: Single Family Residence
Materials
- Vinyl Siding
Condition
- New construction: No
- Year built: 1925
Utilities & green energy
- Sewer: City
- Water: City
Community & HOA
Community
- Subdivision: None
Location
- Region: Geneva
Financial & listing details
- Tax assessed value: $80,400
- Annual tax amount: $592
- Date on market: 8/13/2026
- Listing terms: Cash
Estimated market value
$131,100
$104,000 - $157,000
$1,422/mo
Public tax history
| Year | Property taxes | Tax assessment |
|---|---|---|
| 2025 | $621 +2.5% | $80,400 +6.9% |
| 2024 | $606 +17.1% | $75,200 -0.8% |
| 2023 | $517 +4.6% | $75,800 +2.8% |
| 2022 | $494 +8.9% | $73,700 +12% |
| 2021 | $454 +7.5% | $65,800 +3.6% |
| 2020 | $422 +0.5% | $63,500 +3.9% |
| 2019 | $420 -2.7% | $61,100 |
| 2018 | $432 +6.8% | $61,100 +0.7% |
| 2017 | $404 | $60,700 +0.8% |
| 2016 | $404 +8.8% | $60,200 +3.1% |
| 2014 | $371 -15.2% | $58,400 -1% |
| 2013 | $438 +4.9% | $59,000 +3.5% |
| 2012 | $417 +8% | $57,000 +13.3% |
| 2011 | $386 +0.5% | $50,300 |
| 2010 | $384 +7.1% | $50,300 |
| 2009 | $359 +6.9% | $50,300 +7% |
| 2007 | $335 | $47,000 |
| 2006 | -- | $47,000 +4.2% |
| 2005 | -- | $45,100 |
Find assessor info on the county website
Climate risks
Neighborhood: 46740
Nearby schools
Schools provided by the listing agent
- Elementary: South Adams
- Middle: South Adams
- High: South Adams
- District: South Adams
Source: IRMLS. This data may not be complete. We recommend contacting the local school district to confirm school assignments for this home.