Skip main navigation
Sold for $550,000
  • $550,000

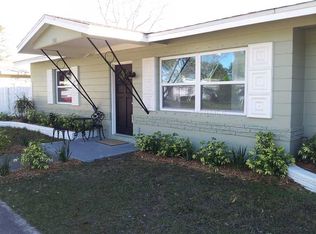
    5950 49th Ave N, Kenneth City, FL 33709

    3beds
    2,335sqft
    Single Family Residence
    Built in 1957
    7,884 Square Feet Lot
    $547,600 Zestimate®
    $236/sqft
    $3,217 Estimated rent

    Home value

    $547,600

    $498,000 - $597,000

    $3,217/mo

    Zestimate® history
    Loading
    Loading...

    Owner options

    List your home for rent

    $3,217/mo

    Rent Zestimate®

    Find your next renter with Zillow Rental Manager. Plus, with online applications, you can quickly screen prospective tenants – for free.

    Learn more

    $3,217/mo

    Rent Zestimate®

    Refinance and save

    $3,855/mo

    Est. payment

    Refinancing to a lower rate could help reduce your monthly payments and save thousands over the life of the loan.

    See today's rates

    $3,855/mo

    Est. payment

    Explore your selling options

    Work with a Zillow partner agent

    Leverage their expertise and Zillow's premium Showcase listings to get your home seen by more buyers.

    Get started

    List with your own agent

    Get your home in front of millions of buyers by listing it on Zillow.

    Learn how to do it

    Sell it yourself

    Take full control of how buyers see your home on Zillow by listing For Sale by Owner (FSBO).

    List your home

    What's special

    Beautiful granite counter topsBeautiful open floor planWood cabinetsFormal dining room
    One or more photo(s) has been virtually staged. The moment you enter through the front door you feel at home! This is a fantastic opportunity to own a well-maintained home situated in a peaceful and serene neighborhood centrally located between the Gulf Beaches and Vibrant Downtown St. Pete. Near shops, dining, and entertainment. Beautiful Open Floor Plan. The kitchen is equipped with Stainless Steel Appliances, Wood cabinets, and beautiful granite Counter Tops. There is also a 2nd kitchen with eating space with the possibility of a mother in law suite or separate apartment. Don't worry there is also a formal dining room. Awesome updated details from doorknobs to light fixtures and ceiling fans. 3 Bedrooms to which 2 of them have their own bathrooms. Enjoy the renovated bathroom with glass enclosure and a large walk-in closet at the master suite! The screened-in lanai has a full kitchen with a gas stove and plenty of room for entertainment. Ample room for Cars, RVs, and Boats. Enjoy tranquil mornings and restful evenings at the jacuzzi surrounded by beautiful trees. There are so many more things to list, come see it for yourself. You are going to love it! Make this your home before it is too late!

    Zillow last checked:

    Listing updated:

    Listed by:

    Tony Francalancia PA 727-215-3363,

    MC HOMES REALTY INC 727-432-2181

    Bought with:

    Denise Brown, 3283679

    KELLER WILLIAMS ST PETE REALTY

    Source: Stellar MLS,MLS#: TB8473070MLS LogoOriginating MLS: Suncoast Tampa

    Facts & features

    Interior

    Bedrooms & bathrooms
    • Bedrooms: 3
    • Bathrooms: 3
    • Full bathrooms: 3
    Primary bedroom
    • Features: Ceiling Fan(s), En Suite Bathroom, Walk-In Closet(s)
    • Level: First
    • Area: 168 Square Feet
    • Dimensions: 14x12
    Bedroom 1
    • Features: Built-in Closet
    • Level: First
    • Area: 120 Square Feet
    • Dimensions: 10x12
    Dining room
    • Level: First
    • Area: 132 Square Feet
    • Dimensions: 11x12
    Kitchen
    • Level: First
    • Area: 120 Square Feet
    • Dimensions: 10x12
    Living room
    • Level: First
    • Area: 176 Square Feet
    • Dimensions: 16x11
    Office
    • Level: First
    • Area: 221 Square Feet
    • Dimensions: 13x17
    Heating
    • Central, Heat Pump
    Cooling
    • Central Air, Ductless
    Appliances
    • Included: Dryer, Electric Water Heater, Exhaust Fan, Microwave, Range, Refrigerator, Washer
    • Laundry: Inside
    Features
    • Ceiling Fan(s), Eating Space In Kitchen, Kitchen/Family Room Combo, Open Floorplan, Solid Wood Cabinets, Split Bedroom, Stone Counters, Thermostat, Walk-In Closet(s)
    • Flooring: Ceramic Tile
    • Doors: Outdoor Grill, Outdoor Kitchen
    • Windows: Double Pane Windows, Storm Window(s)
    • Has fireplace: No
    Interior area
    • Total structure area: 2,401
    • Total interior livable area: 2,335 sqft

    Property

    Parking
    • Parking features: Boat, Driveway, Oversized, RV Access/Parking
    • Has uncovered spaces: Yes
    Features
    • Levels: One
    • Stories: 1
    • Patio & porch: Covered, Patio, Rear Porch, Screened
    • Exterior features: Dog Run, Lighting, Outdoor Grill, Outdoor Kitchen, Private Yard, Rain Gutters, Storage
    • Has spa: Yes
    • Spa features: Above Ground
    • Fencing: Wood
    Lot
    • Size: 7,884 Square Feet
    • Dimensions: 78 x 103
    • Residential vegetation: Mature Landscaping
    Details
    • Parcel number: 053116459540090040
    • Zoning: RES
    • Special conditions: None

    Construction

    Type & style
    • Home type: SingleFamily
    • Architectural style: Florida,Traditional
    • Property subtype: Single Family Residence
    Materials
    • Block
    • Foundation: Slab
    • Roof: Shingle
    Condition
    • New construction: No
    • Year built: 1957

    Utilities & green energy

    • Sewer: Public Sewer
    • Water: Public
    • Utilities for property: BB/HS Internet Available, Cable Available, Electricity Connected, Sewer Connected, Water Connected

    Community & HOA

    Community
    • Pet fee: $0 monthly
    • Subdivision: KENNETH CITY UNIT 3
    HOA
    • Has HOA: No
    Location
    • Region: Kenneth City

    Financial & listing details

    • Price per square foot: $236/sqft
    • Tax assessed value: $320,182
    • Annual tax amount: $2,155
    • Date on market: 2/8/2026
    • Cumulative days on market: 25 days
    • Listing terms: Cash,Conventional,FHA,VA Loan
    • Ownership: Fee Simple
    • Total actual rent: 0
    • Electric utility on property: Yes
    • Road surface type: Paved, Asphalt

    Price history

    DateEventPrice
    3/23/2026Sold$550,000$236/sqft
    Source: Stellar MLS #TB8473070 Report a problem
    2/12/2026Pending sale$550,000$236/sqft
    Source: Stellar MLS #TB8473070 Report a problem
    2/8/2026Listed for sale$550,000$236/sqft
    Source: Stellar MLS #TB8473070 Report a problem
    2/5/2026Listing removed$550,000$236/sqft
    Source: Stellar MLS #TB8461231 Report a problem
    1/19/2026Listed for sale$550,000-2.7%$236/sqft
    Source: Stellar MLS #TB8461231 Report a problem
    1/12/2026Listing removed$565,000$242/sqft
    Source: Stellar MLS #TB8461231 Report a problem
    1/6/2026Listed for sale$565,000-1.7%$242/sqft
    Source: Stellar MLS #TB8461231 Report a problem
    7/11/2024Listing removed$575,000$246/sqft
    Source: Stellar MLS #U8231838 Report a problem
    4/11/2024Listed for sale$575,000$246/sqft
    Source: Stellar MLS #U8231838 Report a problem
    4/4/2024Listing removed--
    Source: Stellar MLS #U8231838 Report a problem
    3/30/2024Price change$575,000-1.7%$246/sqft
    Source: Stellar MLS #U8231838 Report a problem
    3/21/2024Price change$585,000-1.7%$251/sqft
    Source: Stellar MLS #U8231838 Report a problem
    2/22/2024Listed for sale$595,000+6.3%$255/sqft
    Source: Stellar MLS #U8231838 Report a problem
    3/20/2022Listing removed--
    Source: Stellar MLS #T3359519 Report a problem
    3/16/2022Price change$560,000-2.6%$240/sqft
    Source: Stellar MLS #T3359519 Report a problem
    3/9/2022Listed for sale$575,000+296.6%$246/sqft
    Source: Stellar MLS #T3359519 Report a problem
    3/29/2005Sold$145,000+29.5%$62/sqft
    Source: Public Record Report a problem
    11/5/2003Sold$112,000$48/sqft
    Source: Public Record Report a problem

    Public tax history

    YearProperty taxesTax assessment
    2024$2,037 +34.2%$144,285 +26.8%
    2023$1,518 +21.5%$113,760 +3%
    2022$1,249 +0%$110,447 +3%
    2021$1,249 +0.9%$107,230 +1.4%
    2020$1,238 +2.7%$105,750 +2.3%
    2019$1,205 $103,372 +1.9%
    2018$1,205 +0.8%$101,445 +2.1%
    2017$1,195 +7.7%$99,358 +2.1%
    2016$1,109 -1.8%$97,314 +0.7%
    2015$1,129 +0.9%$96,638 +0.8%
    2014$1,120 +1.1%$95,871 +1.5%
    2013$1,107 +2.5%$94,454 +1.7%
    2012$1,080 $92,875 +1.6%
    2011-- $91,420 -13.3%
    2010-- $105,430 -15.6%
    2009-- $124,899 -0.4%
    2008$1,639 $125,400 -6.4%
    2007-- $133,968 +27%
    2005-- $105,500 +14.7%
    2004$1,362 -20.2%$92,000 +10.2%
    2003$1,708 +187.5%$83,500 +21.5%
    2002$594 $68,700 +7%
    2001$594 +6%$64,200 +9.2%
    2000$560 $58,800
    Find assessor info on the county website

    Neighborhood: 33709

    Nearby schools

    GreatSchools rating
    Schools provided by the listing agent
    • Elementary: Blanton Elementary-PN
    • Middle: Tyrone Middle-PN
    • High: Dixie Hollins High-PN

    Source: Stellar MLS. This data may not be complete. We recommend contacting the local school district to confirm school assignments for this home.

    Get a cash offer in 3 minutes
    Find out how much your home could sell for in as little as 3 minutes with a no-obligation cash offer.
    Estimated market value
    $547,600
    Get a cash offer in 3 minutes
    Find out how much your home could sell for in as little as 3 minutes with a no-obligation cash offer.
    Estimated market value
    $547,600