Skip main navigation
Off market
  • $586,800

    5950 Bellwether Dr, Saline, MI 48176

    3beds
    2,046sqft
    SingleFamily
    Built in 1985
    0.56 Acres Lot
    $586,800 Zestimate®
    $287/sqft
    $2,999 Estimated rent

    Home value

    $586,800

    $557,000 - $616,000

    $2,999/mo

    Zestimate® history
    Loading
    Loading...

    Owner options

    List your home for rent

    $2,999/mo

    Rent Zestimate®

    Find your next renter with Zillow Rental Manager. Plus, with online applications, you can quickly screen prospective tenants – for free.

    Learn more

    $2,999/mo

    Rent Zestimate®

    Refinance and save

    $4,108/mo

    Est. payment

    Refinancing to a lower rate could help reduce your monthly payments and save thousands over the life of the loan.

    See today's rates

    $4,108/mo

    Est. payment

    Explore your selling options

    Work with a Zillow partner agent

    Leverage their expertise and Zillow's premium Showcase listings to get your home seen by more buyers.

    Get started

    List with your own agent

    Get your home in front of millions of buyers by listing it on Zillow.

    Learn how to do it

    Sell it yourself

    Take full control of how buyers see your home on Zillow by listing For Sale by Owner (FSBO).

    List your home

    What's special

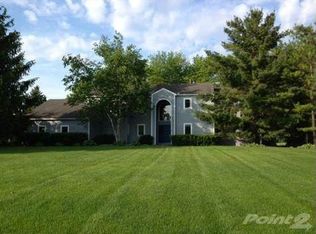
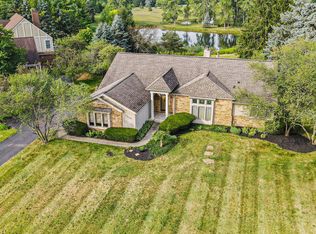
    Travis Pointe home with pond view offers all you could want with it's stellar location and views! This house is move in ready! Sellers moved here in October and had job opportunity that they could not pass up! They're moving! Updated in the last few months w/ new flooring, new carpet, new designer fireplace, mudroom area, & fresh paint throughout. The light & airy kitchen has great storage, Corian counters, breakfast bar, & stainless steel appliances. The master suite has a cedar closet & newer bath w/ two sinks, quartz counter, stand alone shower w/ designer tile. Also, the house has 2 additional bds, full ba, powder rm, living rm w/ gorgeous fireplace, formal dining rm, 1st floor laundry, French doors that open to the sunken living room screened in porch that overlook the pond. The partially finished basement has another space that could be used as a bedroom/office, and an additional family room. The 3 car garage is awesome as it has a ton of storage in the attic above.

    This property is off market, which means it's not currently listed for sale or rent on Zillow. This may be different from what's available on other websites or public sources.
    Facts & features

    Interior

    Bedrooms & bathrooms
    • Bedrooms: 3
    • Bathrooms: 3
    • Full bathrooms: 2
    • 1/2 bathrooms: 1
    Cooling
    • Central
    Appliances
    • Included: Dishwasher, Microwave, Refrigerator
    Features
    • Basement: Partially finished
    Interior area
    • Total interior livable area: 2,046 sqft

    Property

    Lot
    • Size: 0.56 Acres
    Details
    • Parcel number: M1324396017

    Construction

    Type & style
    • Home type: SingleFamily
    Condition
    • Year built: 1985

    Utilities & green energy

    • Gas: House

    Community & neighborhood

    Location
    • Region: Saline

    HOA & financial

    HOA
    • Has HOA: Yes
    • HOA fee: $245 monthly

    Other

    Other facts
    • Property Type: Residential
    • Appliances: Range/Oven, Disposal, Refrigerator, Dishwasher, Microwave
    • Eating Space: Yes
    • Elem Bus Line: Yes
    • Fireplace: One, Gas
    • Flooring: Tile, Carpet, Vinyl
    • Gas: House
    • High Bus Line: Yes
    • Heat: Forced Air, Gas
    • Homestead: Yes
    • Inside Features: Ceiling Fan(s), Master Bath, Sump Pump
    • Outside Features: Cable Available, Porch, Patio, Sprinkler System, Enclosed Porch
    • Paved: Yes
    • Style: 2 Story, Colonial
    • Air Conditioning: Central
    • Construction: Wood Siding, Frame, Stone
    • Site Condo: Yes
    • Road Type: Private
    • Rec Room: Finished
    • Lot Size Source: (Owner)
    • Kitchen: 12X9
    • Master Bedroom: 16x13
    • Family Room: 15x13
    • City or Township: Township
    • Master Bedroom Level: Upper
    • Bedroom 3 Level: Upper
    • Bedroom 2 Level: Upper
    • Kitchen Level: Entry
    • Living Room Level: Entry
    • Laundry Room Level: Entry
    • Family Room Level: Entry
    • Fee Period: Quarterly
    • Dining Room Level: Entry
    • Dining Room: Formal
    • Dining Room_2: 13x11
    • Basement: Yes
    • Basement Type: Full, Partially Finished
    • Garage Features: Attached, Door Opener, Electric, Workshop

    Price history

    DateEventPrice
    2/14/2023Sold$500,000+2.2%$244/sqft
    Source: MichRIC #23090692 Report a problem
    1/18/2023Pending sale$489,000$239/sqft
    Source: AAABOR #3292128 Report a problem
    1/18/2023Contingent$489,000$239/sqft
    Source: AAABOR #3292128 Report a problem
    1/8/2023Listed for sale$489,000+27%$239/sqft
    Source: AAABOR #3292128 Report a problem
    3/23/2017Sold$385,000$188/sqft
    Source: Public Record Report a problem
    2/9/2017Pending sale$385,000$188/sqft
    Source: Reinhart Realtors #3246225 Report a problem
    2/5/2017Listed for sale$385,000+9.1%$188/sqft
    Source: The Charles Reinhart Company #3246225 Report a problem
    10/31/2016Sold$353,000+0.9%$173/sqft
    Source: Public Record Report a problem
    9/23/2016Listed for sale$349,900+36.7%$171/sqft
    Source: The Charles Reinhart Company #3244086 Report a problem
    8/8/1997Sold$256,000$125/sqft
    Source: Public Record Report a problem

    Public tax history

    YearProperty taxesTax assessment
    2025$8,749 $258,000 +2.7%
    2024-- $251,100 +25.2%
    2023-- $200,500 +1.1%
    2022-- $198,300 +4.1%
    2021-- $190,500 -0.5%
    2020$5,914 $191,500 +3.3%
    2019-- $185,400 +8%
    2018-- $171,600 +1.3%
    2017-- $169,400 +19.3%
    2016-- $142,049 +0.3%
    2015-- $141,625 +3.2%
    2014-- $137,200
    2013-- $137,200 -0.2%
    2012-- $137,412 +2.7%
    2011-- $133,800 +0.9%
    2010-- $132,600 +1.6%
    2009-- $130,500 -5.6%
    2008-- $138,300 +2.1%
    2007-- $135,497 -11.3%
    2005-- $152,700 +6.6%
    2004-- $143,200 +0.3%
    2003-- $142,800 +10%
    2002$3,359 +64.9%$129,800 +6.3%
    2001$2,038 +13.1%$122,100 +4.3%
    2000$1,802 +73.7%$117,100 +4.6%
    1999$1,038 $112,000

    Find assessor info on the county website

    Neighborhood: 48176

    Nearby schools

    GreatSchools rating
    Schools provided by the listing agent
    • Elementary: Saline
    • High: Saline
    • District: Saline

    Source: The MLS. This data may not be complete. We recommend contacting the local school district to confirm school assignments for this home.

    Get a cash offer in 3 minutes
    Find out how much your home could sell for in as little as 3 minutes with a no-obligation cash offer.
    Estimated market value
    $586,800
    Get a cash offer in 3 minutes
    Find out how much your home could sell for in as little as 3 minutes with a no-obligation cash offer.
    Estimated market value
    $586,800