Skip main navigation
Off market
  • $690,700

    5950 Bent Willow Dr, Alexandria, VA 22310

    4beds
    3baths
    2,700sqft
    Townhouse
    Built in 1985
    2,256 Square Feet Lot
    $690,700 Zestimate®
    $256/sqft
    $3,863 Estimated rent

    Home value

    $690,700

    $656,000 - $725,000

    $3,863/mo

    Zestimate® history
    Loading
    Loading...

    Owner options

    List your home for rent

    $3,863/mo

    Rent Zestimate®

    Find your next renter with Zillow Rental Manager. Plus, with online applications, you can quickly screen prospective tenants – for free.

    Learn more

    $3,863/mo

    Rent Zestimate®

    Refinance and save

    $4,298/mo

    Est. payment

    Refinancing to a lower rate could help reduce your monthly payments and save thousands over the life of the loan.

    See today's rates

    $4,298/mo

    Est. payment

    Explore your selling options

    Work with a Zillow partner agent

    Leverage their expertise and Zillow's premium Showcase listings to get your home seen by more buyers.

    Get started

    List with your own agent

    Get your home in front of millions of buyers by listing it on Zillow.

    Learn how to do it

    Sell it yourself

    Take full control of how buyers see your home on Zillow by listing For Sale by Owner (FSBO).

    List your home

    What's special

    Old townOversized bathroomFresh fruitsCrystal cityKeller williams metro centerFort belvoirSleek modern shower

    *Search for 5950 Bent Willow Drive on YouTube for a full walkthrough!* Available for immediate occupancy 4-bedroom 3.5 Bath - Brick End Unit Townhome with an abundance of natural light and oversized windows. Fenced in patio, and wood deck (gas grills are allowed) with view of tranquil forest landscape. Basement - Cozy fireplace, bedroom, full bathroom and 2 storage closets! Upstairs - 3 bedrooms (all with vaulted ceilings), and 2 bathrooms. Master bedroom has a large walk-in closet and oversized bathroom with double sinks, a sleek modern shower, and a bathtub. Main floor - Beautiful hardwood floor and a large eat in kitchen (double ovens!) with a separate living room/dining room. Parking - Two assigned parking spaces directly in front and two guest parking passes are provided. An additional parking space (for guests) next to assigned parking spots, plus neighborhood street parking is also available. Location - Easy walk to Kingstowne Towne Center via sidewalk to go to restaurants (Macaroni Grill, Uno Pizzeria, CAVA, CHOPT, Chipotle, and La Madeline, for example), grocery shop (Safeway, Aldi and Giant), Walmart, World Market, HomeGoods, TX Maxx, Regal Movie Theater, etc.), Enjoy the fresh fruits, vegetables and other farm fresh food at the Kingstowne Farmers Market Close to the historic waterfront Old Town Alexandria, modern/hip Mosaic district in Merrifield and close to Arlington, Crystal City, Shirlington, Fairfax, Lake Accotink along with county parks for hiking, biking, walking and more. 5 minute drive to the Van Dorn Metro Station (~1 mile) - 1 minute drive to Highway 495/395/95. Minutes from BRAC Department of Defense MARK center, Fort Belvoir, US Coast Guard, Pentagon, Old Town, Cameron Station, and Washington D.C. Verizon Fios High Speed Internet Ready This property is listed by a Virginia Licensed Realtor with Keller Williams Metro Center, of whom is also the landlord/owner The following utilities are the tenants responsibility: -Electric -Gas - For stove, furnace and hot water heater -Sewer/Water No Smoking in townhome Pet fee - $300 per approved pet 1 year lease available for $3,650/month Month to Month available for $4,200 This property is listed by a Virginia Licensed Realtor with Keller Williams Metro Center, of whom is also the landlord/owner. Application Fee is $55 per applicant (each adult on lease), paid to RentPrep.com

    This property is not currently displayed as for sale or rent on Zillow. This may be different from what's on other websites or public sources.
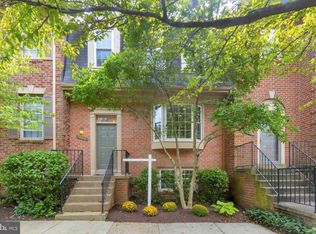
    Facts & features

    Interior

    Bedrooms & bathrooms
    • Bedrooms: 4
    • Bathrooms: 3.5
    Heating
    • Forced air, Other
    Cooling
    • Other
    Appliances
    • Included: Dishwasher, Dryer, Garbage disposal, Microwave, Range / Oven, Refrigerator, Washer
    • Laundry: In Unit
    Features
    • Flooring: Hardwood
    • Has fireplace: Yes
    Interior area
    • Total interior livable area: 2,700 sqft

    Property

    Parking
    • Total spaces: 2
    • Parking features: Off-street
    Features
    • Exterior features: Brick
    Lot
    • Size: 2,256 Square Feet
    Details
    • Parcel number: 0814330005

    Construction

    Type & style
    • Home type: Townhouse
    Materials
    • brick
    • Roof: Other
    Condition
    • Year built: 1985

    Community & HOA

    Community
    • Features: On Site Laundry Available
    Location
    • Region: Alexandria

    Financial & listing details

    • Price per square foot: $256/sqft
    • Tax assessed value: $697,850
    • Annual tax amount: $8,067

    Price history

    DateEventPrice
    11/10/2021Listing removed--
    Source: Zillow Rental Manager Report a problem
    10/31/2021Price change$2,850-5%$1/sqft
    Source: Zillow Rental Manager Report a problem
    10/7/2021Price change$3,000-3.2%$1/sqft
    Source: Zillow Rental Manager Report a problem
    9/22/2021Listed for rent$3,100+17%$1/sqft
    Source: Zillow Rental Manager Report a problem
    3/24/2021Listing removed--
    Source: Owner Report a problem
    10/13/2017Listing removed$2,650$1/sqft
    Source: Owner Report a problem
    9/18/2017Price change$2,650-1.9%$1/sqft
    Source: Owner Report a problem
    8/30/2017Price change$2,700-3.6%$1/sqft
    Source: Owner Report a problem
    7/14/2017Listed for rent$2,800+3.7%$1/sqft
    Source: Owner Report a problem
    5/30/2017Listing removed$2,700$1/sqft
    Source: Owner Report a problem
    5/3/2017Listed for rent$2,700$1/sqft
    Source: Owner Report a problem
    7/1/2014Listing removed$2,700$1/sqft
    Source: Owner Report a problem
    6/11/2014Listed for rent$2,700$1/sqft
    Source: Owner Report a problem
    5/1/2014Sold$416,000-4.4%$154/sqft
    Source: Public Record Report a problem
    4/17/2014Pending sale$435,000$161/sqft
    Source: RE/MAX Allegiance #FX8314159 Report a problem
    4/9/2014Listed for sale$435,000+100.5%$161/sqft
    Source: RE/MAX Allegiance Report a problem
    12/14/1999Sold$217,000$80/sqft
    Source: Public Record Report a problem

    Public tax history

    YearProperty taxesTax assessment
    2025$8,067 +5.4%$697,850 +5.6%
    2024$7,654 +4.8%$660,640 +2.1%
    2023$7,303 +10.5%$647,140 +11.9%
    2022$6,611 $578,160 +10.4%
    2021-- $523,830 +3.5%
    2020$5,990 +1.7%$506,120 +1.7%
    2019$5,887 +9.8%$497,450 +9.8%
    2018$5,364 +1.9%$453,190
    2017$5,262 +0.2%$453,190
    2016$5,250 +9.1%$453,190 +5.1%
    2015$4,814 +0.2%$431,320
    2014$4,803 $431,320 +6.1%
    2013-- $406,530 +0.1%
    2012-- $406,090 -4.9%
    2011-- $426,840
    2010-- $426,840
    2009-- $426,840 -11.4%
    2008-- $481,770 +4.3%
    2007-- $461,790 +86.1%
    2003-- $248,105 +17.5%
    2002-- $211,200 +11%
    2001-- $190,270
    Find assessor info on the county website

    Neighborhood: Rose Hill

    Nearby schools

    GreatSchools rating
    Schools provided by the listing agent
    • Elementary: BUSH HILL
    • Middle: TWAIN
    • High: EDISON

    Source: The MLS. This data may not be complete. We recommend contacting the local school district to confirm school assignments for this home.

    Get a cash offer in 3 minutes
    Find out how much your home could sell for in as little as 3 minutes with a no-obligation cash offer.
    Estimated market value
    $690,700
    Get a cash offer in 3 minutes
    Find out how much your home could sell for in as little as 3 minutes with a no-obligation cash offer.
    Estimated market value
    $690,700