Welcome to the exclusive gated golf community, Keene’s Pointe! Overlooking the fairway of Hole 11 at the Golden Bear Golf Club, this 4 bed/3 bath immaculate home has gone through extensive renovation totaling over $450,000 in the past 4 years. The open floor plan accentuates the custom outdoor space including a full outdoor kitchen with gas grill, griddle top, refrigerator, and duel top-of-the-line exhaust hoods. The custom pool includes beach entry, infinity spa, floating security alarms, surround sound, lighting, and a waterfall feature everyone will enjoy. 4 overhead fans and an extended lanai covering ensure air flow for even the hottest of days. Custom cherry wood cabinetry and double crown moulding provides luxury feel to every room. Large built in shelving offers plenty of space in both the office and living room. New kitchen appliances are a chef’s dream. The large island is perfect to host parties. The carpeted primary bedroom gives way to a spacious bathroom featuring a large double vanity with cherry wood cabinets as well as a walk-in closet lined with custom shelves and cabinets. 2 other bedrooms are connected with a Jack and Jill bathroom while 1 more bedroom has access to a full bathroom complete with a rainfall shower. This home has been diligently cared for and is ready for a new owner to come and enjoy all of the upgrades indulged in by the previous owners. Keene’s Pointe will be fortunate to have you as the newest community member!
Sold for $1,450,000
$1,450,000
5950 Blakeford Dr, Windermere, FL 34786
4beds
2,996sqft
Single Family Residence
Built in 1999
0.42 Acres Lot
$1,446,200 Zestimate®
$484/sqft
$5,230 Estimated rent
Home value
$1,446,200
$1.32M - $1.59M
$5,230/mo
Zestimate® history
Owner options
List your home for rent
$5,230/mo
Rent Zestimate®
Find your next renter with Zillow Rental Manager. Plus, with online applications, you can quickly screen prospective tenants – for free.
$5,230/mo
Rent Zestimate®
Refinance and save
$10,799/mo
Est. payment
Refinancing to a lower rate could help reduce your monthly payments and save thousands over the life of the loan.
$10,799/mo
Est. payment
Explore your selling options
Work with a Zillow partner agent
Leverage their expertise and Zillow's premium Showcase listings to get your home seen by more buyers.
Get startedList with your own agent
Get your home in front of millions of buyers by listing it on Zillow.
Learn how to do itSell it yourself
Take full control of how buyers see your home on Zillow by listing For Sale by Owner (FSBO).
List your homeWhat's special
Large islandExtended lanaiSpacious bathroomCustom poolFloating security alarmsFull outdoor kitchenWaterfall feature
Zillow last checked:
Listing updated:
Listed by:
Jared Jones 865-742-0244,
REVEL REALTY LLC 407-876-6448
Bought with:
Keith Renner, 3215671
NECTAR REAL ESTATE
Source: Stellar MLS,MLS#: O6311513 Originating MLS: Orlando Regional
Originating MLS: Orlando Regional
Facts & features
Interior
Bedrooms & bathrooms
- Bedrooms: 4
- Bathrooms: 3
- Full bathrooms: 3
Rooms
- Room types: Den/Library/Office, Family Room, Dining Room, Utility Room
Primary bedroom
- Features: Walk-In Closet(s)
- Level: First
- Area: 336 Square Feet
- Dimensions: 24x14
Bedroom 2
- Features: Jack & Jill Bathroom, Built-in Closet
- Level: First
- Area: 156 Square Feet
- Dimensions: 13x12
Bedroom 3
- Features: Jack & Jill Bathroom, Built-in Closet
- Level: First
- Area: 143 Square Feet
- Dimensions: 13x11
Bedroom 4
- Features: Built-in Closet
- Level: First
- Area: 132 Square Feet
- Dimensions: 12x11
Dinette
- Level: First
- Area: 120 Square Feet
- Dimensions: 12x10
Dining room
- Level: First
- Area: 168 Square Feet
- Dimensions: 14x12
Foyer
- Level: First
- Area: 77 Square Feet
- Dimensions: 11x7
Kitchen
- Features: Bar, Kitchen Island
- Level: First
- Area: 204 Square Feet
- Dimensions: 17x12
Laundry
- Level: First
- Area: 60 Square Feet
- Dimensions: 10x6
Living room
- Features: Built-In Shelving
- Level: First
- Area: 414 Square Feet
- Dimensions: 23x18
Office
- Features: Built-In Shelving
- Level: First
- Area: 154 Square Feet
- Dimensions: 14x11
Heating
- Electric, Heat Pump
Cooling
- Central Air
Appliances
- Included: Oven, Dishwasher, Disposal, Microwave, Range, Range Hood, Refrigerator, Tankless Water Heater, Wine Refrigerator
- Laundry: Inside, Laundry Room
Features
- Built-in Features, Ceiling Fan(s), Crown Molding, Dry Bar, High Ceilings, Kitchen/Family Room Combo, Open Floorplan, Primary Bedroom Main Floor, Smart Home, Solid Wood Cabinets, Thermostat, Walk-In Closet(s)
- Flooring: Carpet, Engineered Hardwood, Marble, Porcelain Tile
- Doors: French Doors, Outdoor Kitchen
- Has fireplace: Yes
- Fireplace features: Gas
Interior area
- Total structure area: 4,385
- Total interior livable area: 2,996 sqft
Property
Parking
- Total spaces: 3
- Parking features: Garage
- Garage spaces: 3
Features
- Levels: One
- Stories: 1
- Patio & porch: Covered, Front Porch, Patio, Rear Porch, Screened
- Exterior features: Irrigation System, Lighting, Outdoor Kitchen, Rain Gutters, Sidewalk
- Has private pool: Yes
- Pool features: Heated, In Ground, Screen Enclosure
- Has spa: Yes
- Spa features: Swim Spa
- Has view: Yes
- View description: Golf Course
- Waterfront features: Lake Privileges
Lot
- Size: 0.42 Acres
- Features: In County, Landscaped, On Golf Course, Sidewalk, Street Dead-End, Unincorporated
- Residential vegetation: Mature Landscaping
Details
- Parcel number: 292328407400100
- Zoning: P-D
- Special conditions: None
Construction
Type & style
- Home type: SingleFamily
- Property subtype: Single Family Residence
Materials
- Block, Stucco
- Foundation: Slab
- Roof: Shingle
Condition
- Completed
- New construction: No
- Year built: 1999
Utilities & green energy
- Sewer: Septic Tank
- Water: Public
- Utilities for property: BB/HS Internet Available, Cable Available, Electricity Connected, Natural Gas Connected, Phone Available, Public, Sprinkler Well, Street Lights, Underground Utilities, Water Connected
Community & HOA
Community
- Features: Clubhouse, Deed Restrictions, Fitness Center, Gated Community - Guard, Golf Carts OK, Golf, Park, Playground, Pool, Restaurant, Sidewalks, Tennis Court(s)
- Pet fee: $0 monthly
- Subdivision: KEENES POINTE
HOA
- Has HOA: Yes
- Services included: 24-Hour Guard, Trash
- HOA fee: $283 monthly
- HOA name: Chris Cleveland
- HOA phone: 407-909-9099
Location
- Region: Windermere
Financial & listing details
- Price per square foot: $484/sqft
- Tax assessed value: $1,161,912
- Annual tax amount: $11,624
- Date on market: 5/22/2025
- Cumulative days on market: 11 days
- Listing terms: Cash,Conventional,VA Loan
- Ownership: Fee Simple
- Total actual rent: 0
- Electric utility on property: Yes
- Road surface type: Paved, Asphalt
Price history
| Date | Event | Price |
|---|---|---|
| 6/20/2025 | Sold | $1,450,000-4.9%$484/sqft |
Source:  Stellar MLS #O6311513 Report a problem Stellar MLS #O6311513 Report a problem | ||
| 6/3/2025 | Pending sale | $1,525,000$509/sqft |
Source: Stellar MLS #O6311513 Report a problem | ||
| 5/22/2025 | Listed for sale | $1,525,000+90.6%$509/sqft |
Source: Stellar MLS #O6311513 Report a problem | ||
| 7/12/2024 | Listing removed | $799,9000%$267/sqft |
Source: Stellar MLS #O5934592 Report a problem | ||
| 7/1/2021 | Sold | $800,000+0%$267/sqft |
Source: Stellar MLS #O5934592 Report a problem | ||
| 4/22/2021 | Pending sale | $799,900$267/sqft |
Source: Stellar MLS #O5934592 Report a problem | ||
| 4/3/2021 | Listed for sale | $799,900+116.2%$267/sqft |
Source: Stellar MLS #O5934592 Report a problem | ||
| 12/23/2010 | Sold | $370,000-15.9%$123/sqft |
Source: Stellar MLS #O4978983 Report a problem | ||
| 5/2/2010 | Listed for sale | $440,000-34.8%$147/sqft |
Source: NCI #O4978983 Report a problem | ||
| 8/2/2008 | Listing removed | $675,000$225/sqft |
Source: VLS Homes Report a problem | ||
| 3/30/2008 | Price change | $675,000-3.4%$225/sqft |
Source: VLS Homes Report a problem | ||
| 2/11/2008 | Price change | $699,000-2.8%$233/sqft |
Source: VLS Homes Report a problem | ||
| 12/28/2007 | Price change | $719,000-2.8%$240/sqft |
Source: VLS Homes Report a problem | ||
| 10/17/2007 | Listed for sale | $739,900+72.1%$247/sqft |
Source: VLS Homes Report a problem | ||
| 11/5/2003 | Sold | $430,000+0.2%$144/sqft |
Source: Public Record Report a problem | ||
| 2/19/2003 | Sold | $429,300$143/sqft |
Source: Public Record Report a problem | ||
Public tax history
| Year | Property taxes | Tax assessment |
|---|---|---|
| 2024 | $11,624 +7.2% | $730,431 +3% |
| 2023 | $10,840 +8.4% | $709,156 +8.1% |
| 2022 | $9,997 +47.5% | $655,977 +47.4% |
| 2021 | $6,779 +0.7% | $444,962 +1.4% |
| 2020 | $6,729 +1% | $438,819 +2.3% |
| 2019 | $6,660 +0.8% | $428,953 +1.9% |
| 2018 | $6,608 +0% | $420,955 -30.4% |
| 2017 | $6,608 +1.3% | $605,144 +1.6% |
| 2016 | $6,526 +0.4% | $595,337 +6.5% |
| 2015 | $6,499 -2.9% | $558,868 +21.9% |
| 2014 | $6,697 +2.1% | $458,318 +11.5% |
| 2013 | $6,559 +1.1% | $410,865 +2% |
| 2012 | $6,490 +2.8% | $402,800 +7.7% |
| 2011 | $6,313 -15.4% | $374,171 -8.7% |
| 2010 | $7,463 | $410,043 -26.6% |
| 2009 | -- | $558,578 -19.4% |
| 2008 | $11,922 +11.9% | $692,699 +11.3% |
| 2007 | $10,653 +2.5% | $622,098 +12.3% |
| 2006 | $10,396 +26.2% | $553,719 +30.6% |
| 2005 | $8,235 +20.5% | $423,960 +19.5% |
| 2004 | $6,832 +15.3% | $354,663 +0.8% |
| 2003 | $5,927 +3.5% | $351,961 +4.4% |
| 2002 | $5,726 -1.1% | $337,049 +7.5% |
| 2001 | $5,791 -9.2% | $313,487 -8.1% |
| 2000 | $6,377 | $341,057 |
Find assessor info on the county website
Neighborhood: 34786
Nearby homes
- $1,209,0004 bd3 ba2.8k sqft6004 Blakeford Dr, Windermere, FL 34786Off Market
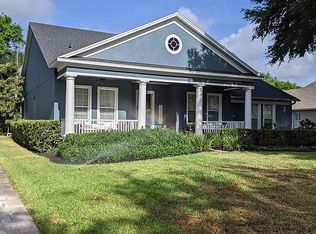
- $1,750,0005 bd5 ba4.2k sqft5938 Blakeford Dr, Windermere, FL 34786Sold

- $1,756,0004 bd4 ba3.9k sqft6010 Blakeford Dr, Windermere, FL 34786Off Market
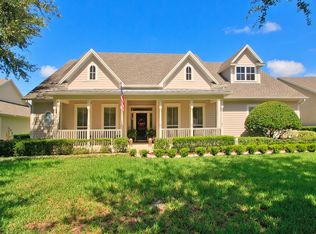
- $1,490,1005 bd5 ba3.6k sqft5932 Blakeford Dr, Windermere, FL 34786Off Market
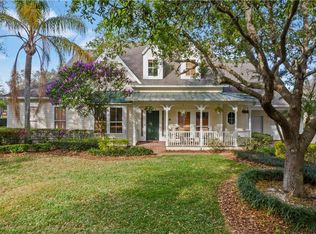
- $2,022,5004 bd4 ba3.9k sqft5951 Blakeford Dr, Windermere, FL 34786Off Market
- $1,428,1004 bd4 ba3.4k sqft5945 Blakeford Dr, Windermere, FL 34786Off Market
- $1,464,0004 bd5 ba3.5k sqft6005 Blakeford Dr, Windermere, FL 34786Off Market
- $1,555,0005 bd5 ba3.9k sqft5939 Blakeford Dr, Windermere, FL 34786Sold
Nearby schools
GreatSchools rating
- 10/10Windermere Elementary SchoolGrades: PK-5Distance: 2.9 mi
- 9/10Bridgewater Middle SchoolGrades: 6-8Distance: 4.6 mi
- 7/10Windermere High SchoolGrades: 9-12Distance: 2.7 mi
Schools provided by the listing agent
- Elementary: Windermere Elem
- Middle: Bridgewater Middle
- High: Windermere High School
Source: Stellar MLS. This data may not be complete. We recommend contacting the local school district to confirm school assignments for this home.
Get a cash offer in 3 minutes
Find out how much your home could sell for in as little as 3 minutes with a no-obligation cash offer.
Estimated market value
$1,446,200
Get a cash offer in 3 minutes
Find out how much your home could sell for in as little as 3 minutes with a no-obligation cash offer.
Estimated market value
$1,446,200
- Florida
- Orange County
- Windermere
- 34786
- 5950 Blakeford Dr
Nearby cities
Nearby neighborhoods
Nearby zip codes
Other Windermere Topics
