Welcome to your charming Wesley Chapel home. This spacious 3-bedroom, 2-bathroom home with a 2.5-car garage is nestled in the serene community of Citrus Trace. As you drive through this community, you'll be greeted by MATURE TREES and METICULOUSLY MANICURED LANDSCAPES. The exterior of the house boasts a combination of stone and siding, creating an inviting CURB APPEAL. Upon entering this 1744 square foot home through the DOUBLE DOORS, you'll be immediately captivated by the seamless view through the house to the expansive, PRIVATE BACKYARD. This OVERSIZED LOT (0.67 ACRES) offers ample space for a swimming pool, tennis court, or volleyball court, and it is FULLY ENCLOSED with a fence and enhanced by LUSH TREES AND SHRUBS, creating your own BACKYARD OASIS. For moments of tranquility, step onto the SCREENED AND COVERED LANAI, featuring beautifully tiled flooring. As you proceed back into the home, you will notice the OPEN CONCEPT layout provides plenty of room for entertaining. HIGH CEILINGS and sliding glass doors ensure an abundance of NATURAL LIGHT. The SPLIT FLOOR PLAN provides privacy, with a generously sized master bedroom and en-suite on one side, and two spacious bedrooms and a bathroom on the other. Plus, the home is equipped with rain barrels for eco-friendly shrubbery watering. Citrus Trace's central location, just off Route 54, offers convenient access to shopping, groceries, restaurants, entertainment, as well as Interstates 75 and 275. It's a quick commute to Downtown Tampa, Tampa International Airport, and the beautiful Gulf Coast. This property is free from HOA fees or CDDs. Notable updates include a new microwave in June 2023, the water softener added in 2015, baths/showers updated in 2011, and the roof was replaced in the early 2000s. Additionally, the washer, dryer, refrigerator, and dishwasher were replaced in 2018.
Sold for $420,000
$420,000
5950 CAROLINE DRIVE, WESLEY CHAPEL, FL 33545
3beds
1,744sqft
Single Family Residence
Built in 1985
0.67 Acres Lot
$419,800 Zestimate®
$241/sqft
$2,357 Estimated rent
Home value
$419,800
$395,000 - $445,000
$2,357/mo
Zestimate® history
Owner options
List your home for rent
$2,357/mo
Rent Zestimate®
Find your next renter with Zillow Rental Manager. Plus, with online applications, you can quickly screen prospective tenants – for free.
$2,357/mo
Rent Zestimate®
Refinance and save
$3,007/mo
Est. payment
Refinancing to a lower rate could help reduce your monthly payments and save thousands over the life of the loan.
$3,007/mo
Est. payment
Explore your selling options
Work with a Zillow partner agent
Leverage their expertise and Zillow's premium Showcase listings to get your home seen by more buyers.
Get startedList with your own agent
Get your home in front of millions of buyers by listing it on Zillow.
Learn how to do itSell it yourself
Take full control of how buyers see your home on Zillow by listing For Sale by Owner (FSBO).
List your homeWhat's special
Tennis courtVolleyball courtHigh ceilingsPrivate backyardSliding glass doorsMature treesSplit floor plan
Zillow last checked:
Listing updated:
Listed by:
Daphne Thomas 757-570-2060,
RE/MAX ALLIANCE GROUP 727-845-4321
Bought with:
Melissa Davis, 3095988
COLDWELL BANKER REALTY
Source: Stellar MLS,MLS#: T3466224 Originating MLS: West Pasco
Originating MLS: West Pasco
Facts & features
Interior
Bedrooms & bathrooms
- Bedrooms: 3
- Bathrooms: 2
- Full bathrooms: 2
Rooms
- Room types: Attic, Family Room
Primary bedroom
- Features: Built-In Shelving, Ceiling Fan(s), En Suite Bathroom, Built-in Closet
- Level: First
- Dimensions: 15x24
Bedroom 2
- Features: Built-In Shelving, Ceiling Fan(s), Built-in Closet
- Level: First
- Dimensions: 15x12
Bedroom 3
- Features: Built-In Shelving, Ceiling Fan(s), Built-in Closet
- Level: First
- Dimensions: 15x12
Primary bathroom
- Features: Makeup/Vanity Space, Shower No Tub, Single Vanity, Window/Skylight in Bath
- Level: First
- Dimensions: 11x8
Bathroom 2
- Features: Garden Bath, Single Vanity, Tub With Shower, Window/Skylight in Bath
- Level: First
- Dimensions: 11x7
Kitchen
- Features: Pantry
- Level: First
- Dimensions: 13x13
Living room
- Features: Ceiling Fan(s)
- Level: First
- Dimensions: 20x17
Heating
- Electric
Cooling
- Central Air
Appliances
- Included: Cooktop, Dishwasher, Disposal, Dryer, Electric Water Heater, Microwave, Range, Refrigerator, Washer, Water Softener
- Laundry: In Garage
Features
- Built-in Features, Ceiling Fan(s), Eating Space In Kitchen, High Ceilings, Living Room/Dining Room Combo, Primary Bedroom Main Floor, Open Floorplan, Split Bedroom, Thermostat, Vaulted Ceiling(s)
- Flooring: Ceramic Tile
- Doors: Outdoor Shower, Sliding Doors
- Windows: Blinds, Window Treatments
- Has fireplace: Yes
- Fireplace features: Family Room, Stone, Wood Burning
Interior area
- Total structure area: 2,608
- Total interior livable area: 1,744 sqft
Property
Parking
- Total spaces: 2
- Parking features: Driveway, Golf Cart Garage, Golf Cart Parking, Oversized
- Attached garage spaces: 2
- Has uncovered spaces: Yes
Features
- Levels: One
- Stories: 1
- Patio & porch: Covered, Front Porch, Patio, Screened
- Exterior features: Outdoor Shower, Private Mailbox, Rain Barrel/Cistern(s), Rain Gutters
- Fencing: Chain Link,Wood
- Has view: Yes
- View description: Trees/Woods
Lot
- Size: 0.67 Acres
- Features: Cleared, In County, Landscaped, Level, Near Public Transit, Oversized Lot
- Residential vegetation: Mature Landscaping, Oak Trees, Trees/Landscaped
Details
- Parcel number: 2026080050000000010
- Zoning: R2
- Special conditions: None
- Horse amenities: None
Construction
Type & style
- Home type: SingleFamily
- Architectural style: Ranch
- Property subtype: Single Family Residence
Materials
- Block, Concrete, Stucco
- Foundation: Slab
- Roof: Shingle
Condition
- Completed
- New construction: No
- Year built: 1985
Utilities & green energy
- Sewer: Septic Tank
- Water: Private, Well
- Utilities for property: Cable Available, Electricity Connected, Phone Available, Private, Sewer Connected, Street Lights, Water Connected
Community & HOA
Community
- Features: None
- Security: Smoke Detector(s)
- Pet fee: $0 monthly
- Subdivision: CITRUS TRACE 02
HOA
- Has HOA: No
Location
- Region: Wesley Chapel
Financial & listing details
- Price per square foot: $241/sqft
- Tax assessed value: $360,633
- Annual tax amount: $1,540
- Date on market: 9/14/2023
- Cumulative days on market: 2 days
- Listing terms: Cash,Conventional,FHA,VA Loan
- Ownership: Fee Simple
- Total actual rent: 0
- Electric utility on property: Yes
- Road surface type: Paved
Price history
| Date | Event | Price |
|---|---|---|
| 10/2/2023 | Sold | $420,000-2.3%$241/sqft |
Source:  Stellar MLS #T3466224 Report a problem Stellar MLS #T3466224 Report a problem | ||
| 9/17/2023 | Pending sale | $430,000$247/sqft |
Source: Stellar MLS #T3466224 Report a problem | ||
| 9/15/2023 | Listed for sale | $430,000$247/sqft |
Source: Stellar MLS #T3466224 Report a problem | ||
Public tax history
| Year | Property taxes | Tax assessment |
|---|---|---|
| 2025 | $5,624 -7.3% | $360,633 -6.1% |
| 2024 | $6,064 +250.5% | $384,148 +1.4% |
| 2023 | $1,730 +12.3% | $378,991 +194% |
| 2022 | $1,540 +2.6% | $128,930 +6.1% |
| 2021 | $1,502 +2% | $121,540 +1.4% |
| 2020 | $1,472 +2.4% | $119,870 +2.3% |
| 2019 | $1,438 | $117,180 +1.9% |
| 2018 | $1,438 +2.4% | $115,003 |
| 2017 | $1,404 +0.8% | $115,003 +4.2% |
| 2016 | $1,393 +3.2% | $110,321 +0.7% |
| 2015 | $1,350 +3.1% | $109,554 -17.7% |
| 2014 | $1,310 | $133,169 +4.8% |
| 2013 | -- | $127,066 -2.8% |
| 2012 | -- | $130,753 -3% |
| 2011 | -- | $134,751 -0.5% |
| 2010 | -- | $135,371 -31.1% |
| 2009 | -- | $196,437 -6.5% |
| 2008 | -- | $209,990 -8.8% |
| 2007 | -- | $230,257 +9% |
| 2006 | -- | $211,247 +18.8% |
| 2005 | -- | $177,870 +35.7% |
| 2004 | -- | $131,079 +2.3% |
| 2003 | -- | $128,166 +15% |
| 2002 | -- | $111,414 +19.3% |
| 1999 | -- | $93,380 |
Find assessor info on the county website
Neighborhood: Citrus Trace
Nearby homes
- $497,1004 bd3 ba2k sqft5936 Caroline Dr, Wesley Chapel, FL 33545Off Market
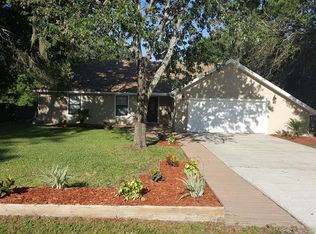
- $594,3004 bd2 ba2.3k sqft6008 Caroline Dr, Wesley Chapel, FL 33545Off Market

- $373,1003 bd2 ba1.2k sqft5926 Caroline Dr, Wesley Chapel, FL 33545Off Market
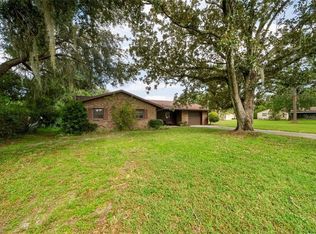
- $166,763-- bd2 ba1.8k sqft5933 Carina Trce, Zephyrhills, FL 33545Off Market
- $166,7634 bd2 ba2.4k sqft5933 Carina Trce, Wesley chapel, FL 33545Off Market
- $530,0004 bd2 ba2.3k sqft5933 Carina Trce, Wesley Chapel, FL 33545Sold
- $443,8003 bd2 ba1.4k sqft6022 Caroline Dr, Wesley Chapel, FL 33545Off Market
- $472,1004 bd3 ba2.9k sqft29350 Laughridge Pl, Wesley Chapel, FL 33545Off Market
Nearby schools
GreatSchools rating
- 7/10Quail Hollow Elementary SchoolGrades: PK-5Distance: 1.9 mi
- 6/10Thomas E. Weightman Middle SchoolGrades: 6-8Distance: 1.6 mi
- 5/10Wesley Chapel High SchoolGrades: 9-12Distance: 1.4 mi
Schools provided by the listing agent
- Elementary: Quail Hollow Elementary-PO
- Middle: Thomas E Weightman Middle-PO
- High: Wesley Chapel High-PO
Source: Stellar MLS. This data may not be complete. We recommend contacting the local school district to confirm school assignments for this home.
Get a cash offer in 3 minutes
Find out how much your home could sell for in as little as 3 minutes with a no-obligation cash offer.
Estimated market value
$419,800
Get a cash offer in 3 minutes
Find out how much your home could sell for in as little as 3 minutes with a no-obligation cash offer.
Estimated market value
$419,800
- Florida
- Pasco County
- Wesley Chapel
- 33545
- Citrus Trace
- 5950 CAROLINE DRIVE
