**Step into the world of refined luxury with this captivating single-story masterpiece. Covering 1,335 sq. ft., every inch is a testament to thoughtful design, blending elegance and practicality seamlessly. The home boasts three serene bedrooms, ensuring a peaceful retreat for its inhabitants, complemented by two state-of-the-art bathrooms that exude modern sophistication. Its spacious 2-car garage serves more than just your parking needs, hinting at the potential for customization based on your preferences. But the real jewel is the gourmet kitchen, a symphony of style with its lustrous granite countertops and high-end finishes. Equipped with the latest in smart home technology, this dwelling is primed for the future, offering an effortlessly integrated living experience. The property's beauty is further accentuated by its meticulously designed landscaping, gracing both the front and backyard. This isn't merely a place to live - it's a statement of luxury, an immersive experience, and the realization of a dream. Prices, plans, features, and options are subject to change without notice. All square footage and room dimensions are approximate and vary by elevation. Additional restrictions may apply. See Sales Representative for details.
Sold
Price Unknown
5950 Cinnabar Corner, San Antonio, TX 78222
3beds
1,335sqft
Single Family Residence
Built in 2024
4,199 Square Feet Lot
$221,200 Zestimate®
$--/sqft
$1,678 Estimated rent
Home value
$221,200
$206,000 - $234,000
$1,678/mo
Zestimate® history
Owner options
List your home for rent
$1,678/mo
Rent Zestimate®
Find your next renter with Zillow Rental Manager. Plus, with online applications, you can quickly screen prospective tenants – for free.
$1,678/mo
Rent Zestimate®
Refinance and save
$350/mo
Est. payment
Refinancing to a lower rate could help reduce your monthly payments and save thousands over the life of the loan.
$350/mo
Est. payment
Explore your selling options
Work with a Zillow partner agent
Leverage their expertise and Zillow's premium Showcase listings to get your home seen by more buyers.
Get startedList with your own agent
Get your home in front of millions of buyers by listing it on Zillow.
Learn how to do itSell it yourself
Take full control of how buyers see your home on Zillow by listing For Sale by Owner (FSBO).
List your homeWhat's special
Zillow last checked:
Listing updated:
Listed by:
Dayton Schrader TREC #312921 (210) 757-9785,
eXp Realty
Source: LERA MLS,MLS#: 1750145
Facts & features
Interior
Bedrooms & bathrooms
- Bedrooms: 3
- Bathrooms: 2
- Full bathrooms: 2
Primary bedroom
- Features: Walk-In Closet(s), Full Bath
- Area: 132
- Dimensions: 12 x 11
Bedroom 2
- Area: 110
- Dimensions: 10 x 11
Bedroom 3
- Area: 110
- Dimensions: 10 x 11
Dining room
- Area: 88
- Dimensions: 11 x 8
Family room
- Area: 156
- Dimensions: 12 x 13
Kitchen
- Area: 144
- Dimensions: 12 x 12
Heating
- Central, 1 Unit, Natural Gas
Cooling
- 13-15 SEER AX, Central Air, Whole House Fan
Appliances
- Included: Microwave, Range, Dishwasher, Plumbed For Ice Maker, Electric Water Heater, Plumb for Water Softener, Dehumidifier, High Efficiency Water Heater
- Laundry: Laundry Room, Washer Hookup, Dryer Connection
Features
- Liv/Din Combo, Open Floorplan, High Speed Internet, Walk-In Closet(s), Master Downstairs, Solid Counter Tops, Custom Cabinets, Programmable Thermostat
- Flooring: Carpet, Vinyl
- Windows: Double Pane Windows
- Has basement: No
- Attic: 12"+ Attic Insulation,Access Only
- Has fireplace: No
- Fireplace features: Not Applicable
Interior area
- Total structure area: 1,335
- Total interior livable area: 1,335 sqft
Property
Parking
- Total spaces: 2
- Parking features: Two Car Garage
- Garage spaces: 2
Features
- Levels: One
- Stories: 1
- Patio & porch: Patio, Covered
- Exterior features: Sprinkler System
- Pool features: None
- Fencing: Privacy
Lot
- Size: 4,199 Square Feet
- Features: Curbs, Street Gutters, Sidewalks, Streetlights
Details
- Parcel number: 184400210070
Construction
Type & style
- Home type: SingleFamily
- Architectural style: Contemporary
- Property subtype: Single Family Residence
Materials
- Siding, Radiant Barrier
- Foundation: Slab
- Roof: Composition
Condition
- Under Construction,New Construction
- New construction: Yes
- Year built: 2024
Details
- Builder name: View Homes
Utilities & green energy
- Electric: CPS Energy
- Gas: CPS Energy
- Sewer: SAWS, Sewer System
- Water: SAWS, Water System
- Utilities for property: Cable Available, City Garbage service
Green energy
- Green verification: HERS Index Score, HERS 0-85
- Indoor air quality: Mechanical Fresh Air
- Water conservation: Water-Smart Landscaping, Rain/Freeze Sensors, EF Irrigation Control
Community & HOA
Community
- Features: Playground, Cluster Mail Box, School Bus
- Security: Smoke Detector(s), Prewired, Carbon Monoxide Detector(s)
- Subdivision: Blue Ridge Ranch
HOA
- Has HOA: Yes
- HOA fee: $350 annually
- HOA name: ALAMO MANAGEMENT COMPANY
Location
- Region: San Antonio
Financial & listing details
- Tax assessed value: $237,590
- Annual tax amount: $2
- Date on market: 9/11/2025
- Cumulative days on market: 22 days
- Listing terms: Conventional,FHA,VA Loan,Buydown,TX Vet,Cash,100% Financing,Investors OK
- Road surface type: Paved, Asphalt
Price history
| Date | Event | Price |
|---|---|---|
| 4/5/2024 | Sold | -- |
Source:  LERA MLS #1750145 Report a problem LERA MLS #1750145 Report a problem | ||
| 3/1/2024 | Pending sale | $264,990$198/sqft |
Source: LERA MLS #1750145 Report a problem | ||
| 2/8/2024 | Listed for sale | $264,990$198/sqft |
Source: LERA MLS #1750145 Report a problem | ||
Public tax history
| Year | Property taxes | Tax assessment |
|---|---|---|
| 2025 | $5,268 +104.4% | $237,590 +99.8% |
| 2024 | $2,577 +324.2% | $118,900 +324.6% |
| 2023 | $608 | $28,000 |
Find assessor info on the county website
Neighborhood: 78222
Nearby homes

- $282,0004 bd3 ba2.7k sqft4418 Ashbel, San Antonio, TX 78222Off Market
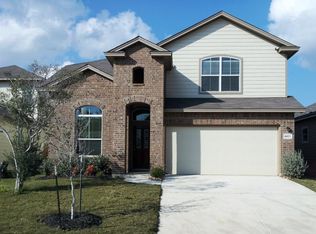
- $287,4004 bd3 ba2.8k sqft4411 Ashbel, San Antonio, TX 78222Off Market
- $282,8005 bd3 ba2.8k sqft4318 Anson Jones, San Antonio, TX 78222Off Market
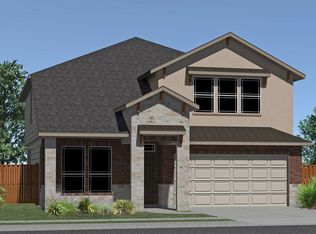
- $286,5005 bd3 ba2.8k sqft4319 Anson Jones, San Antonio, TX 78222Off Market
- $224,4003 bd2 ba1.3k sqft4427 Ashbel, San Antonio, TX 78222Off Market
- $248,2003 bd3 ba2.1k sqft6915 Republic Pkwy, San Antonio, TX 78222Off Market
- $301,4005 bd4 ba2.8k sqft6935 Republic Pkwy, San Antonio, TX 78222Off Market
- $282,4004 bd3 ba2.7k sqft4323 Anson Jones, San Antonio, TX 78222Off Market
- $236,7003 bd2 ba1.8k sqft4435 Ashbel, San Antonio, TX 78222Off Market
Nearby schools
GreatSchools rating
- 3/10Harmony Elementary SchoolGrades: PK-5Distance: 3.3 mi
- 3/10East Central Heritage Middle SchoolGrades: 6-8Distance: 2.9 mi
- 2/10East Central High SchoolGrades: 9-12Distance: 5.2 mi
Schools provided by the listing agent
- Elementary: Sinclair
- Middle: Heritage
- High: East Central
- District: East Central I.S.D
Source: LERA MLS. This data may not be complete. We recommend contacting the local school district to confirm school assignments for this home.
Get a cash offer in 3 minutes
Find out how much your home could sell for in as little as 3 minutes with a no-obligation cash offer.
Estimated market value
$221,200
Get a cash offer in 3 minutes
Find out how much your home could sell for in as little as 3 minutes with a no-obligation cash offer.
Estimated market value
$221,200
- Texas
- Bexar County
- San Antonio
- 78222
- 5950 Cinnabar Corner
Nearby cities
Nearby neighborhoods
Nearby zip codes
Other San Antonio Topics
