Skip main navigation
Sold for $905,000
  • Listed by: Estate Properties • Tashia Hinchliffe • Contact: 310-937-3268
    Bought with: C-21 Astro
    $905,000

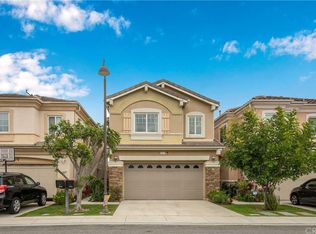
    5950 Cypress Point Ave, Long Beach, CA 90808

    4beds
    2,043sqft
    Single Family Residence
    Built in 2005
    3.8 Acres Lot
    $995,800 Zestimate®
    $443/sqft
    $4,718 Estimated rent

    Home value

    $995,800

    $946,000 - $1.06M

    $4,718/mo

    Zestimate® history
    Loading
    Loading...

    Owner options

    List your home for rent

    $4,718/mo

    Rent Zestimate®

    Find your next renter with Zillow Rental Manager. Plus, with online applications, you can quickly screen prospective tenants – for free.

    Learn more

    $4,718/mo

    Rent Zestimate®

    Refinance and save

    $5,912/mo

    Est. payment

    Refinancing to a lower rate could help reduce your monthly payments and save thousands over the life of the loan.

    See today's rates

    $5,912/mo

    Est. payment

    Explore your selling options

    Work with a Zillow partner agent

    Leverage their expertise and Zillow's premium Showcase listings to get your home seen by more buyers.

    Get started

    List with your own agent

    Get your home in front of millions of buyers by listing it on Zillow.

    Learn how to do it

    Sell it yourself

    Take full control of how buyers see your home on Zillow by listing For Sale by Owner (FSBO).

    List your home

    What's special

    Sliding doorsLaundry roomPowder bathRelaxing soaking tubSpacious walk-in closetDual vanity countersSeparate shower
    Can you really get 4 bedrooms & over 2,000 sf for well under $1M in a beach city?? Yes!! This spacious home features 4 bedrooms, 2.5 baths & over 2,000 square feet. All the benefits of a larger home without a grassy yard to maintain. Enter the front door into an open floorplan with a living room, family room, dining room & kitchen.The beautiful hardwood floors are brand new. The party is always in the kitchen, where you can gather around the granite central island. Sliding doors from the family room lead to the rear patio with a BBQ & plenty of room to entertain during sunshine-filled days & evenings al fresco. There is also a powder bath & direct access to the sound-insulated, oversized, 2-car garage/man cave/gym/music room on the first level. Upstairs, you will find a sumptuous primary bedroom suite with a relaxing soaking tub, separate shower, dual vanity counters & a spacious walk-in closet. There are 3 additional bedrooms, a full bathroom in the hall, & a laundry room conveniently located on the same floor as the bedrooms. Rooms are wired for high-speed data. The home is located within a quiet planned community neighborhood. HOA dues for the privately-maintained street, street lighting, landscaping in front of the homes, water for landscaping in front and side yards, & common area liability insurance are only $200/month. Many parks, stores & restaurants are within walking distance. The 605 & 405 freeways are within 10 minutes if you need to commute to work. Spend your weekends playing golf on one of the many local courses, rather than maintaining a large yard. Patrick Henry Elementary School offers a dual language immersion program.

    Zillow last checked:

    Listing updated:

    Listed by:

    Tashia Hinchliffe DRE #01245590 310-937-3268,

    Estate Properties

    Bought with:

    Nabil Antonious, DRE #01276499

    C-21 Astro

    Source: CRMLS,MLS#: PV23196473MLS LogoOriginating MLS: California Regional MLS

    Facts & features

    Interior

    Bedrooms & bathrooms
    • Bedrooms: 4
    • Bathrooms: 3
    • Full bathrooms: 2
    • 1/2 bathrooms: 1
    • Main level bathrooms: 1
    Rooms
    • Room types: Bedroom, Family Room, Kitchen, Laundry, Living Room, Primary Bedroom, Other, Dining Room
    Primary bedroom
    • Features: Primary Suite
    Bedroom
    • Features: All Bedrooms Up
    Bathroom
    • Features: Bathroom Exhaust Fan, Bathtub, Closet, Dual Sinks, Enclosed Toilet, Jetted Tub, Soaking Tub, Separate Shower, Tile Counters, Tub Shower
    Kitchen
    • Features: Granite Counters, Kitchen Island, Kitchen/Family Room Combo
    Other
    • Features: Walk-In Closet(s)
    Heating
    • Central
    Cooling
    • Central Air
    Appliances
    • Included: Barbecue, Dishwasher, Gas Range, Microwave, Water To Refrigerator, Water Heater
    • Laundry: Washer Hookup, Gas Dryer Hookup, Inside, Laundry Room, Upper Level
    Features
    • Breakfast Bar, Ceiling Fan(s), Separate/Formal Dining Room, Granite Counters, Open Floorplan, Tile Counters, Wired for Data, All Bedrooms Up, Primary Suite, Walk-In Closet(s)
    • Flooring: Carpet, Tile, Wood
    • Doors: Mirrored Closet Door(s)
    • Windows: Double Pane Windows
    • Has fireplace: Yes
    • Fireplace features: Family Room, Gas, Great Room
    • Common walls with other units/homes: No Common Walls
    Interior area
    • Total interior livable area: 2,043 sqft

    Property

    Parking
    • Total spaces: 4
    • Parking features: Door-Multi, Direct Access, Driveway Level, Driveway, Garage Faces Front, Garage, Garage Door Opener, Oversized, Private, Side By Side, Workshop in Garage
    • Attached garage spaces: 2
    • Uncovered spaces: 2
    Features
    • Levels: Two
    • Stories: 2
    • Entry location: Side
    • Patio & porch: Enclosed, Open, Patio, See Remarks
    • Exterior features: Barbecue, Rain Gutters
    • Pool features: None
    • Spa features: None
    • Fencing: Wood
    • Has view: Yes
    • View description: Neighborhood, Trees/Woods
    Lot
    • Size: 3.8 Acres
    • Features: Sprinklers In Rear, Sprinklers In Front, Landscaped, Level, Near Park, Rectangular Lot, Street Level
    Details
    • Parcel number: 7185019072
    • Zoning: LCC1YY
    • Special conditions: Standard

    Construction

    Type & style
    • Home type: SingleFamily
    • Property subtype: Single Family Residence
    Materials
    • Stucco
    • Foundation: Slab
    • Roof: Spanish Tile
    Condition
    • Updated/Remodeled,Turnkey
    • New construction: No
    • Year built: 2005

    Utilities & green energy

    • Sewer: Public Sewer
    • Water: Cistern, Public
    • Utilities for property: Electricity Connected, Natural Gas Connected, Sewer Connected, Water Connected, Overhead Utilities

    Community & HOA

    Community
    • Features: Curbs, Street Lights, Sidewalks, Park
    • Security: Prewired, Carbon Monoxide Detector(s), Smoke Detector(s)
    • Subdivision: Carson Park/Long Beach (Clb)
    HOA
    • Has HOA: Yes
    • Amenities included: Maintenance Front Yard
    • HOA fee: $200 monthly
    • HOA name: Cypress Point at Woodruff HOA
    • HOA phone: 562-753-1584
    Location
    • Region: Long Beach

    Financial & listing details

    • Price per square foot: $443/sqft
    • Tax assessed value: $923,100
    • Annual tax amount: $12,546
    • Date on market: 10/21/2023
    • Cumulative days on market: 32 days
    • Listing terms: Cash,Cash to New Loan,Conventional,1031 Exchange,Submit
    • Inclusions: BBQ
    • Road surface type: Paved

    Price history

    DateEventPrice
    12/12/2023Sold$905,000-2.2%$443/sqft
    Source: CRMLS #PV23196473 Report a problem
    12/5/2023Pending sale$925,000$453/sqft
    Source: CRMLS #PV23196473 Report a problem
    11/23/2023Contingent$925,000$453/sqft
    Source: CRMLS #PV23196473 Report a problem
    10/21/2023Listed for sale$925,000+42.3%$453/sqft
    Source: CRMLS #PV23196473 Report a problem
    6/19/2018Sold$650,000-11.6%$318/sqft
    Source: Public Record Report a problem
    5/4/2006Sold$735,000$360/sqft
    Source: Public Record Report a problem

    Public tax history

    YearProperty taxesTax assessment
    2025$12,546 +5.7%$923,100 +2%
    2024$11,872 +26.4%$905,000 +27.3%
    2023$9,395 +6.5%$710,866 +2%
    2022$8,823 +1.1%$696,928 +2%
    2021$8,730 +0.3%$683,264 +1%
    2020$8,705 $676,259 +2%
    2019$8,705 +7.2%$663,000 +5.2%
    2018$8,118 $630,000
    2017$8,118 -0.9%$630,000 +12.1%
    2016$8,194 +17.4%$562,000
    2015$6,980 +30.2%$562,000 +31%
    2014$5,362 $429,000 -8.7%
    2012-- $470,000
    2011-- $470,000
    2010-- $470,000 -6.1%
    2009-- $500,500 -23.4%
    2008-- $653,700 -12.8%
    2007-- $749,700
    Find assessor info on the county website

    Neighborhood: The Plaza

    Nearby schools

    GreatSchools rating
    Schools provided by the listing agent
    • Elementary: Patrick Henry

    Source: CRMLS. This data may not be complete. We recommend contacting the local school district to confirm school assignments for this home.

    Get a cash offer in 3 minutes
    Find out how much your home could sell for in as little as 3 minutes with a no-obligation cash offer.
    Estimated market value
    $995,800
    Get a cash offer in 3 minutes
    Find out how much your home could sell for in as little as 3 minutes with a no-obligation cash offer.
    Estimated market value
    $995,800